
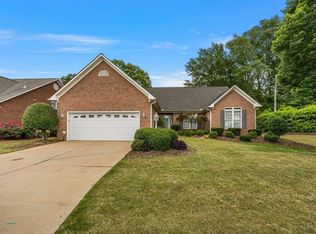
Welcome to 332 E. Killarney Lake, an exceptionally well-cared-for and meticulously maintained craftsman-style ranch home located in Londonderry, one of the most desirable subdivisions in Spartanburg County. Perfectly positioned on just over half an acre, this three-bedroom, two-bathroom residence seamlessly blends comfort, privacy, and scenic beauty. You will love waking up to peaceful lakeside views right outside your master bedroom windows. Whether you are searching for the ultimate starter home or the ideal place to downsize without sacrificing quality, this immaculate property is completely turn-key and ready for its next chapter. Step outside and immerse yourself in the gorgeous, professionally curated grounds. A newly created evergreen garden frames the driveway side, complemented by various and numerous perennial flowers and shrubs thoughtfully planted throughout the property. The front sidewalk and driveway have been professionally pressure-washed to maximize curb appeal. In the backyard, over 10 trees—including all Sweetgum and Bradford Pears—have been cleared, creating a massive, sun-drenched blank canvas. Let your imagination run wild with the endless possibilities for an in-ground swimming pool, an expanded garden, or an expansive play area. Outdoor entertainment is a breeze with the detached gazebo, which has been freshly repainted, features a beautifully polyurethaned wood roof with a new downspout, and comes equipped with a mounted 65-inch television perfect for game days. For quieter moments, you can simply relax and unwind in the serene, screened-in back porch. Inside, the pride of ownership shines through a comprehensive list of modern, premium updates. Fresh, crisp paint adorns all three bedrooms, the master bathroom, and the laundry room. Thoughtful aesthetic finishes include sleek brushed nickel handles on all closet doors and a convenient drawstring light fixture in the front hall closet. The master bathroom is further enhanced by a brand-new, professionally installed Bath Fitter tub. The bright kitchen comes equipped with a brand-new microwave, fully replaced outlets, and modern GFCI safety outlets, which have also been installed in the bathrooms. A brand-new washer and dryer set are also included, making this home truly move-in ready from day one. No detail has been overlooked regarding the mechanical integrity, structural upkeep, and safety of this home. Buyers will enjoy ultimate peace of mind knowing the roof was fully inspected after Hurricane Helene, passed with flying colors, and was further upgraded with all-new roof ridge lines. The HVAC system was meticulously serviced in both 2021 and 2024, and the entire home's ductwork was professionally cleaned and sanitized by Zerorez. Safety and security have been thoroughly modernized, featuring all-new, 10-year maintenance-free battery smoke alarms inside, a new smoke alarm in the garage, a newly installed carbon monoxide detector, fully replaced exterior door locks, and a brand-new doorbell. Additionally, all exterior lighting throughout the property has been completely upgraded and replaced. Situated in the highly sought-after Londonderry subdivision, the neighborhood is a dream for walking and outdoor recreation. Plus, the Londonderry subdivision is perfect if you love staying active. It features beautiful walking trails right along the North Tyger River, parks, playgrounds, tennis courts, and a great neighborhood ball field. Best of all, you are just minutes from downtown Spartanburg Cuisine, Spartan-burgers Baseball Stadium and have incredibly quick, easy access to both I-85 and I-26 for a seamless commute!. This immaculate home offers the rare combination of pristine maintenance, extensive modern updates, and an unbeatable location. Schedule your tour today, as a home of this caliber will not last long!
Active
$359,000
332 E Killarney Lk, Moore, SC 29369
3beds
2,009sqft
Est.: Get pre-qualified
Single Family Residence
Built in 1988
0.66 Acres Lot
$348,700 Zestimate®
$179/sqft
$24/mo HOA
What's special
Gorgeous professionally curated groundsThree-bedroom two-bathroom residenceSerene screened-in back porch
- 8 days |
- 828 |
- 69 |
Likely to sell faster than
Zillow last checked:
Listing updated:
Listed by:
Torin Foley 864-256-9507,
Quartermaster Properties LLC
Source: SAR as distributed by MLS GRID,MLS#: 337407
Tour with a local agent
Facts & features
Interior
Bedrooms & bathrooms
- Bedrooms: 3
- Bathrooms: 2
- Full bathrooms: 2
- Main level bathrooms: 2
- Main level bedrooms: 3
Rooms
- Room types: Office/Study, Sun Room
Primary bedroom
- Area: 192
- Dimensions: 12 x 16
Bedroom 2
- Area: 120
- Dimensions: 10 x 12
Bedroom 3
- Area: 180
- Dimensions: 12 x 15
Dining room
- Area: 345
- Dimensions: 15 x 23
Kitchen
- Area: 195
- Dimensions: 13 x 15
Laundry
- Area: 40
- Dimensions: 10 x 4
Living room
- Area: 352
- Dimensions: 22 x 16
Other
- Description: Office
- Area: 154
- Dimensions: 14 x 11
Sun room
- Area: 352
- Dimensions: 32 x 11
Heating
- Heat Pump, Gas - Natural
Cooling
- Central Air, Electricity
Appliances
- Included: Dishwasher, Disposal, Dryer, Microwave, Free-Standing Range, Refrigerator, Washer, Gas Water Heater
- Laundry: 1st Floor, Electric Dryer Hookup, Walk-In, Washer Hookup
Features
- Ceiling Fan(s), Attic Stairs Pulldown, Fireplace, Solid Surface Counters, Pantry
- Flooring: Carpet, Ceramic Tile, Hardwood
- Windows: Insulated Windows, Skylight(s)
- Has basement: No
- Attic: Pull Down Stairs,Storage
- Number of fireplaces: 1
- Fireplace features: Gas Log
Interior area
- Total interior livable area: 2,009 sqft
- Finished area above ground: 2,009
- Finished area below ground: 0
Video & virtual tour
Property
Parking
- Total spaces: 2
- Parking features: Attached, 2 Car Attached, Garage Door Opener, Driveway, Garage, Garage Faces Side, Attached Garage
- Attached garage spaces: 2
- Has uncovered spaces: Yes
Features
- Levels: One
- Patio & porch: Porch, Screened
- Exterior features: Aluminum/Vinyl Trim
Lot
- Size: 0.66 Acres
- Features: Level
- Topography: Level
Details
- Parcel number: 6241404500
Construction
Type & style
- Home type: SingleFamily
- Architectural style: Ranch
- Property subtype: Single Family Residence
Materials
- Brick Veneer
- Foundation: Crawl Space
- Roof: Architectural
Condition
- New construction: No
- Year built: 1988
Utilities & green energy
- Electric: DUKE
- Gas: PIEDMONT
- Sewer: Septic Tank
- Water: Public, SPTBG
Community & HOA
Community
- Features: Common Areas, Tennis Court(s), Street Lights
- Security: Smoke Detector(s)
- Subdivision: Londonderry
HOA
- Has HOA: Yes
- Amenities included: Street Lights
- Services included: Common Area
- HOA fee: $290 annually
Location
- Region: Moore
Financial & listing details
- Price per square foot: $179/sqft
- Tax assessed value: $303,800
- Annual tax amount: $2,068
- Date on market: 5/21/2026
Estimated market value
$348,700
$331,000 - $366,000
$2,068/mo
Price history
| Date | Event | Price |
|---|---|---|
| 5/21/2026 | Listed for sale | $359,000+19.7%$179/sqft |
Source:  SAR as distributed by MLS GRID #337407 Report a problem SAR as distributed by MLS GRID #337407 Report a problem | ||
| 3/10/2021 | Listing removed | -- |
Source: SAR as distributed by MLS GRID #276742 Report a problem | ||
| 3/9/2021 | Pending sale | $299,900+11.1%$149/sqft |
Source: Keller Williams Realty Spartanburg #276742 Report a problem | ||
| 3/8/2021 | Sold | $270,000-10%$134/sqft |
Source: SAR as distributed by MLS GRID #276742 Report a problem | ||
| 12/10/2020 | Listed for sale | $299,900+28.2%$149/sqft |
Source: KELLER WILLIAMS REALTY-1 #276742 Report a problem | ||
| 9/30/2019 | Sold | $234,000-1.7%$116/sqft |
Source: SAR as distributed by MLS GRID #263294 Report a problem | ||
| 7/24/2019 | Price change | $238,000-2.1%$118/sqft |
Source: OMEGA PROPERTIES #263294 Report a problem | ||
| 7/14/2019 | Listed for sale | $243,000+67.6%$121/sqft |
Source: OMEGA PROPERTIES #263294 Report a problem | ||
| 6/16/2015 | Sold | $145,000-11.6%$72/sqft |
Source: Public Record Report a problem | ||
| 4/22/2015 | Price change | $164,000-6%$82/sqft |
Source: Owner Report a problem | ||
| 4/7/2015 | Listed for sale | $174,500+28.3%$87/sqft |
Source: Owner Report a problem | ||
| 11/3/2014 | Sold | $136,000+4.6%$68/sqft |
Source: Public Record Report a problem | ||
| 8/28/2014 | Sold | $130,000-4.1%$65/sqft |
Source: Public Record Report a problem | ||
| 7/1/2014 | Listed for sale | $135,500$67/sqft |
Source: Compass Group #218120 Report a problem | ||
| 5/9/2014 | Listing removed | $135,500$67/sqft |
Source: Compass Group #218120 Report a problem | ||
| 3/7/2014 | Listed for sale | $135,500$67/sqft |
Source: Compass Group #216972 Report a problem | ||
| 9/27/2013 | Listing removed | $135,500$67/sqft |
Source: East Coast REO #1247154 Report a problem | ||
| 3/26/2013 | Price change | $135,500-12.5%$67/sqft |
Source: East Coast REO #1247154 Report a problem | ||
| 2/20/2013 | Listed for sale | $154,900$77/sqft |
Source: East Coast REO #1247154 Report a problem | ||
| 1/1/2013 | Listing removed | $154,900$77/sqft |
Source: East Coast REO #1247154 Report a problem | ||
| 9/11/2012 | Listed for sale | $154,900+10.6%$77/sqft |
Source: East Coast REO #1247154 Report a problem | ||
| 7/13/2011 | Sold | $140,000-30%$70/sqft |
Source: Public Record Report a problem | ||
| 3/5/2009 | Listing removed | $199,900$100/sqft |
Source: Prudential Real Estate #169855 Report a problem | ||
| 8/10/2008 | Listed for sale | $199,900$100/sqft |
Source: Prudential Real Estate #169855 Report a problem | ||
| 11/15/2005 | Sold | $199,900+29%$100/sqft |
Source: Public Record Report a problem | ||
| 4/22/2002 | Sold | $155,000$77/sqft |
Source: Public Record Report a problem | ||
Public tax history
| Year | Property taxes | Tax assessment |
|---|---|---|
| 2025 | -- | $12,152 |
| 2024 | $2,022 | $12,152 |
| 2023 | $2,022 | $12,152 +12.5% |
| 2022 | -- | $10,800 +12.2% |
| 2021 | -- | $9,624 -31.5% |
| 2020 | -- | $14,040 +56.1% |
| 2019 | -- | $8,996 |
| 2018 | $1,539 | $8,996 +7.1% |
| 2017 | $1,539 +9% | $8,400 +16.6% |
| 2016 | $1,413 +18.3% | $7,204 |
| 2015 | $1,194 -68% | $7,204 -33.3% |
| 2014 | $3,728 | $10,806 |
| 2013 | -- | $10,806 |
| 2012 | -- | -- |
| 2011 | -- | $10,950 |
| 2010 | -- | $10,950 |
| 2009 | -- | $10,950 |
| 2008 | -- | $10,950 +18.1% |
| 2006 | $1,409 | $9,270 +50% |
| 2005 | -- | $6,180 |
| 2004 | $1,377 +1.7% | $6,180 |
| 2003 | $1,354 | $6,180 -2.4% |
| 2002 | -- | $6,330 -33.3% |
| 2001 | $1,399 +28.5% | $9,490 +49.9% |
| 2000 | $1,088 | $6,330 |
Find assessor info on the county website
Monthly payment
Est. payment$--/mo
Payment breakdown
Explore the cost of this home by adjusting the details. Changes won't be saved.
All calculations are estimates and provided by Zillow, Inc. for informational purposes only. Actual amounts may vary.
HOA fees may include property taxes on listings classified as Co-Ops. Contact the listing agent and/or owner for fee details.
Mortgage interest rates are dependent on a number of factors, including credit score, down payment, and repayment length. Interest rate data provided by Zillow Group Marketplace, Inc. as of 1/1/1970 from various mortgage lenders with which we have lead or other similar arrangements; the Estimated Payment is an average of those rates.
See how much you could borrow to make a competitive offer.
Climate risks
Neighborhood: 29369
Nearby schools
GreatSchools rating
- 8/10Anderson Mill Elementary SchoolGrades: PK-5Distance: 1.2 mi
- 4/10R. P. Dawkins Middle SchoolGrades: 6-8Distance: 2.1 mi
- 6/10Dorman High SchoolGrades: 9-12Distance: 3.9 mi
Schools provided by the listing agent
- Elementary: 6-Anderson Mill
- Middle: 6-Dawkins Middle
- High: 6-Dorman High
Source: SAR as distributed by MLS GRID. This data may not be complete. We recommend contacting the local school district to confirm school assignments for this home.


A local agent can set up tours, give advice and negotiate with sellers.
A local lender can help you make sure your offer is ready when you are.

- South Carolina
- Spartanburg County
- Moore
- 29369
- 332 E Killarney Lk
Nearby cities
Nearby zip codes
Other Moore Topics
