Prepare to be impressed by this beautifully remodeled home featuring a complete interior transformation. Walls have been removed on both the main and lower levels to create a bright, open-concept floor plan that's perfect for everyday living and entertaining. The stunning kitchen is the heart of the home, showcasing a large center island, all-new cabinetry, countertops, and appliances. The main level also features a primary suite with a private bath, along with the convenience of main-floor laundry. The finished attic has been thoughtfully converted into a second private primary suite complete with its own ¾ bath, offering a comfortable retreat for guests or family members. The lower level has been completely reimagined and includes two additional bedrooms, a ¾ bath, and a walkout basement, providing exceptional living space and flexibility. Major infrastructure updates offer added peace of mind, including new sewer, electrical, and plumbing systems, as well as a new water heater. This move-in-ready home combines modern style, thoughtful design, and quality craftsmanship
Active
Price cut: $10.5K (8/4)
$309,000
1852 Quint Ave, Carroll, IA 51401
4beds
1,564sqft
Single Family Residence
Built in 1955
9,000 Square Feet Lot
$-- Zestimate®
$198/sqft
$-- HOA
What's special
Bright open-concept floor planMain-floor laundryStunning kitchenLarge center islandWalkout basementAll-new cabinetry
- 44 days |
- 283 |
- 8 |
Zillow last checked:
Listing updated:
Listed by:
Brandon T Snyder 712-830-3000,
Mid-Iowa Real Estate
Source: NoCoast MLS as distributed by MLS GRID,MLS#: 6339945
Facts & features
Interior
Bedrooms & bathrooms
- Bedrooms: 4
- Bathrooms: 3
- Full bathrooms: 1
- 3/4 bathrooms: 2
Bedroom 2
- Level: Upper
- Area: 176 Square Feet
- Dimensions: 16 x 11
Bedroom 3
- Level: Lower
- Area: 180 Square Feet
- Dimensions: 15 x 12
Bedroom 4
- Level: Lower
- Area: 225 Square Feet
- Dimensions: 15 x 15
Other
- Level: Main
- Dimensions: 13 12
Family room
- Level: Lower
Kitchen
- Level: Main
- Area: 252 Square Feet
- Dimensions: 14 x 18
Living room
- Level: Main
- Area: 280 Square Feet
- Dimensions: 20 x 14
Heating
- Forced Air
Cooling
- Central Air
Features
- Basement: Finished
Interior area
- Total interior livable area: 1,564 sqft
Video & virtual tour
Property
Parking
- Total spaces: 2
- Parking features: Attached
- Garage spaces: 2
Accessibility
- Accessibility features: None
Lot
- Size: 9,000 Square Feet
- Dimensions: 75 x 120 = 9000
Details
- Parcel number: 0613378004
Construction
Type & style
- Home type: SingleFamily
- Architectural style: Ranch
- Property subtype: Single Family Residence
Materials
- Metal Siding
Condition
- Year built: 1955
Utilities & green energy
- Sewer: Public Sewer
- Water: Public
Community & HOA
HOA
- Has HOA: No
Location
- Region: Carroll
Financial & listing details
- Price per square foot: $198/sqft
- Tax assessed value: $167,380
- Annual tax amount: $1,451
- Date on market: 7/2/2026
- Cumulative days on market: 46 days
Estimated market value
Not available
Estimated sales range
Not available
Not available
Price history
| Date | Event | Price |
|---|---|---|
| 8/4/2026 | Price change | $309,000-3.3%$198/sqft |
Source:  NoCoast MLS as distributed by MLS GRID #6339945 Report a problem NoCoast MLS as distributed by MLS GRID #6339945 Report a problem | ||
| 7/2/2026 | Listed for sale | $319,500-0.9%$204/sqft |
Source: NoCoast MLS as distributed by MLS GRID #6339945 Report a problem | ||
| 7/1/2026 | Listing removed | -- |
Source: Owner Report a problem | ||
| 5/28/2026 | Listed for sale | $322,500+127.1%$206/sqft |
Source: Owner Report a problem | ||
| 1/2/2026 | Sold | $142,000-13.9%$91/sqft |
Source: NoCoast MLS as distributed by MLS GRID #6330333 Report a problem | ||
| 12/4/2025 | Pending sale | $164,900$105/sqft |
Source: NoCoast MLS as distributed by MLS GRID #6330333 Report a problem | ||
| 11/5/2025 | Price change | $164,900-5.7%$105/sqft |
Source: NoCoast MLS as distributed by MLS GRID #6330333 Report a problem | ||
| 9/2/2025 | Price change | $174,900-5.4%$112/sqft |
Source: NoCoast MLS as distributed by MLS GRID #6330333 Report a problem | ||
| 7/31/2025 | Listed for sale | $184,900$118/sqft |
Source: NoCoast MLS as distributed by MLS GRID #6330333 Report a problem | ||
Public tax history
| Year | Property taxes | Tax assessment |
|---|---|---|
| 2025 | $1,492 -3.4% | $167,380 +14.5% |
| 2024 | $1,544 -13% | $146,200 |
| 2023 | $1,774 +5.3% | $146,200 +13.7% |
| 2022 | $1,684 -3.1% | $128,590 |
| 2021 | $1,738 +0.9% | $128,590 |
| 2020 | $1,722 -0.6% | $128,590 +2.4% |
| 2019 | $1,732 +6.5% | $125,629 |
| 2018 | $1,626 | $125,629 |
| 2017 | $1,626 +7.8% | $125,629 +7% |
| 2016 | $1,508 +8% | $117,410 +6.1% |
| 2015 | $1,396 +0.7% | $110,640 |
| 2014 | $1,386 +8.8% | $110,640 |
| 2013 | $1,274 -5.1% | -- |
| 2011 | $1,342 +0.6% | -- |
| 2010 | $1,334 +4.9% | -- |
| 2009 | $1,272 | -- |
| 2008 | $1,272 +1.4% | -- |
| 2007 | $1,254 | -- |
Find assessor info on the county website
Monthly payment
Est. payment
Payment breakdown
Explore the cost of this home by adjusting the details. Changes won't be saved.Climate risks
Neighborhood: 51401
Nearby schools
GreatSchools rating
- 7/10Adams Elementary SchoolGrades: 3-4Distance: 0.8 mi
- 7/10Carroll Middle SchoolGrades: 5-8Distance: 1.2 mi
- 6/10Carroll High SchoolGrades: 9-12Distance: 1 mi
- $264,1002 bd3 ba1.6k sqft1904 Quint Ave, Carroll, IA 51401Off Market
- $193,4003 bd2 ba1k sqft1844 Quint Ave, Carroll, IA 51401Off Market
- $177,3003 bd1 ba1.2k sqft1853 Benjamin St, Carroll, IA 51401Off Market
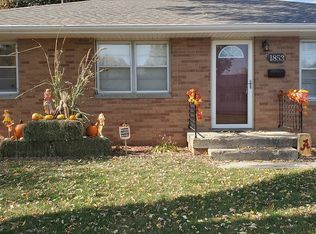
- $213,8003 bd2 ba1.1k sqft1908 Quint Ave, Carroll, IA 51401Off Market
- $207,8003 bd1 ba1.2k sqft1901 Benjamin St, Carroll, IA 51401Off Market
- $202,7003 bd1 ba1.2k sqft1836 Quint Ave, Carroll, IA 51401Off Market
- $189,9003 bd2 ba1.2k sqft1847 Benjamin St, Carroll, IA 51401Sold
- $225,0003 bd2 ba1.9k sqft705 W 19th St, Carroll, IA 51401Sold
A local agent can set up tours, give advice and negotiate with sellers.
Similar homes
- $290,0003 bd2 ba1.1k sqft530 W 18th St, Carroll, IA 51401Active
 MLS ID #6340676, Carrie L Riesberg, Riesberg Realty. NoCoast MLS as distributed by MLS GRID
 - $299,0004 bd3 ba1.1k sqft2051 N Main St, Carroll, IA 51401For Sale By Owner
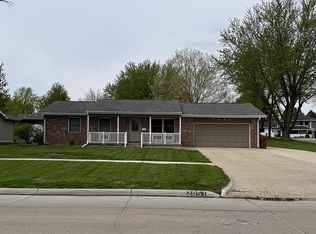
- $240,0004 bd3 ba1.8k sqft1750 N Main St, Carroll, IA 51401Active
 MLS ID #6339885, Brandon T Snyder, Mid-Iowa Real Estate. NoCoast MLS as distributed by MLS GRID
 - $239,5004 bd3 ba1.3k sqft1630 Marcella Heights Dr, Carroll, IA 51401Active
 MLS ID #6339513, Patrick C O'Leary, Smart Moves Iowa Realty. NoCoast MLS as distributed by MLS GRID
 - $217,9003 bd2 ba1.2k sqft1827 Crestview Dr, Carroll, IA 51401Active - ContingentMLS ID #6339445, Carrie L Riesberg, Riesberg Realty. NoCoast MLS as distributed by MLS GRID
- $215,0004 bd2 ba1.2k sqft1813 Crestview Dr, Carroll, IA 51401ActiveMLS ID #6339835, Michael Franey, Mid-Iowa Real Estate. NoCoast MLS as distributed by MLS GRID
- $229,5003 bd3 ba1.3k sqft1929 Joan Ave, Carroll, IA 51401Active - ContingentMLS ID #6341196, Patrick C O'Leary, Smart Moves Iowa Realty. NoCoast MLS as distributed by MLS GRID
- $299,0007 bd4 ba2.1k sqft818 Alta Vista Dr, Carroll, IA 51401ActiveMLS ID #6341044, Michael Franey, Mid-Iowa Real Estate. NoCoast MLS as distributed by MLS GRID
- $379,9004 bd2 ba2k sqft2328 N Grant Rd, Carroll, IA 51401ActiveMLS ID #6339424, Patrick C O'Leary, Smart Moves Iowa Realty. NoCoast MLS as distributed by MLS GRID
- $279,0002 bd2 ba1.2k sqft1726 Marcella Heights Dr, Carroll, IA 51401Active - ContingentMLS ID #6340857, Janelle Lenz Schreck, RE/MAX Professionals Realty. NoCoast MLS as distributed by MLS GRID
- $232,5003 bd3 ba1.9k sqft1515 N Main St, Carroll, IA 51401For Sale
 MLS ID #70461, Jennifer Weigel, Nerem & Associates. CIBR
 - $270,0003 bd3 ba1.4k sqft128 W 12th St, Carroll, IA 51401ActiveMLS ID #6339224, Janelle Lenz Schreck, RE/MAX Professionals Realty. NoCoast MLS as distributed by MLS GRID
- $334,0003 bd3 ba1.2k sqft1609 Edgewood Dr, Carroll, IA 51401ActiveMLS ID #6338674, Janelle Lenz Schreck, RE/MAX Professionals Realty. NoCoast MLS as distributed by MLS GRID
- $235,0004 bd2 ba1.6k sqft115 S Main St, Lidderdale, IA 51401ActiveMLS ID #6339642, Patrick C O'Leary, Smart Moves Iowa Realty. NoCoast MLS as distributed by MLS GRID
- $265,0003 bd2 ba1.8k sqft1014 N Carroll St, Carroll, IA 51401Active - ContingentMLS ID #6339435, Douglas A Leiting, Smart Moves Iowa Realty. NoCoast MLS as distributed by MLS GRID
- $242,0004 bd3 ba1.7k sqft264 E 18th St, Carroll, IA 51401ActiveMLS ID #6339685, Janelle Lenz Schreck, RE/MAX Professionals Realty. NoCoast MLS as distributed by MLS GRID
- $310,0002 bd2 ba1.4k sqft1314 Quint Ave, Carroll, IA 51401ActiveMLS ID #6341066, Michael Franey, Mid-Iowa Real Estate. NoCoast MLS as distributed by MLS GRID
- $310,0002 bd2 ba1.4k sqft1310 Quint Ave, Carroll, IA 51401ActiveMLS ID #6341064, Michael Franey, Mid-Iowa Real Estate. NoCoast MLS as distributed by MLS GRID
- $238,0003 bd2 ba1.3k sqft255 Perch St, Carroll, IA 51401ActiveMLS ID #6337041, Janelle Lenz Schreck, RE/MAX Professionals Realty. NoCoast MLS as distributed by MLS GRID
- $199,0004 bd3 ba1.3k sqft259 Bass St, Carroll, IA 51401ActiveMLS ID #6337429, Janelle Lenz Schreck, RE/MAX Professionals Realty. NoCoast MLS as distributed by MLS GRID
