COMING SOON!
Coming soon 10/15
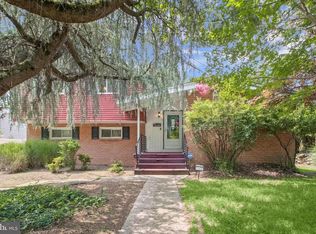
Street View
$675,000
11810 Kemp Mill Rd, Silver Spring, MD 20902
4beds
3,012sqft
Single Family Residence
Built in 1967
0.25 Acres Lot
$718,300 Zestimate®
$224/sqft
$-- HOA
What's special
- 17 days
- 500
- 26
Zillow last checked:
Listing updated:
Listed by:
Ryan McKevitt 240-593-7644,
Real Broker, LLC - Gaithersburg (855) 450-0442
Source: Bright MLS,MLS#: MDMC2256710
Facts & features
Interior
Bedrooms & bathrooms
- Bedrooms: 4
- Bathrooms: 3
- Full bathrooms: 2
- 1/2 bathrooms: 1
- Main level bathrooms: 1
Basement
- Area: 1160
Heating
- Central, Natural Gas
Cooling
- Central Air, Electric
Appliances
- Included: Gas Water Heater
- Laundry: Dryer In Unit, Has Laundry, Hookup, Main Level, Washer In Unit
Features
- Flooring: Hardwood, Luxury Vinyl
- Basement: Connecting Stairway,Full,Finished,Heated,Improved,Interior Entry,Exterior Entry,Rear Entrance,Walk-Out Access
- Number of fireplaces: 1
- Fireplace features: Wood Burning
Interior area
- Total structure area: 3,012
- Total interior livable area: 3,012 sqft
- Finished area above ground: 1,852
- Finished area below ground: 1,160
Property
Parking
- Total spaces: 4
- Parking features: Concrete, Free, Lighted, Driveway, Paved, Private, Attached Carport, Off Street
- Carport spaces: 1
- Uncovered spaces: 3
Accessibility
- Accessibility features: None
Features
- Levels: Multi/Split,Four
- Stories: 4
- Pool features: None
Lot
- Size: 0.25 Acres
Details
- Additional structures: Above Grade, Below Grade
- Parcel number: 161301415452
- Zoning: R90
- Special conditions: Standard
Construction
Type & style
- Home type: SingleFamily
- Architectural style: Colonial
- Property subtype: Single Family Residence
Materials
- Brick
- Foundation: Other
Condition
- Excellent,Very Good
- New construction: No
- Year built: 1967
- Major remodel year: 2026
Utilities & green energy
- Sewer: Public Sewer
- Water: Public
Community & HOA
Community
- Subdivision: Kemp Mill Farms
HOA
- Has HOA: No
Location
- Region: Silver Spring
Financial & listing details
- Price per square foot: $224/sqft
- Tax assessed value: $561,200
- Annual tax amount: $7,315
- Date on market: 10/15/2026
- Listing agreement: Exclusive Right To Sell
- Listing terms: Contract,Conventional,Cash,FHA,VA Loan
- Ownership: Fee Simple
Estimated market value
$718,300
$675,000 - $761,000
$3,615/mo
Price history
Price history is unavailable.
Public tax history
| Year | Property taxes | Tax assessment |
|---|---|---|
| 2026 | $7,315 +7.3% | $561,200 +7.7% |
| 2025 | $6,816 +22.6% | $521,000 +7.9% |
| 2024 | $5,560 +8.5% | $482,967 +8.5% |
| 2023 | $5,127 +14.2% | $444,933 +9.3% |
| 2022 | $4,490 +0.1% | $406,900 |
| 2021 | $4,486 -0.1% | $406,900 |
| 2020 | $4,489 -1.4% | $406,900 -1.9% |
| 2019 | $4,551 -0.2% | $414,600 +0.5% |
| 2018 | $4,559 -2.6% | $412,733 +0.5% |
| 2017 | $4,682 +10.2% | $410,867 +0.5% |
| 2016 | $4,248 | $409,000 |
| 2015 | $4,248 | $409,000 |
| 2014 | $4,248 | $409,000 -2.6% |
| 2013 | -- | $419,900 |
| 2012 | -- | $419,900 |
| 2011 | -- | $419,900 -21.2% |
| 2010 | -- | $532,710 +6.8% |
| 2009 | -- | $498,912 +7.3% |
| 2008 | -- | $465,116 +7.8% |
| 2007 | -- | $431,320 +15.6% |
| 2006 | -- | $373,226 +18.4% |
| 2005 | -- | $315,133 +22.6% |
| 2004 | -- | $257,040 |
| 2003 | -- | $257,040 +14.3% |
| 2002 | -- | $224,826 +7.7% |
| 2001 | -- | $208,720 |
Find assessor info on the county website
Monthly payment
Est. payment
Payment breakdown
Explore the cost of this home by adjusting the details. Changes won't be saved.Climate risks
Neighborhood: 20902
Nearby schools
Schools provided by the listing agent
- District: Montgomery County Public Schools
Source: Bright MLS. This data may not be complete. We recommend contacting the local school district to confirm school assignments for this home.
- $705,4004 bd3 ba1.9k sqft11808 Kemp Mill Rd, Silver Spring, MD 20902Off Market
- $707,000-- bd2 ba2.3k sqft11812 Kemp Mill Rd, Silver Spring, MD 20902Off Market
- $791,9005 bd2 ba10k sqft11806 Kemp Mill Rd, Silver Spring, MD 20902Off Market
- $801,8006 bd3 ba2.2k sqft900 Clintwood Dr, Silver Spring, MD 20902Off Market
Similar homes
- $684,9003 bd4 ba3.3k sqft1516 Arbor View Rd, Silver Spring, MD 20902For Sale

 MLS ID #MDMC2254016, Lee Vasquez, Home4All Realty, Inc.. Bright MLS
 - $614,0004 bd3 ba2.4k sqft11604 Bucknell Dr, Silver Spring, MD 20902For Sale
 MLS ID #MDMC2259264, Claude Labbe, Douglas Elliman of Metro DC, LLC - Washington. Bright MLS
 - $685,0004 bd4 ba2.6k sqft12610 Eldrid Ct, Silver Spring, MD 20904For Sale
 MLS ID #MDMC2242642, Roberto Cardoza Orellana, Pearson Smith Realty, LLC. Bright MLS
 - $665,0003 bd3 ba2.2k sqft11400 Cloverhill Dr, Silver Spring, MD 20902For Sale
 MLS ID #MDMC2243366, Keith Sharp, Northrop Realty. Bright MLS
 - $610,0004 bd4 ba1.9k sqft11408 Gilsan St, Silver Spring, MD 20902For SaleMLS ID #MDMC2253314, Silvana Dias, RLAH @properties. Bright MLS
- $600,0005 bd2 ba2.1k sqft2600 Plyers Mill Rd, Silver Spring, MD 20902For SaleMLS ID #MDMC2240854, Jessica Santizo, Samson Properties. Bright MLS
- $699,0004 bd3 ba2.4k sqft2604 Plyers Mill Rd, Silver Spring, MD 20902For SaleMLS ID #MDMC2244432, Kira Epstein Begal, Washington Fine Properties, LLC. Bright MLS
- $675,0005 bd3 ba3.2k sqft13203 Foxhall Dr, Silver Spring, MD 20906For SaleMLS ID #MDMC2251626, Louis Smith, Corner House Realty. Bright MLS
- $629,0004 bd3 ba2.2k sqft812 Forest Glen Rd, Silver Spring, MD 20901For SaleMLS ID #MDMC2259484, Mr. Kirk Chatman, Fairfax Realty Premier. Bright MLS
- $649,9003 bd4 ba2k sqft10419 Grandin Rd, Silver Spring, MD 20902For SaleMLS ID #MDMC2258456, Christine Song, Samson Properties. Bright MLS
- $679,0005 bd4 ba2.6k sqft2610 Silverdale Dr, Silver Spring, MD 20906For SaleMLS ID #MDMC2250090, Alda Lourenco, RE/MAX Realty Group. Bright MLS
- $640,0004 bd3 ba2.6k sqft12823 Camellia Dr, Silver Spring, MD 20906For SaleMLS ID #MDMC2250978, Rhonda Hayes, Samson Properties. Bright MLS
- $619,0003 bd3 ba2k sqft838 Loxford Ter, Silver Spring, MD 20901For SaleMLS ID #MDMC2255080, Dawn Pace, Compass. Bright MLS
- $549,0003 bd3 ba1.7k sqft11703 Broadview Rd, Silver Spring, MD 20902For SaleMLS ID #MDMC2257660, chala Zeleke, FAB Realty LLC. Bright MLS
- $644,0005 bd3 ba2.2k sqft405 Winterthur Ct, Silver Spring, MD 20904For SaleMLS ID #MDMC2256110, Ena Garcia, NBI Realty, LLC. Bright MLS
- $649,5005 bd3 ba2.4k sqft1219 Downs Dr, Silver Spring, MD 20904For SaleMLS ID #MDMC2256836, Joe Hawkins, Hawkins Real Estate Services. Bright MLS
- $699,9004 bd4 ba1.8k sqft919 Playford Ln, Silver Spring, MD 20901For SaleMLS ID #MDMC2248416, Sharon McKinney, Argent Realty, LLC. Bright MLS
- $599,0004 bd2 ba1.8k sqft1503 Crest Rd, Silver Spring, MD 20902For SaleMLS ID #MDMC2256478, Jason Skipworth, RLAH @properties. Bright MLS
