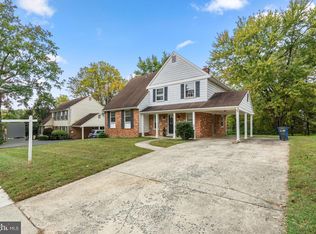
This stately, classic colonial features exceptional construction quality and numerous custom details across three fully finished levels totaling 3,353 square feet. Tucked away on a tranquil street within an established neighborhood, the property offers convenient access to nearby community amenities. The home features a very spacious floor plan designed for comfortable living and entertaining, with gorgeous, gleaming, high-quality wood flooring. The spacious kitchen is equipped with custom wood cabinetry to the ceiling, stainless appliances, granite countertops and loads of counter space perfect for more than one gourmet chef. The kitchen's eat-in table area flows seamlessly into a comfortable family room with a real wood-burning fireplace. Double French doors off the family room lead to a durable composite deck. The main level includes a convenience of a full-size laundry room. On the second level, the grand primary suite is drenched in natural light coming from three sides and features a separate sitting room with plenty of space to lounge. The en-suite bathroom includes separate dual vanities, a stand-alone shower making morning routines easier to manage, AND a two person jacuzzi! for when it's time to relax. Two additional bedrooms are located on the opposite side of the hallway, along with an exceptionally large walk-in closet for extra storage and a full hall bathroom with double vanities. The lower level offers a large, multipurpose recreation room ideal for a home fitness center, dance studio, media or entertainment area. Additionally, it features two rooms with closets that can serve as offices, studios, or hobby spaces. Enjoy the perfect at home get away in your own retreat with the built-in sauna. Full size bathroom. This home is completely move-in ready and waiting to welcome you!
Pending
$684,900
1516 Arbor View Rd, Silver Spring, MD 20902
3beds
3,353sqft
Single Family Residence
Built in 1970
8,822 Square Feet Lot
$-- Zestimate®
$204/sqft
$-- HOA
What's special
Real wood-burning fireplaceExceptionally large walk-in closetDouble french doorsDurable composite deckStand-alone showerBuilt-in saunaEat-in table area
- --
- on Zillow
- 625
- views
- 68
- saves
Likely to sell faster than
Zillow last checked:
Listing updated:
Listed by:
Lee Vasquez 301-793-7323,
Home4All Realty, Inc. 301-771-4255
Source: Bright MLS,MLS#: MDMC2254016
Facts & features
Interior
Bedrooms & bathrooms
- Bedrooms: 3
- Bathrooms: 4
- Full bathrooms: 3
- 1/2 bathrooms: 1
- Main level bathrooms: 1
Rooms
- Room types: Living Room, Dining Room, Sitting Room, Bedroom 2, Bedroom 3, Family Room, Foyer, Bedroom 1, Laundry, Office, Recreation Room, Storage Room, Hobby Room
Bedroom 1
- Level: Upper
Bedroom 2
- Level: Upper
Bedroom 3
- Level: Upper
Dining room
- Level: Main
Family room
- Level: Main
Foyer
- Level: Main
Other
- Level: Lower
Laundry
- Level: Main
Living room
- Level: Main
Office
- Level: Lower
Recreation room
- Level: Lower
Sitting room
- Level: Upper
Storage room
- Level: Lower
Heating
- Forced Air, Natural Gas
Cooling
- Central Air, Electric
Appliances
- Included: Dishwasher, Washer, Gas Water Heater
- Laundry: Laundry Room
Features
- Dining Area, Kitchen - Table Space, Primary Bath(s), Sauna, Upgraded Countertops
- Basement: Connecting Stairway,Full,Finished
- Number of fireplaces: 1
Interior area
- Total structure area: 3,353
- Total interior livable area: 3,353 sqft
- Finished area above ground: 2,261
- Finished area below ground: 1,092
Property
Parking
- Total spaces: 1
- Parking features: Garage Door Opener, Attached
- Attached garage spaces: 1
Accessibility
- Accessibility features: None
Features
- Levels: Three
- Stories: 3
- Pool features: None
Lot
- Size: 8,822 Square Feet
Details
- Additional structures: Above Grade, Below Grade
- Parcel number: 161301461516
- Zoning: R90
- Special conditions: Standard
Construction
Type & style
- Home type: SingleFamily
- Architectural style: Colonial
- Property subtype: Single Family Residence
Materials
- Brick, Combination
- Foundation: Other
Condition
- New construction: No
- Year built: 1970
Utilities & green energy
- Sewer: Public Sewer
- Water: Public
Community & HOA
Community
- Security: Electric Alarm, Motion Detectors, Security System
- Subdivision: Glenfield Manor
HOA
- Has HOA: No
Location
- Region: Silver Spring
Financial & listing details
- Price per square foot: $204/sqft
- Tax assessed value: $551,133
- Annual tax amount: $7,199
- Date on market: 10/9/2026
- Listing agreement: Exclusive Right To Sell
- Listing terms: Cash,Conventional,FHA,VA Loan
- Inclusions: , parking Included In Saleprice
- Ownership: Fee Simple
Estimated market value
Not available
Estimated sales range
Not available
Not available
Price history
| Date | Event | Price |
|---|---|---|
| 11/30/2016 | Sold | $490,000+0.2%$146/sqft |
Source: Public Record Report a problem | ||
| 9/7/2016 | Pending sale | $489,000$146/sqft |
Source: United Realty Inc. #MC9726850 Report a problem | ||
| 8/27/2016 | Listed for sale | $489,000$146/sqft |
Source: United Realty Inc. #MC9726850 Report a problem | ||
| 8/19/2016 | Pending sale | $489,000$146/sqft |
Source: United Realty Inc. #MC9726850 Report a problem | ||
| 7/28/2016 | Listed for sale | $489,000+171.8%$146/sqft |
Source: United Realty Inc. #MC9726850 Report a problem | ||
| 7/22/2009 | Listing removed | $179,900-58.4%$54/sqft |
Source: RE/MAX Realty Group #MC7027206 Report a problem | ||
| 4/15/2009 | Sold | $432,100+140.2%$129/sqft |
Source: Public Record Report a problem | ||
| 4/14/2009 | Listed for sale | $179,900-64.4%$54/sqft |
Source: RE/MAX Realty Group #MC7027206 Report a problem | ||
| 12/1/2007 | Sold | $505,000$151/sqft |
Source: Agent Provided Report a problem | ||
| 3/8/2007 | Sold | $505,000$151/sqft |
Source: Public Record Report a problem | ||
| 12/2/2006 | Sold | $505,000$151/sqft |
Source: Agent Provided Report a problem | ||
Public tax history
| Year | Property taxes | Tax assessment |
|---|---|---|
| 2026 | $7,199 +14% | $551,133 +2.5% |
| 2025 | $6,315 +10.4% | $537,600 +8.2% |
| 2024 | $5,721 +8.8% | $497,000 +8.9% |
| 2023 | $5,259 +14.6% | $456,400 +9.8% |
| 2022 | $4,588 +2.9% | $415,800 +2.8% |
| 2021 | $4,457 +2.9% | $404,300 +2.9% |
| 2020 | $4,333 +3.1% | $392,800 +3% |
| 2019 | $4,205 -0.2% | $381,300 |
| 2018 | $4,212 -3.2% | $381,300 |
| 2017 | $4,349 +21.1% | $381,300 -1.1% |
| 2016 | $3,593 | $385,700 +2.4% |
| 2015 | $3,593 | $376,700 +2.4% |
| 2014 | $3,593 | $367,700 +2.5% |
| 2013 | -- | $358,700 |
| 2012 | -- | $358,700 |
| 2011 | -- | $358,700 -25.1% |
| 2010 | -- | $479,210 +5.8% |
| 2009 | -- | $453,000 +4.1% |
| 2008 | -- | $435,340 +4.2% |
| 2007 | -- | $417,680 +18% |
| 2006 | -- | $353,956 +22% |
| 2005 | -- | $290,233 +28.1% |
| 2004 | -- | $226,510 |
| 2003 | -- | $226,510 +14% |
| 2002 | -- | $198,770 +7.5% |
| 2001 | -- | $184,900 |
Find assessor info on the county website
Monthly payment
Est. payment
Payment breakdown
Explore the cost of this home by adjusting the details. Changes won't be saved.Climate risks
Neighborhood: 20902
Nearby schools
Schools provided by the listing agent
- Elementary: Glenallan
- Middle: Odessa Shannon
- High: John F. Kennedy
- District: Montgomery County Public Schools
Source: Bright MLS. This data may not be complete. We recommend contacting the local school district to confirm school assignments for this home.
- $673,100-- bd3 ba2.3k sqft1512 Arbor View Rd, Silver Spring, MD 20902Off Market
- $712,400-- bd2 ba2.2k sqft12605 Kuhl Rd, Silver Spring, MD 20902Off Market
- $595,3005 bd3 ba2.1k sqft12601 Kuhl Rd, Silver Spring, MD 20902Off Market
- $569,100-- bd2 ba1.5k sqft1508 Arbor View Rd, Silver Spring, MD 20902Off Market
Similar homes
- $675,0004 bd3 ba3k sqft11810 Kemp Mill Rd, Silver Spring, MD 20902For Sale
 MLS ID #MDMC2256710, Ryan McKevitt, Real Broker, LLC - Gaithersburg. Bright MLS
- $749,0004 bd3 ba3k sqft12803 Theresa Dr, Silver Spring, MD 20904For Sale
 MLS ID #MDMC2261946, Jay Dahill, Long & Foster Real Estate, Inc.. Bright MLS
- $599,9004 bd3 ba3.1k sqft820 Lamberton Dr, Silver Spring, MD 20902For Sale
 MLS ID #MDMC2261774, Bonnie Sanger, EXP Realty, LLC. Bright MLS
- $680,0006 bd3 ba2.4k sqft2201 Briggs Rd, Silver Spring, MD 20906For Sale
 MLS ID #MDMC2261824, Fredy Donado, The Agency DC. Bright MLS
- $589,0005 bd2 ba2.8k sqft2808 Ivydale St, Silver Spring, MD 20902For SaleMLS ID #MDMC2261080, Brian Sobotka, Compass. Bright MLS
- $762,5004 bd4 ba3.1k sqft11452 Oak Leaf Dr, Silver Spring, MD 20901For SaleMLS ID #MDMC2261708, Cari Jordan, RLAH @properties. Bright MLS
- $695,0004 bd3 ba2.6k sqft13219 Hathaway Dr, Silver Spring, MD 20906For SaleMLS ID #MDMC2260400, Bria Walker, Samson Properties. Bright MLS
- $679,9994 bd4 ba2.6k sqft12610 Eldrid Ct, Silver Spring, MD 20904For SaleMLS ID #MDMC2242642, Roberto Cardoza Orellana, Pearson Smith Realty, LLC. Bright MLS
- $614,0004 bd3 ba2.4k sqft11604 Bucknell Dr, Silver Spring, MD 20902For SaleMLS ID #MDMC2259264, Claude Labbe, Douglas Elliman of Metro DC, LLC - Washington. Bright MLS
- $644,9903 bd3 ba1.7k sqft11309 Clara St, Silver Spring, MD 20902For SaleMLS ID #MDMC2259934, Stephen A Jones, Samson Properties. Bright MLS
- $550,0004 bd2 ba2.2k sqft11515 Orebaugh Ave, Silver Spring, MD 20902For SaleMLS ID #MDMC2259050, Mr. Jonathan S Lahey, EXP Realty, LLC. Bright MLS
- $549,9004 bd3 ba2.4k sqft12801 Saddlebrook Dr, Silver Spring, MD 20906For SaleMLS ID #MDMC2261476, Roman Mychajliw, Long & Foster Real Estate, Inc.. Bright MLS
- $665,0003 bd3 ba2.2k sqft11400 Cloverhill Dr, Silver Spring, MD 20902For SaleMLS ID #MDMC2243366, Keith Sharp, Northrop Realty. Bright MLS
- $700,0004 bd3 ba2.6k sqft11006 Childs St, Silver Spring, MD 20901For SaleMLS ID #MDMC2258900, Tom Riley, TTR Sotheby's International Realty. Bright MLS
- $674,9905 bd4 ba2.6k sqft2610 Silverdale Dr, Silver Spring, MD 20906For SaleMLS ID #MDMC2250090, Alda Lourenco, RE/MAX Realty Group. Bright MLS
- $750,0003 bd3 ba1.9k sqft11204 Markwood Dr, Silver Spring, MD 20902For SaleMLS ID #MDMC2248268, HUNG VO, Westgate Realty Group, Inc.. Bright MLS
- $599,0004 bd4 ba1.9k sqft11718 Leesborough Cir, Silver Spring, MD 20902For SaleMLS ID #MDMC2260678, Sven Skarie, Real Broker, LLC - Annapolis. Bright MLS
- $640,0004 bd3 ba2.6k sqft12823 Camellia Dr, Silver Spring, MD 20906For SaleMLS ID #MDMC2250978, Rhonda Hayes, Samson Properties. Bright MLS
