?? 5 BEDROOMS. 3 BATHS. 3 CAR GARAGE. WALKOUT RANCH. WOW! ?? Located in a fantastic neighborhood & big corner lot, this one-owner home has been meticulously cared for—with no kids, no smoking and no pets! Vaulted ceilings, fireplace, kitchen island, and a gorgeous main-level master suite with jacuzzi tub. Plus, newer shingles, furnace, A/C, deck & pergola, irrigation system, tankless water heater and radon system. Big, beautiful, incredibly well-maintained—and ready for you! Don’t miss this one!
Active
$450,000
1038 Monterey Dr, Carroll, IA 51401
5beds
2,740sqft
Single Family Residence
Built in 2002
0.35 Acres Lot
$-- Zestimate®
$164/sqft
$-- HOA
What's special
Deck and pergolaVaulted ceilingsBig corner lotNewer shinglesIrrigation systemKitchen islandWalkout ranch
- 8 days |
- 401 |
- 10 |
Zillow last checked:
Listing updated:
Listed by:
Patrick C O'Leary 712-830-4037,
Smart Moves Iowa Realty
Source: NoCoast MLS as distributed by MLS GRID,MLS#: 6341360
Facts & features
Interior
Bedrooms & bathrooms
- Bedrooms: 5
- Bathrooms: 3
- Full bathrooms: 2
- 3/4 bathrooms: 1
Bedroom 2
- Level: Main
- Area: 121 Square Feet
- Dimensions: 11 x 11
Bedroom 3
- Level: Main
- Area: 121 Square Feet
- Dimensions: 11 x 11
Bedroom 4
- Level: Lower
- Area: 132 Square Feet
- Dimensions: 12 x 11
Other
- Level: Main
- Area: 180 Square Feet
- Dimensions: 12 x 15
Dining room
- Level: Main
- Area: 156 Square Feet
- Dimensions: 13 x 12
Other
- Level: Main
- Area: 55 Square Feet
- Dimensions: 5 x 11
Other
- Level: Main
- Area: 66 Square Feet
- Dimensions: 11 x 6
Other
- Level: Lower
- Area: 108 Square Feet
- Dimensions: 9 x 12
Other
- Area: 88 Square Feet
- Dimensions: 11 x 8
Family room
- Level: Lower
- Area: 420 Square Feet
- Dimensions: 15 x 28
Kitchen
- Level: Main
- Area: 169 Square Feet
- Dimensions: 13 x 13
Living room
- Level: Main
- Area: 225 Square Feet
- Dimensions: 15 x 15
Heating
- Forced Air
Cooling
- Central Air
Features
- Basement: Walk-Out Access,Full
- Number of fireplaces: 1
- Common walls with other units/homes: 0
Interior area
- Total interior livable area: 2,740 sqft
- Finished area below ground: 1,100
Property
Parking
- Total spaces: 3
- Parking features: Attached, Concrete
- Garage spaces: 3
Accessibility
- Accessibility features: None
Lot
- Size: 0.35 Acres
- Dimensions: 161 x 135 x 102
Details
- Foundation area: 1640
- Parcel number: 0719405010
- Zoning: Residential-Single Family
Construction
Type & style
- Home type: SingleFamily
- Architectural style: Ranch
- Property subtype: Single Family Residence
Materials
- Metal Siding
Condition
- Year built: 2002
Utilities & green energy
- Sewer: Public Sewer
- Water: Public
Community & HOA
Community
- Subdivision: NORTHRIDGE SECOND SUBDIVISION
HOA
- Has HOA: No
Location
- Region: Carroll
Financial & listing details
- Price per square foot: $164/sqft
- Tax assessed value: $388,200
- Annual tax amount: $5,090
- Date on market: 8/7/2026
- Cumulative days on market: 8 days
Estimated market value
Not available
Estimated sales range
Not available
Not available
Price history
| Date | Event | Price |
|---|---|---|
| 8/7/2026 | Listed for sale | $450,000$164/sqft |
Source:  NoCoast MLS as distributed by MLS GRID #6341360 Report a problem NoCoast MLS as distributed by MLS GRID #6341360 Report a problem | ||
Public tax history
| Year | Property taxes | Tax assessment |
|---|---|---|
| 2025 | $4,420 +2.1% | $388,200 +11.8% |
| 2024 | $4,330 +3.6% | $347,320 |
| 2023 | $4,180 +5.2% | $347,320 +22.8% |
| 2022 | $3,972 -2.8% | $282,910 |
| 2021 | $4,086 +0.8% | $282,910 |
| 2020 | $4,052 -2% | $282,910 +0.9% |
| 2019 | $4,136 +6.3% | $280,468 |
| 2018 | $3,892 | $280,468 |
| 2017 | $3,892 +7.3% | $280,468 +7% |
| 2016 | $3,628 +7.9% | $262,120 +6.4% |
| 2015 | $3,362 +0.4% | $246,310 |
| 2014 | $3,348 +7.6% | $246,310 |
| 2013 | $3,112 -3.6% | -- |
| 2011 | $3,228 +0.2% | -- |
| 2010 | $3,220 +3.9% | -- |
| 2009 | $3,098 -0.3% | -- |
| 2008 | $3,106 +1.1% | -- |
| 2007 | $3,072 | -- |
Find assessor info on the county website
Monthly payment
Est. payment
Payment breakdown
Explore the cost of this home by adjusting the details. Changes won't be saved.Climate risks
Neighborhood: 51401
Nearby schools
GreatSchools rating
- 7/10Adams Elementary SchoolGrades: 3-4Distance: 0.8 mi
- 7/10Carroll Middle SchoolGrades: 5-8Distance: 1.9 mi
- 6/10Carroll High SchoolGrades: 9-12Distance: 1.6 mi
- $170,0002.78 acres0 Monterey Dr, Carroll, IA 51401Lot/Land
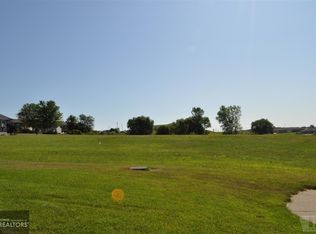
- $317,2002 bd3 ba1.3k sqft1023 Rolene Rd, Carroll, IA 51401Off Market
- $388,1002 bd3 ba1.6k sqft1052 Monterey Dr, Carroll, IA 51401Off Market
- $280,6002 bd3 ba1.2k sqft1037 Monterey Dr, Carroll, IA 51401Off Market
- $303,9003 bd3 ba-- sqft1045 Monterey Dr, Carroll, IA 51401Off Market
- $370,0005 bd3 ba2.8k sqft1031 Monterey Dr, Carroll, IA 51401Sold
- $350,0004 bd3 ba1.3k sqft1031 Rolene Rd, Carroll, IA 51401Sold
- $441,0003 bd4 ba1.8k sqft1008 Rolene Rd, Carroll, IA 51401Off Market
A local agent can set up tours, give advice and negotiate with sellers.
Similar homes
- $435,0005 bd3 ba1.7k sqft1112 Woodland Dr, Carroll, IA 51401Active
 MLS ID #6341299, Janelle Lenz Schreck, RE/MAX Professionals Realty. NoCoast MLS as distributed by MLS GRID
 - $379,9004 bd2 ba2k sqft2328 N Grant Rd, Carroll, IA 51401Active
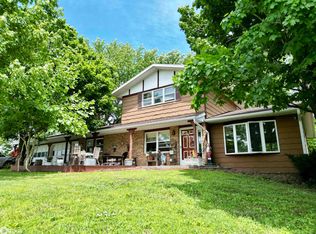 MLS ID #6339424, Patrick C O'Leary, Smart Moves Iowa Realty. NoCoast MLS as distributed by MLS GRID
 - $389,9004 bd3 ba1.4k sqft1505 E 10th St, Carroll, IA 51401Active
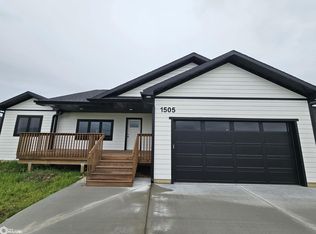 MLS ID #6329631, Carrie L Riesberg, Riesberg Realty. NoCoast MLS as distributed by MLS GRID
 - $360,0004 bd3 ba2.7k sqft515 Westridge Dr, Carroll, IA 51401Active
 MLS ID #6339439, Kevin Osborn, Osborn Realty. NoCoast MLS as distributed by MLS GRID
 - $299,0007 bd4 ba2.1k sqft818 Alta Vista Dr, Carroll, IA 51401ActiveMLS ID #6341044, Michael Franey, Mid-Iowa Real Estate. NoCoast MLS as distributed by MLS GRID
- $625,0005 bd4 ba2k sqft800 E 30th St, Carroll, IA 51401ActiveMLS ID #6340902, Janelle Lenz Schreck, RE/MAX Professionals Realty. NoCoast MLS as distributed by MLS GRID
- $239,5004 bd3 ba1.3k sqft1630 Marcella Heights Dr, Carroll, IA 51401ActiveMLS ID #6339513, Patrick C O'Leary, Smart Moves Iowa Realty. NoCoast MLS as distributed by MLS GRID
- $240,0004 bd3 ba1.8k sqft1750 N Main St, Carroll, IA 51401ActiveMLS ID #6339885, Brandon T Snyder, Mid-Iowa Real Estate. NoCoast MLS as distributed by MLS GRID
- $309,0004 bd3 ba1.5k sqft1852 Quint Ave, Carroll, IA 51401ActiveMLS ID #6339945, Brandon T Snyder, Mid-Iowa Real Estate. NoCoast MLS as distributed by MLS GRID
- $232,5003 bd3 ba1.9k sqft1515 N Main St, Carroll, IA 51401For Sale
 MLS ID #70461, Jennifer Weigel, Nerem & Associates. CIBR
 - $235,0004 bd2 ba1.6k sqft115 S Main St, Lidderdale, IA 51401ActiveMLS ID #6339642, Patrick C O'Leary, Smart Moves Iowa Realty. NoCoast MLS as distributed by MLS GRID
- $270,0003 bd3 ba1.4k sqft128 W 12th St, Carroll, IA 51401ActiveMLS ID #6339224, Janelle Lenz Schreck, RE/MAX Professionals Realty. NoCoast MLS as distributed by MLS GRID
- $265,0003 bd2 ba1.8k sqft1014 N Carroll St, Carroll, IA 51401Active - ContingentMLS ID #6339435, Douglas A Leiting, Smart Moves Iowa Realty. NoCoast MLS as distributed by MLS GRID
- $242,0004 bd3 ba1.7k sqft264 E 18th St, Carroll, IA 51401ActiveMLS ID #6339685, Janelle Lenz Schreck, RE/MAX Professionals Realty. NoCoast MLS as distributed by MLS GRID
- $230,0002 bd2 ba1.4k sqft222 W 2nd St, Carroll, IA 51401For SaleMLS ID #26-1088, Stephanie Bowden, Better Homes and Gardens Real Estate The Good Life Group. SWIAR
- $275,0003 bd3 ba1.6k sqft20892 Olympic Ave, Carroll, IA 51401ActiveMLS ID #6339129, Patricia J Beck, Smart Moves Iowa Realty. NoCoast MLS as distributed by MLS GRID
- $350,0005 bd3 ba2.1k sqft222 210th St, Scranton, IA 51462ActiveMLS ID #6341483, Nicole Uebel, RE/MAX Legacy. NoCoast MLS as distributed by MLS GRID
- $310,0002 bd2 ba1.4k sqft1310 Quint Ave, Carroll, IA 51401ActiveMLS ID #6341064, Michael Franey, Mid-Iowa Real Estate. NoCoast MLS as distributed by MLS GRID
- $329,5004 bd3 ba3k sqft603 1st St, Dedham, IA 51440ActiveMLS ID #6336896, Patrick C O'Leary, Smart Moves Iowa Realty. NoCoast MLS as distributed by MLS GRID
- $227,0002 bd3 ba1.7k sqft409 E Valley Dr, Carroll, IA 51401ActiveMLS ID #6330742, Michael Franey, Mid-Iowa Real Estate. NoCoast MLS as distributed by MLS GRID
