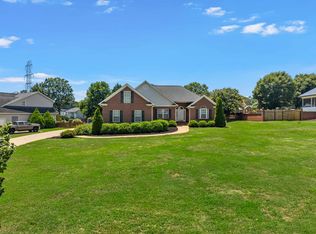
Welcome home to this beautifully updated 3-bedroom, 2-bath brick ranch situated on a level 1.23-acre lot with no HOA. A long driveway and covered front porch welcome you into a bright, open floor plan featuring new LVP flooring throughout and thoughtful updates completed in 2024. The modern kitchen is a standout, featuring a spacious island, quartz countertops, pot filler, stylish hood, farmhouse sink, and eye-catching backsplash. The large living room offers a cozy wood-burning fireplace, creating the perfect space to relax or entertain. Down the hall, you’ll find three bedrooms, including an owner’s suite with a walk-in closet and beautifully tiled bathroom. From the patio, you'll enjoy lush carpet-like lawn surrounded by a perimeter of trees. Located in District 6 with quick access to I-26, putting shopping, dining, entertainment, and city life within easy reach. Shed selling as-is. Schedule your private tour today.
Active
$350,000
107 Lindley Ct, Moore, SC 29369
3beds
1,776sqft
Single Family Residence
Built in 1978
1.23 Acres Lot
$337,100 Zestimate®
$197/sqft
$-- HOA
What's special
Cozy wood-burning fireplaceCovered front porchFarmhouse sinkStylish hoodSpacious islandNew lvp flooring throughoutEye-catching backsplash
- 2 days |
- 224 |
- 26 |
Likely to sell faster than
Zillow last checked:
Listing updated:
Listed by:
Sergei Shulikov 503-764-5917,
Shulikov Realty & Associates
Source: SAR as distributed by MLS GRID,MLS#: 340560
Facts & features
Interior
Bedrooms & bathrooms
- Bedrooms: 3
- Bathrooms: 2
- Full bathrooms: 2
- Main level bathrooms: 2
- Main level bedrooms: 3
Rooms
- Room types: Comb. Living & Din Room, Main Fl Master Bedroom
Primary bedroom
- Area: 208
- Dimensions: 16x13
Bedroom 2
- Area: 156
- Dimensions: 13x12
Bedroom 3
- Area: 110
- Dimensions: 11x10
Dining room
- Area: 286
- Dimensions: 22x13
Kitchen
- Area: 224
- Dimensions: 16x14
Laundry
- Area: 54
- Dimensions: 6x9
Living room
- Area: 224
- Dimensions: 16x14
Patio
- Area: 176
- Dimensions: 16x11
Heating
- Forced Air, Heat Pump, Electricity
Cooling
- Central Air, Heat Pump, Electricity
Appliances
- Included: Electric Cooktop, Dishwasher, Disposal, Microwave, Electric Oven, Electric Range, Range - Smooth Top, Built-In Range, Range Hood, Range, Refrigerator, Electric Water Heater
- Laundry: 1st Floor, Electric Dryer Hookup, Walk-In, Washer Hookup
Features
- Attic Stairs Pulldown, Fireplace, Ceiling - Smooth, Solid Surface Counters, Open Floorplan, Pantry, Pot Filler Faucet
- Flooring: Ceramic Tile, Luxury Vinyl
- Windows: Insulated Windows, Window Treatments
- Has basement: No
- Attic: Pull Down Stairs,Storage
- Number of fireplaces: 1
Interior area
- Total interior livable area: 1,776 sqft
- Finished area above ground: 1,776
- Finished area below ground: 0
Property
Parking
- Total spaces: 2
- Parking features: Attached, 2 Car Attached, Driveway, Garage, Garage Faces Side, Attached Garage
- Attached garage spaces: 2
- Has uncovered spaces: Yes
Features
- Levels: One
- Patio & porch: Patio, Porch
- Exterior features: Aluminum/Vinyl Trim, R/V - Boat Parking
Lot
- Size: 1.23 Acres
- Features: Cul-De-Sac, Level
- Topography: Level
Details
- Parcel number: 6390701500
Construction
Type & style
- Home type: SingleFamily
- Architectural style: Ranch
- Property subtype: Single Family Residence
Materials
- Brick Veneer
- Foundation: Crawl Space
- Roof: Architectural
Condition
- New construction: No
- Year built: 1978
Utilities & green energy
- Electric: Duke
- Sewer: Septic Tank
- Water: Public, WRWD
Community & HOA
Community
- Features: None
- Security: Smoke Detector(s)
- Subdivision: Rolling Acres
HOA
- Has HOA: No
Location
- Region: Moore
Financial & listing details
- Price per square foot: $197/sqft
- Tax assessed value: $260,000
- Annual tax amount: $1,774
- Date on market: 8/13/2026
Estimated market value
$337,100
$320,000 - $354,000
$1,806/mo
Price history
| Date | Event | Price |
|---|---|---|
| 8/13/2026 | Listed for sale | $350,000+34.6%$197/sqft |
Source:  SAR as distributed by MLS GRID #340560 Report a problem SAR as distributed by MLS GRID #340560 Report a problem | ||
| 12/5/2023 | Sold | $260,000-3.7%$146/sqft |
Source: SAR as distributed by MLS GRID #305495 Report a problem | ||
| 11/4/2023 | Pending sale | $270,000$152/sqft |
Source: SAR as distributed by MLS GRID #305495 Report a problem | ||
| 10/31/2023 | Listed for sale | $270,000$152/sqft |
Source: SAR as distributed by MLS GRID #305495 Report a problem | ||
Public tax history
| Year | Property taxes | Tax assessment |
|---|---|---|
| 2025 | -- | $10,400 |
| 2024 | $1,764 +150.3% | $10,400 +75.5% |
| 2023 | $705 | $5,925 +15% |
| 2022 | -- | $5,152 |
| 2021 | -- | $5,152 |
| 2020 | -- | $5,152 |
| 2019 | -- | $5,152 |
| 2018 | $597 | $5,152 +15% |
| 2017 | $597 +24.4% | $4,480 |
| 2016 | $480 +0.2% | $4,480 |
| 2015 | $479 +7.5% | $4,480 |
| 2014 | $446 | $4,480 |
| 2013 | -- | $4,480 |
| 2012 | -- | -- |
| 2011 | -- | $4,100 |
| 2010 | -- | $4,100 |
| 2009 | -- | $4,100 -2.6% |
| 2008 | -- | $4,209 +15% |
| 2006 | $355 | $3,660 |
| 2005 | -- | $3,660 |
| 2004 | $343 +1.8% | $3,660 |
| 2003 | $337 | $3,660 +8.3% |
| 2002 | -- | $3,380 |
| 2001 | $289 -37.7% | $3,380 |
| 2000 | $463 | $3,380 |
Find assessor info on the county website
Monthly payment
Est. payment
Payment breakdown
Explore the cost of this home by adjusting the details. Changes won't be saved.Climate risks
Neighborhood: 29369
Nearby schools
GreatSchools rating
- 8/10Anderson Mill Elementary SchoolGrades: PK-5Distance: 2.7 mi
- 4/10L. E. Gable Middle SchoolGrades: 6-8Distance: 3.3 mi
- 6/10Dorman High SchoolGrades: 9-12Distance: 1.7 mi
Schools provided by the listing agent
- Elementary: 6-Anderson Mill
- Middle: 6-Gable Middle
- High: 6-Dorman High
Source: SAR as distributed by MLS GRID. This data may not be complete. We recommend contacting the local school district to confirm school assignments for this home.
- $262,6003 bd2 ba1.6k sqft105 Lindley Ct, Moore, SC 29369Off Market
- $254,4003 bd2 ba1.5k sqft2024 Moore Duncan Hwy, Moore, SC 29369Off Market
- $309,5003 bd2 ba1.8k sqft109 Lindley Ct, Moore, SC 29369Off Market
- $271,7003 bd2 ba1.5k sqft2022 Moore Duncan Hwy, Moore, SC 29369Off Market
- $327,2004 bd3 ba2.1k sqft106 Lindley Ct, Moore, SC 29369Off Market
- $302,3003 bd2 ba1.5k sqft108 Lindley Ct, Moore, SC 29369Off Market
- $264,3003 bd2 ba1.5k sqft2026 Moore Duncan Hwy, Moore, SC 29369Off Market
- $268,5003 bd2 ba1.5k sqft111 Matthew Ct, Moore, SC 29369Off Market
A local agent can set up tours, give advice and negotiate with sellers.
A local lender can help you make sure your offer is ready when you are.
Similar homes
- $420,0003 bd2 ba1.6k sqft2131 & 2135 Moore Duncan Hwy, Moore, SC 29369For Sale
 MLS ID #340564, Sarah Shattuck, Keller Williams Realty. SAR as distributed by MLS GRID
 - $299,9003 bd2 ba1.6k sqft105 Stockton Ln, Moore, SC 29369For Sale
 MLS ID #1600667, Mary Champagne, RE/MAX Results Greenville. Greater Greenville AOR
 - $319,9003 bd3 ba2k sqft517 Willow Bank Lndg, Moore, SC 29369For Sale
 MLS ID #1600986, Talia Gila, REAL GVL/REAL BROKER, LLC. Greater Greenville AOR
 - $355,0003 bd2 ba2k sqft120 Barley Mill Rd, Moore, SC 29369For Sale
 MLS ID #339674, Michelle Gleed, Quartermaster Properties LLC. SAR as distributed by MLS GRID
 - $399,9004 bd3 ba2.3k sqft428 Ashley Oaks Dr, Moore, SC 29369For SaleMLS ID #340282, Chad Turner, RE/MAX Reach. SAR as distributed by MLS GRID
- $375,0003 bd2 ba1.9k sqft412 Ashley Oaks Dr, Moore, SC 29369For SaleMLS ID #339133, Avery Glover, Keller Williams DRIVE. SAR as distributed by MLS GRID
- $359,0003 bd2 ba1.6k sqft180 Winchester Dr, Roebuck, SC 29376For SaleMLS ID #340130, Amanda Braghirol, Upstate Experts Realty. SAR as distributed by MLS GRID
- $315,0003 bd2 ba1.7k sqft69 Arbours West Ln, Moore, SC 29369For SaleMLS ID #340366, Deborah Guy, Ponce Realty Group. SAR as distributed by MLS GRID
- $349,0003 bd3 ba2.3k sqft402 Vestry Pl, Moore, SC 29369For SaleMLS ID #339436, Patti Tuffin, Keller Williams Grv Upst. SAR as distributed by MLS GRID
- $340,9004 bd3 ba2k sqft1478 Wild Indigo Way, Moore, SC 29369New ConstructionSAR as distributed by MLS GRID
- $385,0003 bd3 ba1.6k sqft1655 Old Switzer Rd, Moore, SC 29369For SaleMLS ID #336787, Britt Brandt, Real Home International. SAR as distributed by MLS GRID
- $306,9003 bd3 ba1.7k sqft1325 Pitch Pine Pl, Moore, SC 29369New ConstructionSAR as distributed by MLS GRID
- $300,9003 bd3 ba1.7k sqft1420 Wild Indigo Way, Moore, SC 29369New ConstructionSAR as distributed by MLS GRID
- $323,0003 bd3 ba1.9k sqft438 Chamber Ln, Moore, SC 29369For SaleMLS ID #339844, Cindy Fox Miller, Keller Williams Upstate Legacy. SAR as distributed by MLS GRID
- $350,0003 bd3 ba2.3k sqft707 Markham Cir, Moore, SC 29369For SaleMLS ID #339098, Sebastian De Feo, BHHS C Dan Joyner - Sptbg. SAR as distributed by MLS GRID
- $359,9003 bd3 ba1.9k sqft751 Pearson Town Rd, Moore, SC 29369New ConstructionMLS ID #330379, Aivars Mecs, Mecs Homes Realty. SAR as distributed by MLS GRID
- $359,9003 bd3 ba1.9k sqft751 Pearson Town Rd Lot 21, Moore, SC 29369New ConstructionMLS ID #1573556, Aivars Mecs, Mecs Homes Realty. Greater Greenville AOR
- $300,0003 bd2 ba2.2k sqft319 Kelly Farm Rd, Moore, SC 29369For SaleMLS ID #339097, Tami Allen, EXP Realty LLC. SAR as distributed by MLS GRID
- $339,9004 bd2 ba2.4k sqft1720 Greenpath Ln, Moore, SC 29365For SaleMLS ID #1597743, Adriana Pizarro, Bluefield Realty Group. Greater Greenville AOR
- $500,0003 bd2 ba1.9k sqft761 Pearson Town Rd, Moore, SC 29369For SaleMLS ID #1594365, Kathleen Welch, Keller Williams DRIVE. Greater Greenville AOR
