Put this on your list to show & sell. Beautiful deep lot. House sits back of road with big tree and flag pole in front yard. Patio on the side of long covered front porch. Big back yard with 2 outbuilding and a NEW DECK. NEW Garage door & opener. NEW storm door to the garage. Exterior pressure washed. Fresh mulch & Landscaping. Entire interior freshly painted, NEW luxury vinyl tile plank flooring. NEW commodes & vanities in bathrooms. Tub/Shower in master bath, Shower only in hallway bath. Kitchen cabinets freshly painted with new hardware, New appliances. NEW Quartz counter tops. NEW lighting fixtures. New blinds for all windows.
Active
$284,900
1059 Otts Shoals Rd, Roebuck, SC 29376
3beds
1,260sqft
:
Get pre-qualified$1,741/mo
Single Family Residence
Built in 1995
0.68 Acres Lot
$274,500 Zestimate®
$226/sqft
$-- HOA
What's special
New deckDeep lotExterior pressure washedEntire interior freshly paintedFresh mulch and landscapingNew appliancesNew lighting fixtures
- 7 hours |
- 43 |
- 2 |
Zillow last checked:
Listing updated:
Listed by:
Diane P Howard 864-909-4108,
Century 21 Blackwell & Co
Source: SAR as distributed by MLS GRID,MLS#: 339881
Facts & features
Interior
Bedrooms & bathrooms
- Bedrooms: 3
- Bathrooms: 2
- Full bathrooms: 2
- Main level bathrooms: 2
- Main level bedrooms: 3
Rooms
- Room types: Main Fl Master Bedroom
Primary bedroom
- Level: First
- Area: 182
- Dimensions: 13x14
Bedroom 2
- Level: First
- Area: 126.5
- Dimensions: 11x11.5
Bedroom 3
- Level: First
- Area: 156
- Dimensions: 12x13
Breakfast room
- Level: 9x11.5
- Dimensions: 1
Deck
- Level: First
- Area: 192
- Dimensions: 12x16
Great room
- Level: First
- Area: 238
- Dimensions: 14x17
Kitchen
- Level: First
- Area: 103.5
- Dimensions: 9x11.5
Heating
- Heat Pump, Electricity
Cooling
- Heat Pump, Electricity
Appliances
- Included: Dishwasher, Electric Oven, Free-Standing Range, Self Cleaning Oven, Range Hood, Electric Range, Electric Water Heater
- Laundry: Laundry Closet, Electric Dryer Hookup, Washer Hookup
Features
- Ceiling Fan(s), Attic Stairs Pulldown, Ceiling - Smooth, Solid Surface Counters
- Flooring: Ceramic Tile, Laminate, Luxury Vinyl
- Windows: Insulated Windows, Window Treatments
- Has basement: No
- Attic: Pull Down Stairs,Storage
- Has fireplace: Yes
Interior area
- Total interior livable area: 1,260 sqft
- Finished area above ground: 1,260
- Finished area below ground: 0
Property
Parking
- Total spaces: 2
- Parking features: Garage, Garage Door Opener, Garage Faces Side, 2 Car Attached, Driveway, Attached Garage
- Attached garage spaces: 2
- Has uncovered spaces: Yes
Accessibility
- Accessibility features: Accessible Approach with Ramp, Handicap Access, Disabled Access
Features
- Levels: One
- Patio & porch: Deck, Patio, Porch
- Exterior features: Aluminum/Vinyl Trim
Lot
- Size: 0.68 Acres
- Dimensions: 113 x 354 x 112 x 355
- Features: Level
- Topography: Level
Details
- Parcel number: 6401500500
- Zoning: none
- Special conditions: None
Construction
Type & style
- Home type: SingleFamily
- Architectural style: Ranch
- Property subtype: Single Family Residence
Materials
- Vinyl Siding
- Foundation: Slab
- Roof: Architectural
Condition
- New construction: No
- Year built: 1995
Utilities & green energy
- Electric: Duke Energ
- Sewer: Septic Tank
- Water: Public, Woodruff
Community & HOA
Community
- Security: Smoke Detector(s)
- Subdivision: None
HOA
- Has HOA: No
Location
- Region: Roebuck
Financial & listing details
- Price per square foot: $226/sqft
- Tax assessed value: $159,600
- Annual tax amount: $646
- Date on market: 7/27/2026
Estimated market value
$274,500
$261,000 - $288,000
$1,556/mo
Price history
| Date | Event | Price |
|---|---|---|
| 7/27/2026 | Listed for sale | $284,900+111%$226/sqft |
Source:  SAR as distributed by MLS GRID #339881 Report a problem SAR as distributed by MLS GRID #339881 Report a problem | ||
| 4/7/2026 | Sold | $135,000$107/sqft |
Source: Public Record Report a problem | ||
Public tax history
| Year | Property taxes | Tax assessment |
|---|---|---|
| 2025 | -- | $5,163 |
| 2024 | $636 +5.2% | $5,163 |
| 2023 | $605 | $5,163 +15% |
| 2022 | -- | $4,489 |
| 2021 | -- | $4,489 |
| 2020 | -- | $4,489 |
| 2019 | -- | $4,489 |
| 2018 | $814 | $4,489 +15% |
| 2017 | $814 +15.7% | $3,904 |
| 2016 | $703 -2.3% | $3,904 |
| 2015 | $720 +5.3% | $3,904 |
| 2014 | $683 | $3,904 |
| 2013 | -- | $3,904 |
| 2012 | -- | -- |
| 2011 | -- | $3,772 |
| 2010 | -- | $3,772 |
| 2009 | -- | $3,772 |
| 2008 | -- | $3,772 -23.3% |
| 2006 | $689 | $4,920 +50% |
| 2005 | -- | $3,280 |
| 2004 | $666 +0.9% | $3,280 |
| 2003 | $660 | $3,280 +3.5% |
| 2002 | -- | $3,170 |
| 2001 | $612 +7.5% | $3,170 |
| 2000 | $570 | $3,170 |
Find assessor info on the county website
Monthly payment
Est. payment
Payment breakdown
Explore the cost of this home by adjusting the details. Changes won't be saved.Climate risks
Neighborhood: 29376
Nearby schools
GreatSchools rating
- 8/10Roebuck Elementary SchoolGrades: PK-5Distance: 2.9 mi
- 4/10L. E. Gable Middle SchoolGrades: 6-8Distance: 1.6 mi
- 6/10Dorman High SchoolGrades: 9-12Distance: 1.6 mi
Schools provided by the listing agent
- Elementary: 6-Roebuck Pr
- Middle: 6-Gable Middle
- High: 6-Dorman High
Source: SAR as distributed by MLS GRID. This data may not be complete. We recommend contacting the local school district to confirm school assignments for this home.
- $126,5001 bd1 ba760 sqft1029 Otts Shoals Rd, Roebuck, SC 29376Off Market
- $196,0003 bd2 ba1.2k sqft1069 Otts Shoals Rd, Roebuck, SC 29376Sold
- $233,7003 bd2 ba1.4k sqft1079 Otts Shoals Rd, Roebuck, SC 29376Off Market
- $221,5003 bd2 ba1.3k sqft1089 Otts Shoals Rd, Roebuck, SC 29376Off Market
- $238,9003 bd2 ba1.4k sqft1099 Otts Shoals Rd, Roebuck, SC 29376Off Market
- $375,1005 bd2 ba1.7k sqft999 Otts Shoals Rd, Roebuck, SC 29376Off Market
- $217,7003 bd1 ba1.3k sqft1101 Otts Shoals Rd, Roebuck, SC 29376Off Market
- $214,2003 bd2 ba1.2k sqft1105 Otts Shoals Rd, Roebuck, SC 29376Off Market
A local agent can set up tours, give advice and negotiate with sellers.
A local lender can help you make sure your offer is ready when you are.
Similar homes
- $324,9003 bd2 ba1.8k sqft161 Caroline Dr, Roebuck, SC 29376For Sale By Owner
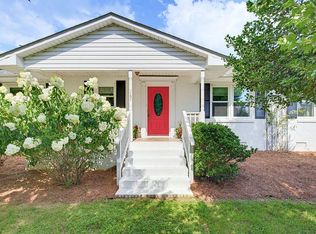
- $294,0003 bd2 ba1.6k sqft313 New Windsor Ct, Roebuck, SC 29376For Sale
 MLS ID #338087, Robert Ivey, Keller Williams Realty. SAR as distributed by MLS GRID
 - $281,9903 bd3 ba1.7k sqft1208 Golf Dr, Roebuck, SC 29376New Construction
 SAR as distributed by MLS GRID
 - $279,9003 bd2 ba1.6k sqft360 Huntwood Dr, Roebuck, SC 29376For Sale
 MLS ID #339191, Jeffrey T Shippy, Belle Realty and Associates. SAR as distributed by MLS GRID
 - $284,9003 bd2 ba1.6k sqft533 E Heatherstone Ln, Roebuck, SC 29376For SaleMLS ID #336918, Peggy C Wilson, Legacy Real Estate, Inc.. SAR as distributed by MLS GRID
- $269,0003 bd2 ba1.8k sqft400 McAbee Rd, Roebuck, SC 29376For SaleMLS ID #338469, Lisa S Pellegrino, Ponce Realty Group. SAR as distributed by MLS GRID
- $239,9003 bd2 ba1.3k sqft113 Dale St, Moore, SC 29369For SaleMLS ID #339795, Danielle Hernandez Bowens, Belle Realty and Associates. SAR as distributed by MLS GRID
- $259,9003 bd2 ba1.7k sqft212 Reedy River Ct, Roebuck, SC 29376For SaleMLS ID #330042, Skip Kirsch, THE ROSALES GROUP@KW. SAR as distributed by MLS GRID
- $249,9903 bd2 ba1.1k sqft1204 Golf Dr, Roebuck, SC 29376New ConstructionSAR as distributed by MLS GRID
- $309,9004 bd2 ba1.4k sqft224 Metcalf Ct, Spartanburg, SC 29306For SaleMLS ID #339514, Brad Liles, Keller Williams on Main. SAR as distributed by MLS GRID
- $248,9003 bd2 ba1.3k sqft350 Templeton Dr, Spartanburg, SC 29306For SaleMLS ID #336165, Laura McJunkin, Better Homes & Gardens Young &. SAR as distributed by MLS GRID
- $280,9003 bd2 ba1.4k sqft1404 Wild Indigo Way, Moore, SC 29369New ConstructionGreater Greenville AOR
- from $275,9904 bd2 ba1.7k sqftCALI Plan, Ravencrest, Roebuck, SC 29376New ConstructionDR Horton
- $230,0003 bd2 ba1.3k sqft50 Arbours West Ln, Moore, SC 29369For SaleMLS ID #1598712, Meghan Foster, Keller Williams Grv Upst. Greater Greenville AOR
- $302,0003 bd2 ba1.6k sqft121 John Lancaster Rd, Spartanburg, SC 29306For SaleMLS ID #336557, Chris Turner, Better Homes & Gardens Young &. SAR as distributed by MLS GRID
- $233,0003 bd3 ba1.5k sqft712 Roebuck Ave, Roebuck, SC 29376For SaleMLS ID #1596026, Jillian Coleman, Keller Williams DRIVE. Greater Greenville AOR
- $285,0003 bd2 ba1.4k sqft123 Churchill Ave, Moore, SC 29369For SaleMLS ID #1584499, Cathy Clay, Howard Hanna Allen Tate - Greenville Downtown. Greater Greenville AOR
- from $260,9903 bd2 ba1.8k sqftVenture Plan, Ravencrest, Roebuck, SC 29376New ConstructionDream Finders Homes
- $270,9003 bd2 ba1.3k sqft1428 Wild Indigo Way, Moore, SC 29369New ConstructionGreater Greenville AOR
- $297,0003 bd2 ba1.6k sqft115 Cotswold Ave, Moore, SC 29369For SaleMLS ID #337627, Jennifer L Kendrick, The Real Estate Shoppe LLC. SAR as distributed by MLS GRID
