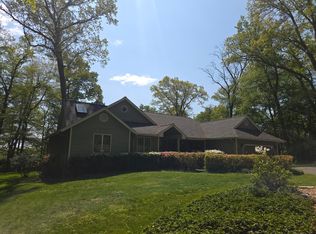
Welcome to 120 Kathleen Court in beautiful Sykesville, Maryland. Step inside to soaring high ceilings, custom tray ceilings, and hardwood floors that flow throughout the main level, up both staircases, and across the upstairs hallway. A wide-open foyer creates a grand first impression. The front staircase brilliantly accents the size of the sprawling main level, while a second back staircase adds everyday convenience. A double-sided gas fireplace warms both the large family room and an adjoining office area. A separate formal living room and dining room offer additional space to entertain. The gourmet kitchen is a chef’s dream, featuring a center island, butler’s pantry, and a sunny morning room off the kitchen with huge windows that overlook the property's picturesque pond and flood the space with natural light — a signature feature carried throughout the home. A large mudroom with a sliding door leads to a walk-in pantry, and a two-and-a-half car garage completes the main level. Upstairs, the expansive owner’s suite includes a separate sitting room, dual walk-in closets, and a large master bathroom with a custom shower, separate soaking tub, double sinks, and a linen/storage closet. Two additional bedrooms share a Jack-and-Jill bathroom, each with its own walk-in closet, while a fourth bedroom offers a private en-suite full bath. A conveniently located laundry room completes the bedroom level. The finished walkout lower level adds even more living space, with a versatile recreation area, room for guests or hobbies, and abundant storage throughout the home. Outside, unwind on the expansive low-maintenance composite deck overlooking your own private, fish-stocked pond, with beautiful sunset views and a wooded backdrop for ultimate privacy. Additional features include a dual-zone HVAC system, a sprinkler system, an alarm system, and structured/in-wall TV wiring. A rare opportunity to own space, privacy, and natural beauty on a premier lot in one of Sykesville’s most desirable, low-density communities.
Coming soon 08/21
$1,100,000
120 Kathleen Ct, Sykesville, MD 21784
4beds
5,692sqft
Single Family Residence
Built in 2015
4.79 Acres Lot
$1,341,200 Zestimate®
$193/sqft
$-- HOA
What's special
- 3 days |
- 217 |
- 13 |
Zillow last checked:
Listing updated:
Listed by:
Bradley Knauss 240-353-6934,
Cummings & Co. Realtors (410) 823-0033
Source: Bright MLS,MLS#: MDCR2037044
Facts & features
Interior
Bedrooms & bathrooms
- Bedrooms: 4
- Bathrooms: 5
- Full bathrooms: 4
- 1/2 bathrooms: 1
- Main level bathrooms: 1
Basement
- Area: 2318
Heating
- Central, Propane
Cooling
- Other, Electric
Appliances
- Included: Microwave, Disposal, Energy Efficient Appliances, Double Oven, Refrigerator, Range Hood, Cooktop, Washer, Water Heater
Features
- Soaking Tub, Butlers Pantry, Crown Molding, Double/Dual Staircase, Dining Area, Open Floorplan, Formal/Separate Dining Room, Kitchen - Gourmet, Pantry, Primary Bath(s), 9'+ Ceilings, Dry Wall, Tray Ceiling(s)
- Flooring: Hardwood, Carpet
- Basement: Finished,Walk-Out Access,Shelving
- Number of fireplaces: 1
Interior area
- Total structure area: 6,976
- Total interior livable area: 5,692 sqft
- Finished area above ground: 4,658
- Finished area below ground: 1,034
Property
Parking
- Total spaces: 6
- Parking features: Garage Faces Side, Driveway, Attached
- Attached garage spaces: 2
- Uncovered spaces: 4
Accessibility
- Accessibility features: Other
Features
- Levels: Two
- Stories: 2
- Patio & porch: Deck
- Pool features: None
Lot
- Size: 4.79 Acres
Details
- Additional structures: Above Grade, Below Grade
- Parcel number: 0714430683
- Zoning: CONSE
- Special conditions: Standard
Construction
Type & style
- Home type: SingleFamily
- Architectural style: Colonial
- Property subtype: Single Family Residence
Materials
- Vinyl Siding, Stone
- Foundation: Slab
- Roof: Architectural Shingle
Condition
- Excellent
- New construction: No
- Year built: 2015
Details
- Builder model: Brookdale
- Builder name: JMB
Utilities & green energy
- Sewer: Septic Exists
- Water: Well
- Utilities for property: Underground Utilities, Propane
Community & HOA
Community
- Security: Fire Sprinkler System
- Subdivision: Long Reach Farms
HOA
- Has HOA: No
Location
- Region: Sykesville
Financial & listing details
- Price per square foot: $193/sqft
- Tax assessed value: $1,065,633
- Annual tax amount: $11,079
- Date on market: 8/21/2026
- Listing agreement: Exclusive Right To Sell
- Listing terms: Cash,FHA,Conventional
- Ownership: Fee Simple
Estimated market value
$1,341,200
$1.23M - $1.48M
$5,878/mo
Price history
| Date | Event | Price |
|---|---|---|
| 1/9/2015 | Sold | $260,000$46/sqft |
Source: Public Record Report a problem | ||
Public tax history
| Year | Property taxes | Tax assessment |
|---|---|---|
| 2025 | $10,547 +5.5% | $975,167 +10.2% |
| 2024 | $9,997 +3.4% | $884,700 +3.4% |
| 2023 | $9,671 +3.5% | $855,833 -3.3% |
| 2022 | $9,345 +3.6% | $884,700 +10.9% |
| 2021 | $9,019 +0.4% | $798,100 +0.4% |
| 2020 | $8,986 +0.4% | $795,200 -0.4% |
| 2019 | $8,953 +0.4% | $798,100 +1.1% |
| 2018 | $8,920 +3.1% | $789,400 +3.1% |
| 2017 | $8,656 | $766,033 +3.1% |
| 2016 | -- | $742,667 +236.2% |
| 2015 | -- | $220,900 |
| 2014 | -- | $220,900 |
| 2013 | -- | $220,900 -3.9% |
| 2012 | -- | $229,800 |
Find assessor info on the county website
Monthly payment
Est. payment
Payment breakdown
Explore the cost of this home by adjusting the details. Changes won't be saved.Climate risks
Neighborhood: 21784
Nearby schools
GreatSchools rating
- 8/10Linton Springs Elementary SchoolGrades: PK-5Distance: 0.7 mi
- 8/10Sykesville Middle SchoolGrades: 6-8Distance: 3.4 mi
- 8/10Century High SchoolGrades: 9-12Distance: 0.7 mi
Schools provided by the listing agent
- Elementary: Linton Springs
- Middle: Sykesville
- High: Century
- District: Carroll County Public Schools
Source: Bright MLS. This data may not be complete. We recommend contacting the local school district to confirm school assignments for this home.
- $1,418,000-- bd4 ba5k sqft114 Kathleen Ct, Sykesville, MD 21784Off Market
- $1,334,800-- bd5 ba4.3k sqft123 Kathleen Ct, Sykesville, MD 21784Off Market
- $1,231,200-- bd4 ba3.8k sqft132 Kathleen Ct, Sykesville, MD 21784Off Market
- $1,118,600-- bd3 ba4.2k sqft117 Kathleen Ct, Eldersburg, MD 21784Off Market
- $1,094,700-- bd3 ba3k sqft133 Kathleen Ct, Sykesville, MD 21784Off Market
- $1,000,000-- bd3 ba3.6k sqft21 Brinleigh Dr, Sykesville, MD 21784Sold
- $897,2004 bd4 ba3k sqft20 Gina Ct, Sykesville, MD 21784Off Market
- $1,274,7007 bd6 ba5.1k sqft127 Kathleen Ct, Eldersburg, MD 21784Off Market
A local agent can set up tours, give advice and negotiate with sellers.
Similar homes
- $899,9004 bd3 ba3.6k sqft5580 Rhonda Rd, Sykesville, MD 21784For Sale

 MLS ID #MDCR2036896, Cheyenne Rice, Cummings & Co. Realtors. Bright MLS
 - $1,050,0005 bd3 ba5.2k sqft151 Martz Rd, Sykesville, MD 21784For Sale
 MLS ID #MDCR2035018, Chris Pickett, EXP Realty, LLC. Bright MLS
 - $1,250,0004 bd5 ba7.4k sqft5530 Jim Pickett Rd, Sykesville, MD 21784For Sale
 MLS ID #MDCR2034264, Megan Graybeal, Northrop Realty. Bright MLS
 - $850,0004 bd4 ba4.3k sqft1058 Caren Dr, Sykesville, MD 21784For Sale
 MLS ID #MDCR2036956, Lori Witmer-Kluge, Blue Crab Real Estate, LLC. Bright MLS
 - $850,0004 bd3 ba3.3k sqft6452 Knight Dr, Eldersburg, MD 21784For SaleMLS ID #MDCR2036734, Anthony Friedman, Northrop Realty. Bright MLS
- $1,390,0004 bd5 ba5.9k sqft555 Parkland Rd, Eldersburg, MD 21784For SaleMLS ID #MDCR2035762, Dominique D'Amico Drummond, Monument Sotheby's International Realty. Bright MLS
- $870,0004 bd4 ba3.9k sqft5115 Hodges Rd, Eldersburg, MD 21784For SaleMLS ID #MDCR2034432, Cassandra DeLeon, Compass. Bright MLS
- $950,0007 bd6 ba4.8k sqft4224 Roop Rd, Mount Airy, MD 21771For SaleMLS ID #MDCR2036702, Jake Northrop, Northrop Realty. Bright MLS
- $1,125,0005 bd4 ba4.8k sqft1687 Village Green Dr, Woodbine, MD 21797For SaleMLS ID #MDCR2032162, Cinthia Avila, Smart Realty, LLC. Bright MLS
- $885,0005 bd5 ba4.6k sqft945 Kayley Dr, Eldersburg, MD 21784For SaleMLS ID #MDCR2036660, Bob Lucido, Keller Williams Lucido Agency. Bright MLS
- $1,050,0004 bd3 ba4.6k sqft5712A Hodges Rd, Sykesville, MD 21784New ConstructionMLS ID #MDCR2035724, Laura Snyder, American Premier Realty, LLC. Bright MLS
- $785,0004 bd4 ba3.8k sqft5764 Oyster Bay Dr, Eldersburg, MD 21784For SaleMLS ID #MDCR2036174, Paul MacKenzie, Berkshire Hathaway HomeServices Homesale Realty. Bright MLS
- from $1,037,6434 bd3 ba3.4k sqftCovington Plan, Oak View, Sykesville, MD 21784New ConstructionKeystone Custom Homes
- $949,9955 bd3 ba3.4k sqft11890 Triadelphia Rd, Ellicott City, MD 21042For SaleMLS ID #MDHW2071472, Jim Bim, Winning Edge. Bright MLS
- $1,099,0005 bd7 ba4.5k sqft2516 Daisy Rd, Woodbine, MD 21797For SaleMLS ID #MDHW2069790, Rachel Smith, The Agency DC. Bright MLS
- $889,9004 bd3 ba4k sqft3184 Jupiter Island Ct, Mount Airy, MD 21771For SaleMLS ID #MDCR2036572, Carla Viviano, Viviano Realty. Bright MLS
- $1,299,0005 bd5 ba7.3k sqft3082 Ballesteras Ct, Mount Airy, MD 21771For SaleMLS ID #MDCR2036546, Jeannette Bingaman, Long & Foster Real Estate, Inc.. Bright MLS
- $925,0006 bd4 ba4.7k sqft5891 Woodbine Rd, Woodbine, MD 21797For SaleMLS ID #MDCR2035916, Bob Frey, Hyatt & Company Real Estate LLC. Bright MLS
- $985,0004 bd4 ba5k sqft727 Weller Dr, Mount Airy, MD 21771For SaleMLS ID #MDHW2068426, Karen Hecht, Heritage Realty Services. Bright MLS
- from $1,034,1084 bd3 ba3.2k sqftEthan Plan, Oak View, Sykesville, MD 21784New ConstructionKeystone Custom Homes
