An exceptional opportunity for multigenerational living, extended-family living, or investment potential! Privately situated on a beautiful 1.73-acre homesite, this extensively updated split-foyer residence offers an incredibly versatile layout with 7 bedrooms, 5 full baths, 4 kitchens, multiple living areas, and laundry facilities throughout. With spacious, open-concept living on every level, this unique property provides remarkable flexibility while maintaining comfortable, well-defined spaces. The main level welcomes you with an updated kitchen featuring stainless steel appliances, butcher block countertops, a decorative backsplash, and a breakfast bar, all opening to the adjoining living and dining areas. This level also offers a bedroom suite with an attached full bath, kitchenette, and walk-in closet, plus an additional bedroom, another full bath, and a convenient laundry room. Upper Level One is highlighted by a spectacular family room with soaring cathedral ceilings, gleaming hardwood floors, skylights, expansive windows, and a striking stone-profile accent wall. The adjacent dining room is beautifully detailed with crown molding, chair railing, box wainscoting, and built-in shelving. The updated kitchen features stainless steel appliances, a farm sink, abundant cabinetry, and direct access to the deck, where beautiful views of the private backyard create the perfect backdrop for outdoor dining and entertaining. Luxury vinyl plank flooring, three additional bedrooms, a full bath, and a laundry room complete this level. Continue to Upper Level Two, offering another spacious and thoughtfully designed living area. The kitchen features a center island, stainless steel appliances, a skylight, and ample cabinetry, and opens to a generous living room. The spacious primary bedroom includes an impressive walk-in closet with custom shelving and a private en-suite bath featuring three vanities and a walk-in shower. Laundry hookups add another layer of convenience. The lower level provides even more flexible living space with a kitchen featuring granite countertops, abundant cabinetry, and a decorative backsplash, opening to a comfortable living area. A bedroom, full bath with a modern track-style door, laundry area, and additional storage complete this level. The outdoor spaces are equally impressive. Set on a private, tree-lined 1.73-acre lot, the property offers ample parking and an expansive deck designed for gathering and entertaining. A covered gazebo and outdoor bar make for a wonderful spot to relax with family and friends, while the fenced backyard offers plenty of room to enjoy the peaceful surroundings. Offering an extraordinary amount of living space and a layout rarely found, 4224 Roop Road provides endless possibilities for multigenerational households, extended family, guests, or investment use, all within convenient proximity to the shopping, dining, recreation, and amenities Mount Airy has to offer.
Pending
Price increase: $100K (8/17)
$1,050,000
4224 Roop Rd, Mount Airy, MD 21771
7beds
4,870sqft
Single Family Residence
Built in 1980
1.73 Acres Lot
$1,047,400 Zestimate®
$216/sqft
$-- HOA
What's special
Extensively updated split-foyer residenceStriking stone-profile accent wallPeaceful surroundingsConvenient laundry roomGleaming hardwood floorsAmple parkingExpansive windows
- 61 days
- 23
- 1
Zillow last checked:
Listing updated:
Listed by:
Jake Northrop 443-204-3460,
Northrop Realty 4105310321
Source: Bright MLS,MLS#: MDCR2036702
Facts & features
Interior
Bedrooms & bathrooms
- Bedrooms: 7
- Bathrooms: 6
- Full bathrooms: 5
- 1/2 bathrooms: 1
- Main level bathrooms: 2
- Main level bedrooms: 2
Rooms
- Room types: Living Room, Dining Room, Primary Bedroom, Bedroom 2, Bedroom 3, Bedroom 4, Bedroom 5, Kitchen, Family Room, Foyer, Breakfast Room, Bedroom 1, Storage Room, Bedroom 6
Primary bedroom
- Features: Attached Bathroom, Flooring - Luxury Vinyl Plank, Walk-In Closet(s)
- Level: Upper
- Area: 323 Square Feet
- Dimensions: 17 X 19
Bedroom 1
- Features: Attached Bathroom, Walk-In Closet(s), Flooring - Luxury Vinyl Plank
- Level: Main
- Area: 168 Square Feet
- Dimensions: 12 X 14
Bedroom 2
- Features: Flooring - Luxury Vinyl Plank
- Level: Main
- Area: 168 Square Feet
- Dimensions: 12 X 14
Bedroom 3
- Features: Flooring - Luxury Vinyl Plank
- Level: Lower
- Area: 255 Square Feet
- Dimensions: 15 X 17
Bedroom 4
- Features: Flooring - Luxury Vinyl Plank
- Level: Upper
- Area: 176 Square Feet
- Dimensions: 11 X 16
Bedroom 5
- Features: Flooring - Luxury Vinyl Plank
- Level: Upper
- Area: 121 Square Feet
- Dimensions: 11 X 11
Bedroom 6
- Features: Flooring - Luxury Vinyl Plank
- Level: Upper
- Area: 88 Square Feet
- Dimensions: 11 X 8
Breakfast room
- Features: Flooring - Luxury Vinyl Plank
- Level: Upper
- Area: 88 Square Feet
- Dimensions: 11 X 8
Dining room
- Features: Flooring - HardWood, Crown Molding, Chair Rail, Built-in Features
- Level: Upper
- Area: 210 Square Feet
- Dimensions: 15 X 14
Family room
- Features: Flooring - HardWood, Skylight(s), Cathedral/Vaulted Ceiling
- Level: Upper
- Area: 910 Square Feet
- Dimensions: 26 X 35
Foyer
- Level: Main
- Area: 24 Square Feet
- Dimensions: 4 X 6
Kitchen
- Features: Flooring - Luxury Vinyl Plank, Dining Area
- Level: Main
- Area: 216 Square Feet
- Dimensions: 18 X 12
Kitchen
- Features: Flooring - Luxury Vinyl Plank, Granite Counters, Dining Area
- Level: Lower
Kitchen
- Features: Flooring - Luxury Vinyl Plank, Eat-in Kitchen
- Level: Upper
- Area: 273 Square Feet
- Dimensions: 21 X 13
Kitchen
- Features: Flooring - Luxury Vinyl Plank, Eat-in Kitchen, Kitchen - Electric Cooking
- Level: Upper
- Area: 110 Square Feet
- Dimensions: 11 X 10
Living room
- Features: Flooring - Luxury Vinyl Plank
- Level: Main
- Area: 204 Square Feet
- Dimensions: 17 X 12
Living room
- Features: Flooring - Luxury Vinyl Plank
- Level: Lower
- Area: 414 Square Feet
- Dimensions: 23 X 18
Living room
- Features: Flooring - Luxury Vinyl Plank
- Level: Upper
- Area: 384 Square Feet
- Dimensions: 16 X 24
Storage room
- Features: Flooring - Concrete
- Level: Lower
- Area: 897 Square Feet
- Dimensions: 23 X 39
Heating
- Heat Pump, Electric
Cooling
- Heat Pump, Ductless, Electric
Appliances
- Included: Microwave, Dishwasher, Dryer, Exhaust Fan, Ice Maker, Self Cleaning Oven, Oven/Range - Electric, Stainless Steel Appliance(s), Cooktop, Washer, Water Dispenser, Water Heater, Refrigerator, Electric Water Heater
- Laundry: Upper Level, Lower Level, Main Level, Has Laundry
Features
- 2nd Kitchen, Breakfast Area, Built-in Features, Chair Railings, Combination Dining/Living, Crown Molding, Combination Kitchen/Dining, Combination Kitchen/Living, Entry Level Bedroom, Dining Area, Family Room Off Kitchen, Open Floorplan, Formal/Separate Dining Room, Eat-in Kitchen, Kitchen Island, Kitchenette, Primary Bath(s), Recessed Lighting, Upgraded Countertops, Walk-In Closet(s), Dry Wall, Cathedral Ceiling(s), High Ceilings, 9'+ Ceilings
- Flooring: Ceramic Tile, Concrete, Hardwood, Luxury Vinyl, Wood
- Doors: Atrium, Insulated
- Windows: Double Pane Windows, Insulated Windows, Screens, Skylight(s), Vinyl Clad, Window Treatments
- Basement: Improved,Partially Finished,Exterior Entry,Connecting Stairway,Heated,Interior Entry,Walk-Out Access,Windows
- Has fireplace: No
Interior area
- Total structure area: 4,870
- Total interior livable area: 4,870 sqft
- Finished area above ground: 4,370
- Finished area below ground: 500
Video & virtual tour
Property
Parking
- Total spaces: 10
- Parking features: Asphalt, Driveway
- Uncovered spaces: 10
Accessibility
- Accessibility features: Accessible Hallway(s)
Features
- Levels: Bi-Level,Split Foyer,Four
- Stories: 4
- Patio & porch: Deck, Patio, Porch
- Exterior features: Lighting, Flood Lights
- Pool features: None
- Fencing: Back Yard
- Has view: Yes
- View description: Trees/Woods, Garden
Lot
- Size: 1.73 Acres
- Features: Backs to Trees, Front Yard, Rear Yard, Landscaped, Premium, Private, SideYard(s), Wooded
Details
- Additional structures: Above Grade, Below Grade
- Parcel number: 0709013229
- Zoning: R
- Special conditions: Standard
Construction
Type & style
- Home type: SingleFamily
- Property subtype: Single Family Residence
Materials
- Vinyl Siding, Masonry, Rough-In Plumbing
- Foundation: Slab
- Roof: Shingle
Condition
- New construction: No
- Year built: 1980
- Major remodel year: 2024
Utilities & green energy
- Electric: 200+ Amp Service
- Sewer: Septic Exists, On Site Septic
- Water: Well
- Utilities for property: Electricity Available, Cable Available
Community & HOA
Community
- Security: Main Entrance Lock, Smoke Detector(s)
- Subdivision: None Available
HOA
- Has HOA: No
Location
- Region: Mount Airy
Financial & listing details
- Price per square foot: $216/sqft
- Tax assessed value: $812,533
- Annual tax amount: $8,680
- Date on market: 8/13/2026
- Listing agreement: Exclusive Right To Sell
- Ownership: Fee Simple
Estimated market value
$1,047,400
$995,000 - $1.10M
$3,614/mo
Price history
| Date | Event | Price |
|---|---|---|
| 8/17/2026 | Pending sale | $1,050,000+10.5%$216/sqft |
Source:  Bright MLS #MDCR2036706 Report a problem Bright MLS #MDCR2036706 Report a problem | ||
| 8/13/2026 | Listed for sale | $950,000+61%$195/sqft |
Source: Bright MLS #MDCR2036702 Report a problem | ||
| 8/20/2021 | Sold | $589,999-1.7%$121/sqft |
Source: Bright MLS #MDCR2000104 Report a problem | ||
| 8/16/2021 | Pending sale | $599,999$123/sqft |
Source:  Long & Foster Broker Feed #MDCR2000104 Report a problem Long & Foster Broker Feed #MDCR2000104 Report a problem | ||
| 7/6/2021 | Contingent | $599,999$123/sqft |
Source: Long & Foster Broker Feed #MDCR2000104 Report a problem | ||
| 7/3/2021 | Listed for sale | $599,999+212.5%$123/sqft |
Source: Long & Foster Broker Feed #MDCR2000104 Report a problem | ||
| 5/31/2002 | Sold | $192,000$39/sqft |
Source: Public Record Report a problem | ||
Public tax history
| Year | Property taxes | Tax assessment |
|---|---|---|
| 2026 | $18,483 +112.9% | $812,533 +6.5% |
| 2025 | $8,680 +7.7% | $762,867 +7% |
| 2024 | $8,059 +36.3% | $713,200 +36.3% |
| 2023 | $5,914 +10.2% | $523,400 -8.4% |
| 2022 | $5,369 +11.3% | $571,700 +34% |
| 2021 | $4,823 +1% | $426,800 +1% |
| 2020 | $4,775 +1% | $422,567 -1% |
| 2019 | $4,727 +1% | $426,800 +3.1% |
| 2018 | $4,679 +1.9% | $414,100 +1.9% |
| 2017 | $4,594 | $406,533 +1.9% |
| 2016 | -- | $398,967 +1.9% |
| 2015 | -- | $391,400 +2.6% |
| 2014 | -- | $381,600 +2.6% |
| 2013 | -- | $371,800 +2.7% |
| 2012 | -- | $362,000 |
| 2011 | -- | $362,000 -7.2% |
| 2010 | -- | $390,200 -28.8% |
| 2009 | -- | $548,100 +13.9% |
| 2008 | -- | $481,030 +16.2% |
| 2007 | -- | $413,960 +89.3% |
| 2006 | -- | $218,710 +12% |
| 2005 | -- | $195,226 +13.7% |
| 2004 | -- | $171,743 +15.8% |
| 2003 | -- | $148,260 +4% |
| 2002 | -- | $142,592 +4.1% |
| 2001 | -- | $136,926 |
Find assessor info on the county website
Monthly payment
Est. payment
Payment breakdown
Explore the cost of this home by adjusting the details. Changes won't be saved.Climate risks
Neighborhood: 21771
Nearby schools
Schools provided by the listing agent
- District: Carroll County Public Schools
Source: Bright MLS. This data may not be complete. We recommend contacting the local school district to confirm school assignments for this home.
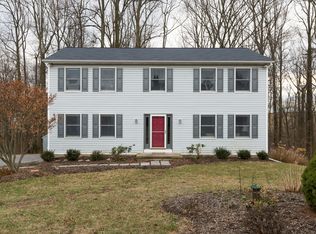
Similar homes
- $949,7424 bd4 ba2.8k sqft14501 Peddicord Rd, Mount Airy, MD 21771New Construction
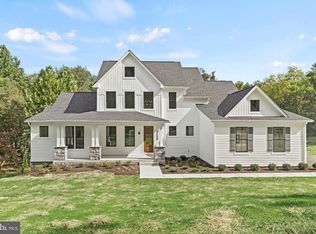
 MLS ID #MDFR2088610, Jeff Cosgrove, RE/MAX Realty Plus. Bright MLS
 - $725,0004 bd4 ba3.3k sqftNone Available, Mount Airy, MD 21771For Sale
 MLS ID #MDCR2035984, Darren Ahearn, RE/MAX Results. Bright MLS
 - $895,0005 bd5 ba3.4k sqft4840 Buffalo Rd, Mount Airy, MD 21771For Sale
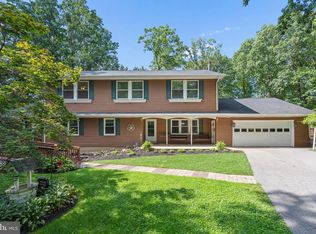 MLS ID #MDFR2086758, Sue Kelley, Kelley Real Estate Professionals. Bright MLS
 - $725,0004 bd4 ba4k sqft2696 Walston Rd, Mount Airy, MD 21771For Sale
 MLS ID #MDCR2036508, Bob Lucido, Keller Williams Lucido Agency. Bright MLS
 - $835,0004 bd3 ba2.8k sqft14921 Harrisville Rd, Mount Airy, MD 21771For SaleMLS ID #MDFR2086874, Karen Thompson, Berkshire Hathaway HomeServices PenFed Realty. Bright MLS
- $624,9905 bd4 ba3.2k sqft2683 Walston Rd, Mount Airy, MD 21771For SaleMLS ID #MDCR2036274, Marco Galliani, Maryland Realty, LLC.. Bright MLS
- $1,249,9995 bd4 ba4.7k sqft28904 Ridge Rd, Mount Airy, MD 21771For SaleMLS ID #MDMC2253558, Susan Motaghi, Maharzada Realtors Inc.. Bright MLS
- $1,050,0005 bd4 ba3.1k sqft14788 Carriage Mill Rd, Woodbine, MD 21797For SaleMLS ID #MDHW2073708, Susan Romm, RE/MAX Realty Group. Bright MLS
- $969,9007 bd6 ba5.4k sqft1129 Saffell Rd, Reisterstown, MD 21136For SaleMLS ID #MDBC2171510, Jon Campbell, Samson Properties. Bright MLS
- $650,0005 bd3 ba2.5k sqft16555 Old Frederick Rd, Mount Airy, MD 21771For SaleMLS ID #MDHW2071236, Ben Love, Revol Real Estate, LLC. Bright MLS
- $899,8995 bd4 ba4.4k sqft7012 Wellington Dr, Marriottsville, MD 21104For SaleMLS ID #MDCR2037046, Rob Carter, Douglas Realty, LLC. Bright MLS
- $699,0005 bd4 ba3.2k sqft13132 Manor Dr, Mount Airy, MD 21771For SaleMLS ID #MDFR2089084, Garrett Adler, LPT Realty, LLC. Bright MLS
- $1,050,0004 bd3 ba3.9k sqft15421 Rivercrest Ct, Brookeville, MD 20833For SaleMLS ID #MDHW2073234, Christine Zeng, ExecuHome Realty. Bright MLS
- $850,0004 bd4 ba3.3k sqft2149 Woodbine Rd, Woodbine, MD 21797For SaleMLS ID #MDHW2074444, Michael Elwell, Cummings & Co. Realtors. Bright MLS
- $1,125,0005 bd4 ba4.2k sqft3112 Spring House Ct, Woodbine, MD 21797For SaleMLS ID #MDHW2073354, Steve Allnutt, RE/MAX Advantage Realty. Bright MLS
- $799,9004 bd3 ba3.6k sqft5580 Rhonda Rd, Sykesville, MD 21784For SaleMLS ID #MDCR2036896, Cheyenne Rice, Cummings & Co. Realtors. Bright MLS
- $650,0004 bd3 ba2.6k sqft4036 Roop Rd, New Windsor, MD 21776For SaleMLS ID #MDCR2034090, Lucy Renehan, Berkshire Hathaway HomeServices Homesale Realty. Bright MLS
- $899,0004 bd3 ba2.7k sqft2163 McKendree Rd, West Friendship, MD 21794For SaleMLS ID #MDHW2074256, Tracy Diamond, EXP Realty, LLC. Bright MLS
- $525,0005 bd5 ba2.7k sqft3050 Hooper Rd, New Windsor, MD 21776For SaleMLS ID #MDCR2037866, Kelly Rumbaugh, Keller Williams Legacy. Bright MLS
- $949,8004 bd5 ba4.6k sqft21800 Churchill Downs Ct, Gaithersburg, MD 20882For SaleMLS ID #MDMC2253034, Deborah Cheshire, TTR Sotheby's International Realty. Bright MLS
