Immaculate 3BR/2.5BA END-UNIT townhome in the highly popular Villages of Apex - a pool/clubhouse/playground/gym and lake with trails community! Light-filled, open floor plan perfect for entertaining. Kitchen features granite counters, large island, S/S appliances, gas range, under-cabinet lighting & pantry/mudroom area. Hardwood floors & plantation shutters on main level with BRAND NEW carpet upstairs. Cozy corner gas fireplace in light and bright family room. Spacious primary suite w/tray ceiling, WIC, WC & large walk-in shower w/dual benches. Relaxing and private fenced patio w/storage room & landscaping . Tankless water heater, high-efficiency, variable speed,HVAC 2023 & recently painted exterior. Located opposite neighborhood green with plenty of parking. Fantastic community, close to Downtown Apex, restaurants, dog & skate parks, with easy access to 540, RTP & RDU. Excellent schools!
For sale
$409,000
960 Ambergate Sta, Apex, NC 27502
3beds
1,656sqft
Townhouse, Residential
Built in 2012
1,742 Square Feet Lot
$401,200 Zestimate®
$247/sqft
$218/mo HOA
What's special
Large islandKitchen features granite countersGas rangeUnder-cabinet lightingRecently painted exterior
- 3 days |
- 251 |
- 19 |
Likely to sell faster than
Zillow last checked:
Listing updated:
Listed by:
Chimene Booty 919-593-1296,
DEBTEAM
Source: Doorify MLS,MLS#: 10185654
Facts & features
Interior
Bedrooms & bathrooms
- Bedrooms: 3
- Bathrooms: 3
- Full bathrooms: 2
- 1/2 bathrooms: 1
Heating
- Fireplace(s), Forced Air
Cooling
- Ceiling Fan(s), Central Air, ENERGY STAR Qualified Equipment, Evaporative Cooling, Zoned
Appliances
- Included: Dishwasher, Dryer, Gas Range, Microwave, Refrigerator, Stainless Steel Appliance(s), Washer
- Laundry: In Unit, Laundry Closet
Features
- Bathtub/Shower Combination, Breakfast Bar, Built-in Features, Ceiling Fan(s), Crown Molding, Eat-in Kitchen, Granite Counters, Kitchen Island, Kitchen/Dining Room Combination, Open Floorplan, Recessed Lighting, Separate Shower, Smart Thermostat, Smooth Ceilings, Stone Counters, Storage, Tray Ceiling(s), Walk-In Closet(s), Walk-In Shower, Water Closet
- Flooring: Carpet, Hardwood, Vinyl
- Windows: Double Pane Windows
- Number of fireplaces: 1
- Fireplace features: Family Room, Gas, Glass Doors, Living Room
- Common walls with other units/homes: 1 Common Wall, End Unit, No One Above, No One Below
Interior area
- Total structure area: 1,656
- Total interior livable area: 1,656 sqft
- Finished area above ground: 1,656
- Finished area below ground: 0
Property
Parking
- Total spaces: 1
- Parking features: Off Street, Parking Pad
- Uncovered spaces: 1
Features
- Levels: Two
- Stories: 2
- Patio & porch: Patio
- Exterior features: Fenced Yard, Private Yard, Rain Gutters, Smart Lock(s)
- Pool features: Community
- Fencing: Back Yard, Fenced, Gate, Vinyl
- Has view: Yes
- View description: Neighborhood
Lot
- Size: 1,742 Square Feet
- Features: Back Yard
Details
- Additional structures: Storage
- Parcel number: 0742.11564082000
- Zoning: PUD-C
- Special conditions: Standard
Construction
Type & style
- Home type: Townhouse
- Architectural style: Craftsman, Transitional
- Property subtype: Townhouse, Residential
- Attached to another structure: Yes
Materials
- Board & Batten Siding, Frame, Shake Siding, Vertical Siding
- Foundation: Slab
- Roof: Shingle
Condition
- New construction: No
- Year built: 2012
- Major remodel year: 2012
Utilities & green energy
- Sewer: Public Sewer
- Water: Public
- Utilities for property: Electricity Connected, Natural Gas Connected, Sewer Connected, Water Connected, Underground Utilities
Community & HOA
Community
- Features: Clubhouse, Curbs, Pool, Sidewalks, Suburban
- Subdivision: The Villages of Apex
HOA
- Has HOA: Yes
- Amenities included: Clubhouse, Fitness Center, Playground, Pool
- Services included: Maintenance Grounds, Maintenance Structure, Pest Control
- HOA fee: $655 quarterly
Location
- Region: Apex
Financial & listing details
- Price per square foot: $247/sqft
- Tax assessed value: $415,924
- Annual tax amount: $3,807
- Date on market: 8/11/2026
- Road surface type: Alley Paved, Asphalt
Estimated market value
$401,200
$381,000 - $421,000
$2,079/mo
Price history
| Date | Event | Price |
|---|---|---|
| 8/11/2026 | Listed for sale | $409,000-7%$247/sqft |
Source:  Doorify MLS #10185654 Report a problem Doorify MLS #10185654 Report a problem | ||
| 9/2/2022 | Sold | $440,000+3.5%$266/sqft |
Source: Doorify MLS #2463876 Report a problem | ||
| 7/29/2022 | Pending sale | $425,000$257/sqft |
Source: Doorify MLS #2463876 Report a problem | ||
| 7/21/2022 | Listed for sale | $425,000+71.2%$257/sqft |
Source: Doorify MLS #2463876 Report a problem | ||
| 5/27/2021 | Listing removed | -- |
Source: Zillow Rental Manager Report a problem | ||
| 5/25/2021 | Listed for rent | $1,795$1/sqft |
Source: Zillow Rental Manager Report a problem | ||
| 6/30/2017 | Sold | $248,250-0.7%$150/sqft |
Source: Doorify MLS #2130359 Report a problem | ||
| 5/29/2017 | Pending sale | $250,000$151/sqft |
Source: Chapel Hill #2130359 Report a problem | ||
| 5/25/2017 | Listed for sale | $250,000+44.9%$151/sqft |
Source: Keller Williams Realty United #2130359 Report a problem | ||
| 8/30/2012 | Sold | $172,500$104/sqft |
Source: Doorify MLS #1832601 Report a problem | ||
Public tax history
| Year | Property taxes | Tax assessment |
|---|---|---|
| 2025 | $3,651 +2.3% | $415,924 |
| 2024 | $3,570 +24.4% | $415,924 +60.1% |
| 2023 | $2,870 +6.5% | $259,815 |
| 2022 | $2,695 +4% | $259,815 |
| 2021 | $2,592 +1% | $259,815 |
| 2020 | $2,566 +16.2% | $259,815 +34.8% |
| 2019 | $2,209 | $192,709 |
| 2018 | $2,209 +14% | $192,709 |
| 2017 | $1,937 +1.5% | $192,709 |
| 2016 | $1,910 -0.2% | $192,709 +2.3% |
| 2015 | $1,913 | $188,431 |
| 2014 | -- | $188,431 |
| 2013 | -- | $188,431 |
Find assessor info on the county website
Monthly payment
Est. payment
Payment breakdown
Explore the cost of this home by adjusting the details. Changes won't be saved.Climate risks
Neighborhood: 27502
Nearby schools
GreatSchools rating
- 9/10Laurel Park ElementaryGrades: PK-5Distance: 1.5 mi
- 10/10Salem MiddleGrades: 6-8Distance: 0.9 mi
- 8/10Apex HighGrades: 9-12Distance: 0.4 mi
Schools provided by the listing agent
- Elementary: Wake - Laurel Park Elementary
- Middle: Wake - Salem Middle
- High: Wake - Apex High
Source: Doorify MLS. This data may not be complete. We recommend contacting the local school district to confirm school assignments for this home.
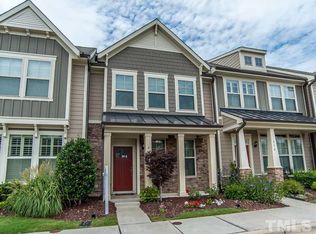
- $433,7003 bd4 ba1.8k sqft958 Ambergate Sta, Apex, NC 27502Off Market
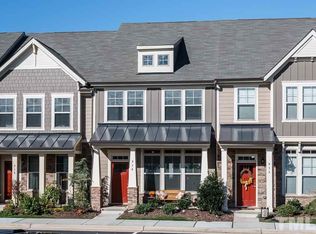
- $451,2003 bd4 ba1.9k sqft956 Ambergate Sta, Apex, NC 27502Off Market

- $384,5003 bd3 ba1.6k sqft954 Ambergate Sta, Apex, NC 27502Off Market
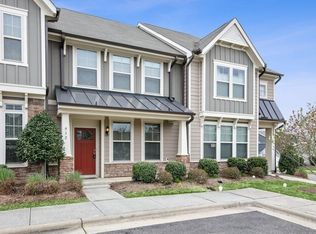
- $401,9003 bd3 ba1.7k sqft952 Ambergate Sta, Apex, NC 27502Off Market
- $399,0003 bd3 ba1.6k sqft964 Ambergate Sta, Apex, NC 27502Sold
- $403,700-- bd2 ba1.6k sqft950 Ambergate Sta, Apex, NC 27502Off Market
- $369,600-- bd2 ba1.4k sqft966 Ambergate Sta, Apex, NC 27502Off Market
- $362,400-- bd2 ba1.3k sqft968 Ambergate Sta, Apex, NC 27502Off Market
A local agent can set up tours, give advice and negotiate with sellers.
Similar homes
- $465,0004 bd4 ba2.4k sqft1092 Ambergate Sta, Apex, NC 27502For Sale

 MLS ID #10173454, Kathleen Carlton. Doorify MLS
 - $412,4353 bd3 ba1.7k sqft208 Deercroft Dr, Apex, NC 27539New Construction
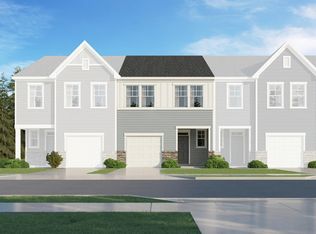 MLS ID #10185552, Haley Allen. Doorify MLS
 - $399,9903 bd3 ba1.8k sqft202 Deercroft Dr, Apex, NC 27539New Construction
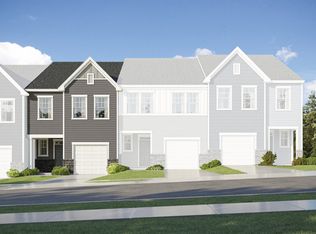 MLS ID #10185596, Haley Allen. Doorify MLS
 - $464,9903 bd3 ba2k sqft1866 Porch Swing Way, Apex, NC 27502For Sale
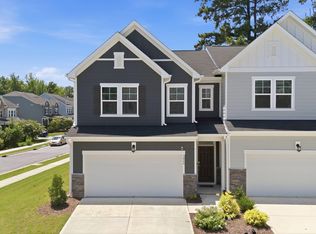 MLS ID #10181233, Scott Hoffman. Doorify MLS
 - $474,0003 bd3 ba1.9k sqft3216 Retama Run, New Hill, NC 27562For SaleMLS ID #10185610, Michelle C Miniutti. Doorify MLS
- $392,5003 bd4 ba1.8k sqft311 Kinellan Ln, Cary, NC 27519For SaleMLS ID #10184542, Ingrid Marianne Gonzalez. Doorify MLS
- $378,0003 bd3 ba1.7k sqft226 Beaconwood Ln, Holly Springs, NC 27540For SaleMLS ID #10168212, Taryn Sanchez. Doorify MLS
- $299,0002 bd3 ba1.3k sqft1047 Mica Lamp Ct, Apex, NC 27502For SaleMLS ID #10158738, Linda Trevor. Doorify MLS
- $410,0003 bd3 ba1.7k sqft2417 Historic Cir, Morrisville, NC 27560For SaleMLS ID #10167187, Vijaya Nair. Doorify MLS
- $369,9003 bd3 ba1.6k sqft2010 Rapid Falls Rd, Cary, NC 27519For SaleMLS ID #10173532, Stephan Jackson. Doorify MLS
- $429,5002 bd2 ba1.5k sqft1006 Sounding Ln, Durham, NC 27703For SaleMLS ID #10186266, Sharon Webb. Doorify MLS
- $369,0003 bd3 ba1.6k sqft2423 Memory Ridge Dr, Raleigh, NC 27606For SaleMLS ID #10169020, Demetria Lynch. Doorify MLS
- $379,0003 bd3 ba1.7k sqft435 Panorama View Loop, Cary, NC 27519For SaleMLS ID #10173140, Amir Ghanbar Ghanbari. Doorify MLS
- $385,0003 bd4 ba1.6k sqft217 Jones Hl, Holly Springs, NC 27540For SaleMLS ID #10141340, Matt Wooten. Long & Foster Broker Feed
- $385,0003 bd4 ba1.6k sqft217 Jones Hill Rd, Holly Springs, NC 27540For SaleMLS ID #10141340, Matt Wooten. Doorify MLS
- $460,000-- bd2 ba2k sqft13113 Ashford Park Dr, Raleigh, NC 27613For SaleMLS ID #10185779, Mary Jo Ryan. Doorify MLS
- $399,9004 bd3 ba2k sqft630 Libson St, Durham, NC 27703For SaleMLS ID #10165345, Kim Saylor. Doorify MLS
- $374,0003 bd4 ba1.9k sqft6031 Kentworth Dr, Holly Springs, NC 27540For SaleMLS ID #10156523, Erica Anderson. Doorify MLS
- $400,0003 bd3 ba1.9k sqft6511 Amber Springs Dr, Durham, NC 27713For SaleMLS ID #10177444, Krista Abshure. Doorify MLS
- $374,9003 bd3 ba1.7k sqft462 Brier Summit Pl, Durham, NC 27703For SaleMLS ID #10179596, Angela Drum. Doorify MLS
