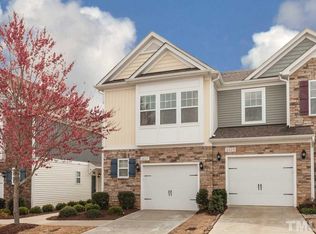
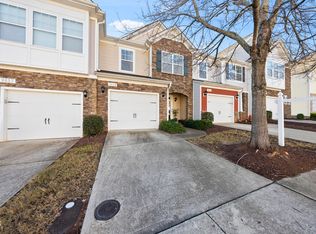
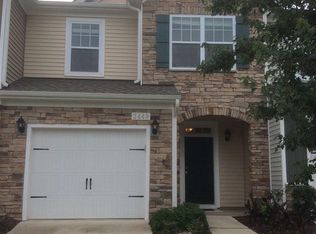
This 1739 square foot single family home has 3 bedrooms and 3.0 bathrooms. This home is located at 2423 Memory Ridge Dr, Raleigh, NC 27606.
Foreclosed
Est. $363,700
2423 Memory Ridge Dr, Raleigh, NC 27606
3beds
1,739sqft
SingleFamily
Built in 2011
1,306 Square Feet Lot
$363,700 Zestimate®
$209/sqft
$94/mo HOA
Overview
- 16 days
- 66
- 4
Facts & features
Interior
Bedrooms & bathrooms
- Bedrooms: 3
- Bathrooms: 3
- Full bathrooms: 2
- 1/2 bathrooms: 1
Heating
- Forced air
Features
- Has fireplace: Yes
Interior area
- Total interior livable area: 1,739 sqft
Property
Parking
- Parking features: Garage
Features
- Exterior features: Other
Lot
- Size: 1,306 Square Feet
Details
- Parcel number: 0782064982
Construction
Type & style
- Home type: SingleFamily
Condition
- Year built: 2011
Community & HOA
HOA
- Has HOA: Yes
- HOA fee: $94 monthly
Location
- Region: Raleigh
Financial & listing details
- Price per square foot: $209/sqft
- Tax assessed value: $404,179
- Annual tax amount: $3,545
Foreclosure details
Estimated market value
$363,700
$346,000 - $382,000
$2,101/mo
Price history
| Date | Event | Price |
|---|---|---|
| 9/28/2026 | Sold | $336,150-8.9%$193/sqft |
Source: Public Record Report a problem | ||
| 8/6/2026 | Listed for sale | $369,000$212/sqft |
Source:  Doorify MLS #10169020 Report a problem Doorify MLS #10169020 Report a problem | ||
| 6/22/2026 | Pending sale | $369,000$212/sqft |
Source: Doorify MLS #10169020 Report a problem | ||
| 5/22/2026 | Listed for sale | $369,000-5.1%$212/sqft |
Source: Doorify MLS #10169020 Report a problem | ||
| 4/17/2026 | Listing removed | $389,000$224/sqft |
Source: Doorify MLS #10146195 Report a problem | ||
| 4/13/2026 | Price change | $389,000-2.7%$224/sqft |
Source: Doorify MLS #10146195 Report a problem | ||
| 3/21/2026 | Price change | $399,900-1.3%$230/sqft |
Source: Doorify MLS #10146195 Report a problem | ||
| 3/1/2026 | Price change | $405,000-2.4%$233/sqft |
Source: Doorify MLS #10146195 Report a problem | ||
| 2/12/2026 | Listed for sale | $415,000-1.9%$239/sqft |
Source: Doorify MLS #10146195 Report a problem | ||
| 6/17/2022 | Sold | $423,000+1.2%$243/sqft |
Source: Public Record Report a problem | ||
| 4/28/2022 | Contingent | $418,000$240/sqft |
Source: Doorify MLS #2443084 Report a problem | ||
| 4/22/2022 | Listed for sale | $418,000+63.9%$240/sqft |
Source: Doorify MLS #2443084 Report a problem | ||
| 5/25/2017 | Sold | $255,000-1.2%$147/sqft |
Source: Public Record Report a problem | ||
| 3/30/2017 | Listed for sale | $258,000+44.5%$148/sqft |
Source: Coldwell Banker Howard Perry and Walston #2118855 Report a problem | ||
| 6/24/2011 | Sold | $178,500$103/sqft |
Source: Public Record Report a problem | ||
Public tax history
| Year | Property taxes | Tax assessment |
|---|---|---|
| 2025 | $3,545 +0.4% | $404,179 |
| 2024 | $3,530 +16.2% | $404,179 +46% |
| 2023 | $3,038 +7.6% | $276,892 |
| 2022 | $2,824 +4% | $276,892 |
| 2021 | $2,714 +1.8% | $276,892 |
| 2020 | $2,665 +6.3% | $276,892 +29% |
| 2019 | $2,507 | $214,631 |
| 2018 | $2,507 +11.3% | $214,631 |
| 2017 | $2,253 +2.1% | $214,631 |
| 2016 | $2,207 +9.3% | $214,631 +11.1% |
| 2015 | $2,020 +5.4% | $193,126 |
| 2014 | $1,916 | $193,126 |
| 2013 | -- | $193,126 |
| 2012 | -- | $193,126 +349.1% |
| 2011 | -- | $43,000 |
Find assessor info on the county website
Monthly payment
Climate risks
Neighborhood: 27606
Similar homes
- $360,5003 bd3 ba2.3k sqft3608 Sunbright Ln, Raleigh, NC 27610For Sale

 MLS ID #10192527, Tonya Powell. Doorify MLS
 - $425,0003 bd4 ba1.8k sqft4009 Yellowfield Way, Cary, NC 27518For Sale
 MLS ID #10193268, Montie Smith. Doorify MLS
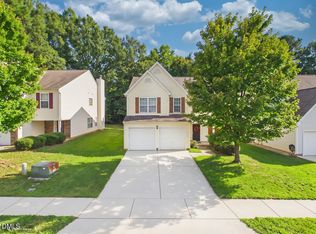
 - $335,0003 bd3 ba2.2k sqft3790 Burtons Barn St, Raleigh, NC 27610For Sale
 MLS ID #10191271, Charlene Dublin. Doorify MLS
 - $295,0002 bd3 ba1.2k sqft4512 Sugarbend Way, Raleigh, NC 27606For Sale
 MLS ID #10170253, Ted Bohner. Doorify MLS
 - $387,0003 bd3 ba2.1k sqft192 Solheim Ln, Raleigh, NC 27603For SaleMLS ID #10160545, Thomas Ladane Shoupe. Doorify MLS
- $350,0002 bd3 ba1.6k sqft1331 Still Monument Way, Raleigh, NC 27603For SaleMLS ID #10177403, Joshua Hunter. Doorify MLS
- $360,0003 bd3 ba1.6k sqft6200 Saybrooke Dr, Raleigh, NC 27604For SaleMLS ID #10177795, Michael Wrenn. Doorify MLS
- $364,9003 bd3 ba2.3k sqft1224 Arbor Greene Dr, Garner, NC 27529For SaleMLS ID #10169880, Cassondra Liles. Doorify MLS
- $345,0004 bd3 ba2.2k sqft4034 Patriot Ridge Ct, Raleigh, NC 27610For SaleMLS ID #10185116, Thomas Ladane Shoupe. Doorify MLS
- $365,0003 bd3 ba1.5k sqft2003 Woodsdale Dr, Durham, NC 27703For SaleMLS ID #10194354, Thomas Ladane Shoupe. Doorify MLS
- $399,0003 bd3 ba2.5k sqft5328 Logos Ct, Raleigh, NC 27610For SaleMLS ID #10173202, Deonca Rachel Goodman. Doorify MLS
- $340,0003 bd3 ba2.2k sqft148 Belmont Ridge Dr, Garner, NC 27529For SaleMLS ID #10177567, Lewis Beynon. Doorify MLS
- $279,9003 bd3 ba1.2k sqft2270 Plum Frost Dr, Raleigh, NC 27603For SaleMLS ID #10192536, Susan Abshire. Doorify MLS
- $399,5004 bd3 ba2.3k sqft2909 Glade Aster Ct, Raleigh, NC 27604For SaleMLS ID #10192677, Rad Balagtas. Doorify MLS
- $405,0003 bd3 ba2.1k sqft4741 Landover Dale Dr, Raleigh, NC 27616For SaleMLS ID #10190417, Diogenes Ruiz. Doorify MLS
- $400,0003 bd3 ba1.4k sqft8409 Aztec Dawn Ct, Raleigh, NC 27613For SaleMLS ID #10167321, Thomas Ladane Shoupe. Doorify MLS
- $391,0004 bd4 ba2.3k sqft5108 Lady Of The Lake Dr, Raleigh, NC 27612For SaleMLS ID #10189357, Thomas Ladane Shoupe. Doorify MLS
- $349,9904 bd3 ba2k sqft825 Brookhannah Ct, Fuquay Varina, NC 27526For SaleMLS ID #10184085, Kent Benson. Doorify MLS
- $475,0003 bd2 ba1.8k sqft4308 Hawksong Pl, Cary, NC 27518For SaleMLS ID #10191161, Phillip George. Doorify MLS
- $369,9003 bd3 ba1.6k sqft2010 Rapid Falls Rd, Cary, NC 27519For SaleMLS ID #10173532, Stephan Jackson. Doorify MLS
