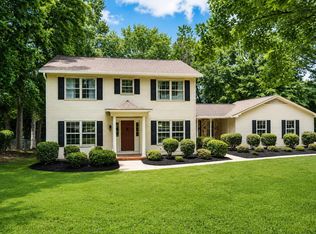
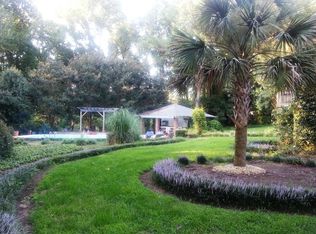
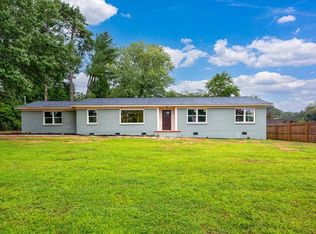
A brand new roof and a fresh new look! Tucked away on a beautifully landscaped .8 acre lot in Hillbrook Forest, this Eastside Spartanburg home has the kind of space, charm, and updates that make you want to settle in and start making it your own! Built in 1980 and lovingly cared for by its original owner, this 4 bedroom, 2.5 bath home offers 2,279 sqft with some very welcome updates already taken care of- including a brand new roof, new LVP flooring, new carpet upstairs, fresh interior paint, and updated light fixtures. In other words, some of the big "I'll get to that eventually" projects? Already done! And then there's that backyard! The fully fenced .8 acre lot is surrounded by mature trees and established landscaping, giving you plenty of room to garden, relax, entertain, or simply enjoy having a little breathing room! I can already picture a patio dinner with friends or a morning coffee surrounded by greenery. There is also a sizeable workshop with electricity, which is a dream for anyone with hobbies, projects, tools, or that thing you've been wanting to build but never had the space for. Add in an additional 2 car garage, plenty of storage, and a convenient Eastside location close to shopping, dining, and everyday necessities, and this home offers a whole lot of love! Comfortable, updated, wonderfully spacious, and sitting on a seriously beautiful piece of property- this one is definitely worth seeing in person!
Active
$345,900
512 Brian Dr, Spartanburg, SC 29307
4beds
2,279sqft
Single Family Residence
Built in 1980
0.82 Acres Lot
$339,700 Zestimate®
$152/sqft
$-- HOA
What's special
Brand new roofFresh interior paintComfortable updated wonderfully spaciousSizeable workshop with electricityNew carpet upstairsNew lvp flooringPlenty of storage
- 1 day
- 264
- 20
Likely to sell faster than
Zillow last checked:
Listing updated:
Listed by:
Lyndsay Powell 864-585-8713,
Coldwell Banker Caine Real Est
Source: SAR as distributed by MLS GRID,MLS#: 341932
Facts & features
Interior
Bedrooms & bathrooms
- Bedrooms: 4
- Bathrooms: 3
- Full bathrooms: 2
- 1/2 bathrooms: 1
- Main level bathrooms: 1
- Main level bedrooms: 2
Primary bedroom
- Area: 238
- Dimensions: 17x14
Bedroom 2
- Area: 224
- Dimensions: 16x14
Bedroom 3
- Area: 156
- Dimensions: 12x13
Bedroom 4
- Area: 196
- Dimensions: 14x14
Deck
- Area: 120
- Dimensions: 10x12
Dining room
- Area: 143
- Dimensions: 11x13
Kitchen
- Area: 99
- Dimensions: 9x11
Laundry
- Area: 49
- Dimensions: 7x7
Living room
- Area: 465
- Dimensions: 15x31
Heating
- Heat Pump, Electricity
Cooling
- Central Air, Heat Pump, Electricity
Appliances
- Included: Electric Cooktop, Dishwasher, Dryer, Microwave, Washer, Electric Water Heater
- Laundry: 1st Floor, Walk-In
Features
- Ceiling Fan(s), Cathedral Ceiling(s), Fireplace, Bookcases
- Flooring: Carpet, Luxury Vinyl, Wood
- Windows: Skylight(s)
- Has basement: No
- Number of fireplaces: 1
Interior area
- Total interior livable area: 2,279 sqft
- Finished area above ground: 2,279
- Finished area below ground: 0
Property
Parking
- Total spaces: 2
- Parking features: Attached, Driveway, Garage, Workshop in Garage, Yard Door, Attached Garage
- Attached garage spaces: 2
- Has uncovered spaces: Yes
Features
- Levels: Two
- Stories: 2
- Fencing: Fenced
Lot
- Size: 0.82 Acres
- Dimensions: 140,230,130,240
- Features: Level
- Topography: Level
Details
- Parcel number: 7100916500
Construction
Type & style
- Home type: SingleFamily
- Architectural style: Traditional
- Property subtype: Single Family Residence
Materials
- Wood Siding
- Foundation: Crawl Space
- Roof: Composition
Condition
- New construction: No
- Year built: 1980
Utilities & green energy
- Electric: Duke
- Gas: Piedmont
- Sewer: Public Sewer
- Water: Public, Spbg water
Community & HOA
Community
- Subdivision: Hillbrook Forest
HOA
- Has HOA: No
Location
- Region: Spartanburg
Financial & listing details
- Price per square foot: $152/sqft
- Tax assessed value: $243,800
- Annual tax amount: $1,940
- Date on market: 9/18/2026
Estimated market value
$339,700
$323,000 - $357,000
$2,392/mo
Price history
| Date | Event | Price |
|---|---|---|
| 9/18/2026 | Listed for sale | $345,900$152/sqft |
Source:  SAR as distributed by MLS GRID #341932 Report a problem SAR as distributed by MLS GRID #341932 Report a problem | ||
| 9/17/2026 | Listing removed | $345,900$152/sqft |
Source:  Greater Greenville AOR #1592863 Report a problem Greater Greenville AOR #1592863 Report a problem | ||
| 7/21/2026 | Listed for sale | $345,900$152/sqft |
Source: SAR as distributed by MLS GRID #337551 Report a problem | ||
| 7/4/2026 | Pending sale | $345,900$152/sqft |
Source: Greater Greenville AOR #1592863 Report a problem | ||
| 5/26/2026 | Listed for sale | $345,900$152/sqft |
Source: SAR as distributed by MLS GRID #337551 Report a problem | ||
Public tax history
| Year | Property taxes | Tax assessment |
|---|---|---|
| 2025 | -- | $8,293 |
| 2024 | $1,930 +3% | $8,293 |
| 2023 | $1,874 | $8,293 +15% |
| 2022 | -- | $7,212 |
| 2021 | -- | $7,212 |
| 2020 | -- | $7,212 |
| 2019 | -- | $7,212 |
| 2018 | $1,557 | $7,212 +15% |
| 2017 | $1,557 +17.3% | $6,272 |
| 2016 | $1,327 | $6,272 |
| 2015 | $1,327 +4.6% | $6,272 |
| 2014 | $1,268 | $6,272 |
| 2013 | -- | $6,272 |
| 2012 | -- | -- |
| 2011 | -- | $6,511 |
| 2010 | -- | $6,511 |
| 2009 | -- | $6,511 -0.2% |
| 2008 | -- | $6,524 +14.9% |
| 2006 | $1,232 | $5,680 |
| 2005 | -- | $5,680 |
| 2004 | $1,228 +1.5% | $5,680 |
| 2003 | $1,211 | $5,680 +4% |
| 2002 | -- | $5,460 +6.4% |
| 2001 | $1,001 +1.1% | $5,130 |
| 2000 | $990 | $5,130 |
Find assessor info on the county website
Monthly payment
Est. payment
Payment breakdown
Explore the cost of this home by adjusting the details. Changes won't be saved.Climate risks
Neighborhood: 29307
Nearby schools
Schools provided by the listing agent
- Elementary: 7-Jesse Boyd
- Middle: 7-McCracken
- High: 7-Spartanburg
Source: SAR as distributed by MLS GRID. This data may not be complete. We recommend contacting the local school district to confirm school assignments for this home.
Similar homes
- $325,0004 bd3 ba2.2k sqft479 Ransdell Dr, Spartanburg, SC 29307For Sale
 MLS ID #336772, Ashley Brazzel, EXP Realty LLC. SAR as distributed by MLS GRID
 - $325,0004 bd3 ba2.3k sqft295 Fairlane Dr, Spartanburg, SC 29307For Sale
 MLS ID #339249, Bill Rhodes, BHHS C Dan Joyner - Midtown. SAR as distributed by MLS GRID
 - $339,9003 bd2 ba2.1k sqft128 Galaxie Pl, Spartanburg, SC 29307For Sale
 MLS ID #340651, Andrew M Warfuel, EXP Realty LLC. SAR as distributed by MLS GRID
 - $335,0003 bd3 ba2.3k sqft130 N River Hills Dr, Spartanburg, SC 29303For Sale
 MLS ID #341838, Bryan A Pack, Pack and Company Real Estate. SAR as distributed by MLS GRID
