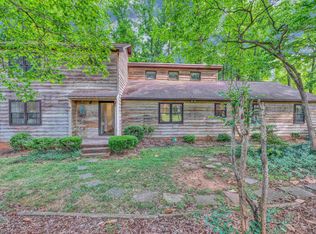
Total of $30,000 price reduction. Motivated seller. Zoned for highly sought-after Pine Street Elementary and Spartanburg District 7 schools, this East Side home offers something increasingly hard to find: a large lot, no HOA, no neighborhood restrictions, and a location just minutes from Downtown Spartanburg. Here, you have the freedom to enjoy your property your way. The large, level, fully fenced backyard offers room for pets, play, gardening, outdoor entertaining, a future fire pit or simply more space between you and your neighbors. With no HOA telling you how to use your property, this home is ideal for buyers who value flexibility, privacy, and room to spread out without giving up convenience. Located in one of Spartanburg’s most established and desirable areas, you’re only minutes from downtown restaurants, shopping, local events, schools, parks, and everyday conveniences. Enjoy a quiet residential setting while still being close to everything that makes Spartanburg such an enjoyable place to live. Inside, the spacious tri-level layout gives everyone room to have their own space, with four bedrooms, 2.5 baths, multiple living areas, hardwood floors, and a cozy den with fireplace and built-in bookcases. The flexible floor plan works well for everyday living, entertaining, working from home, or creating separate spaces for family and guests. If you’ve been searching for an East Side Spartanburg home with a large yard, no HOA, excellent schools, and easy access to Downtown Spartanburg, this property brings together the space, freedom, and location that are becoming harder to find. Schedule your private tour today.
Active
Price cut: $10K (10/16)
$369,500
2209 Edgefield Rd, Spartanburg, SC 29302
4beds
2,314sqft
Single Family Residence
Built in 1961
0.71 Acres Lot
$-- Zestimate®
$160/sqft
$-- HOA
What's special
Large lotFlexible floor planSpacious tri-level layoutHardwood floorsQuiet residential settingFour bedrooms
- 47 days
- 495
- 37
Zillow last checked:
Listing updated:
Listed by:
Brian Hurry 864-285-6096,
Coldwell Banker Caine Real Est
Source: SAR as distributed by MLS GRID,MLS#: 341258
Facts & features
Interior
Bedrooms & bathrooms
- Bedrooms: 4
- Bathrooms: 3
- Full bathrooms: 2
- 1/2 bathrooms: 1
- Main level bathrooms: 1
Rooms
- Room types: Recreation Room
Primary bedroom
- Level: Second
- Area: 156
- Dimensions: 12x13
Bedroom 2
- Level: Second
- Area: 144
- Dimensions: 12x12
Bedroom 3
- Level: Second
- Area: 144
- Dimensions: 12x12
Bedroom 4
- Level: Basement
- Area: 100
- Dimensions: 10x10
Den
- Level: Basement
- Area: 322
- Dimensions: 14x23
Dining room
- Level: First
- Area: 120
- Dimensions: 10x12
Kitchen
- Level: First
- Area: 192
- Dimensions: 12x16
Laundry
- Level: Basement
- Area: 100
- Dimensions: 10x10
Living room
- Level: First
- Area: 273
- Dimensions: 13x21
Heating
- Forced Air, Gas - Natural
Cooling
- Central Air, Electricity
Appliances
- Included: Dishwasher, Disposal, Electric Oven, Gas Range, Gas Water Heater
- Laundry: In Basement, Electric Dryer Hookup, Stackable Accommodating, Walk-In, Washer Hookup
Features
- Ceiling Fan(s), Attic Stairs Pulldown, Fireplace, Ceiling - Smooth, Laminate Counters, Bookcases
- Flooring: Ceramic Tile, Hardwood, Laminate
- Doors: Storm Door(s)
- Has basement: No
- Attic: Pull Down Stairs,Storage
- Number of fireplaces: 1
Interior area
- Total interior livable area: 2,314 sqft
- Finished area above ground: 1,582
- Finished area below ground: 732
Video & virtual tour
Property
Parking
- Total spaces: 2
- Parking features: Attached, Garage, Garage Faces Side, Attached Garage
- Attached garage spaces: 2
Features
- Levels: Tri-Level,Multi/Split
- Patio & porch: Porch
- Fencing: Fenced
Lot
- Size: 0.71 Acres
- Features: Cul-De-Sac, Level
- Topography: Level
Details
- Parcel number: 7170401200
Construction
Type & style
- Home type: SingleFamily
- Property subtype: Single Family Residence
Materials
- Brick Veneer, See Remarks
- Foundation: Slab
- Roof: Architectural
Condition
- New construction: No
- Year built: 1961
Utilities & green energy
- Electric: Duke
- Gas: PNG
- Sewer: Septic Tank
- Water: Public, Sptbg
Community & HOA
Community
- Features: None
- Security: Smoke Detector(s)
- Subdivision: Club View Heights
HOA
- Has HOA: No
Location
- Region: Spartanburg
Financial & listing details
- Price per square foot: $160/sqft
- Tax assessed value: $295,600
- Annual tax amount: $2,437
- Date on market: 9/1/2026
Estimated market value
Not available
Estimated sales range
Not available
Not available
Price history
| Date | Event | Price |
|---|---|---|
| 10/16/2026 | Price change | $369,500-2.6%$160/sqft |
Source:  Greater Greenville AOR #1602614 Report a problem Greater Greenville AOR #1602614 Report a problem | ||
| 10/3/2026 | Price change | $379,500-2.6%$164/sqft |
Source:  SAR as distributed by MLS GRID #341258 Report a problem SAR as distributed by MLS GRID #341258 Report a problem | ||
| 9/18/2026 | Price change | $389,500-2.5%$168/sqft |
Source: Greater Greenville AOR #1602614 Report a problem | ||
| 9/1/2026 | Listed for sale | $399,500+37.8%$173/sqft |
Source: SAR as distributed by MLS GRID #341258 Report a problem | ||
| 8/13/2021 | Sold | $290,000+123.2%$125/sqft |
Source: SAR as distributed by MLS GRID #281220 Report a problem | ||
| 7/23/2009 | Sold | $129,900$56/sqft |
Source: SAR as distributed by MLS GRID #174259 Report a problem | ||
| 3/29/2009 | Price change | $129,900-7.1%$56/sqft |
Source: Caine #174259 Report a problem | ||
| 2/6/2009 | Listed for sale | $139,900+51.3%$60/sqft |
Source: Caine #174259 Report a problem | ||
| 3/31/2008 | Sold | $92,482$40/sqft |
Source: Public Record Report a problem | ||
Public tax history
| Year | Property taxes | Tax assessment |
|---|---|---|
| 2025 | -- | $11,824 |
| 2024 | $2,427 +9.9% | $11,824 |
| 2023 | $2,209 | $11,824 +2% |
| 2022 | -- | $11,596 +74.1% |
| 2021 | -- | $6,660 |
| 2020 | -- | $6,660 |
| 2019 | -- | $6,660 |
| 2018 | $1,267 | $6,660 +11.5% |
| 2017 | $1,267 +8.6% | $5,972 |
| 2016 | $1,167 | $5,972 |
| 2015 | $1,167 +11% | $5,972 |
| 2014 | $1,051 | $5,972 |
| 2013 | -- | $5,972 |
| 2012 | -- | -- |
| 2011 | -- | $6,212 |
| 2010 | -- | $6,212 |
| 2009 | -- | $6,212 |
| 2008 | -- | $6,212 +26.3% |
| 2006 | $997 | $4,920 |
| 2005 | -- | $4,920 |
| 2004 | $994 +1.6% | $4,920 |
| 2003 | $979 | $4,920 +10.6% |
| 2002 | -- | $4,450 |
| 2001 | $792 +1.2% | $4,450 |
| 2000 | $783 | $4,450 |
Find assessor info on the county website
Monthly payment
Est. payment
Payment breakdown
Explore the cost of this home by adjusting the details. Changes won't be saved.Climate risks
Neighborhood: Ben Avon
Nearby schools
Schools provided by the listing agent
- Elementary: 7-Pine Street
- Middle: 7-McCracken
- High: 7-Spartanburg
Source: SAR as distributed by MLS GRID. This data may not be complete. We recommend contacting the local school district to confirm school assignments for this home.

Similar homes
- $375,0004 bd3 ba2.4k sqft520 Perrin Dr, Spartanburg, SC 29307For Sale
 MLS ID #341883, Frances B Little, Coldwell Banker Caine Real Est. SAR as distributed by MLS GRID
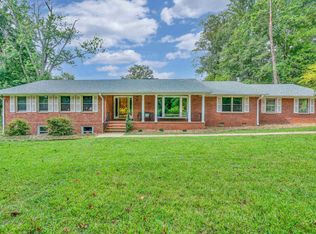
 - $349,9004 bd3 ba2.1k sqft264 Heathwood Dr, Spartanburg, SC 29307For Sale
 MLS ID #338633, Traci M Brock, RE/MAX Executive Spartanburg. SAR as distributed by MLS GRID
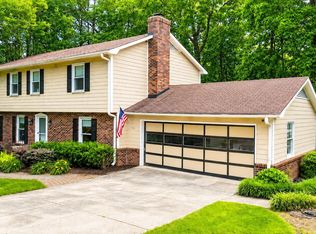
 - $399,9004 bd3 ba3.4k sqft103 Pinetree Cir, Spartanburg, SC 29307For Sale
 MLS ID #340735, Brad Liles, Keller Williams on Main. SAR as distributed by MLS GRID
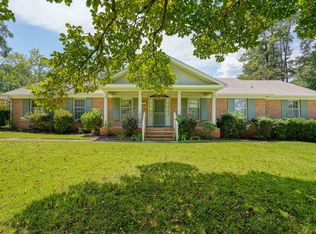
 - $345,9004 bd3 ba2.2k sqft512 Brian Dr, Spartanburg, SC 29307For Sale
 MLS ID #341932, Lyndsay Powell, Coldwell Banker Caine Real Est. SAR as distributed by MLS GRID
