OPEN SAT, 9-26, 1:00-3:00. Stunning VIEWS from this elevated lot! East side, newer home! No neighbors behind! Imagine watching the sun rise over the Sandias as you sip your morning coffee. Plenty of cabinet space in this open kitchen. From the kitchen, walk straight out to the beautifully landscaped, low maintenance yard. Flexible FIVE-BEDROOM floor plan with one bedroom on the main level & the other four upstairs. Generous primary ensuite with huge walk-in closet. The downstairs could work for an in-law suite. REFRIGERATED AIR, wood-look flooring in wet areas, carpet in the bedrooms. Even better views from the upstairs deck! Enjoy nearby parks, just a few minutes to Kirtland Base & the Sandia labs. NO PID! Too much to mention here. Come check it out. You will glad you did!
For sale
$449,500
11827 Native Dancer Rd SE, Albuquerque, NM 87123
5beds
2,528sqft
Single Family Residence
Built in 2007
4,791 Square Feet Lot
$441,000 Zestimate®
$178/sqft
$28/mo HOA
What's special
Flexible five-bedroom floor planGenerous primary ensuiteHuge walk-in closetCarpet in the bedroomsRefrigerated air
- 15 days
- 618
- 42
Likely to sell faster than
Zillow last checked:
Listing updated:
Listed by:
Jean A Chavez 505-620-5326,
RE/MAX SELECT 505-798-1000
Source: SWMLS,MLS#: 1110331
Facts & features
Interior
Bedrooms & bathrooms
- Bedrooms: 5
- Bathrooms: 3
- Full bathrooms: 2
- 1/2 bathrooms: 1
Primary bedroom
- Level: Upper
- Area: 246.74
- Dimensions: 16.9 x 14.6
Bedroom 2
- Level: Main
- Area: 147.56
- Dimensions: 12.4 x 11.9
Bedroom 3
- Level: Upper
- Area: 147.46
- Dimensions: 14.6 x 10.1
Bedroom 4
- Level: Upper
- Area: 119.9
- Dimensions: 11 x 10.9
Bedroom 5
- Level: Upper
- Area: 163.85
- Dimensions: 14.5 x 11.3
Dining room
- Level: Main
- Area: 148.32
- Dimensions: 14.4 x 10.3
Kitchen
- Level: Main
- Area: 155.54
- Dimensions: 10.1 x 15.4
Living room
- Level: Main
- Area: 347.52
- Dimensions: 19.2 x 18.1
Heating
- Forced Air, Natural Gas
Cooling
- Refrigerated
Appliances
- Included: Dishwasher, Free-Standing Electric Range, Disposal, Microwave
- Laundry: Washer Hookup, Electric Dryer Hookup, Gas Dryer Hookup
Features
- Breakfast Bar, Breakfast Area, Bathtub, Ceiling Fan(s), Entrance Foyer, In-Law Floorplan, Soaking Tub, Separate Shower, Water Closet(s), Walk-In Closet(s)
- Flooring: Carpet, Laminate, Tile
- Windows: Double Pane Windows, Insulated Windows, Vinyl
- Has basement: No
- Has fireplace: No
Interior area
- Total structure area: 2,528
- Total interior livable area: 2,528 sqft
Property
Parking
- Total spaces: 2
- Parking features: Attached, Garage, Garage Door Opener
- Attached garage spaces: 2
Accessibility
- Accessibility features: None
Features
- Levels: Two
- Stories: 2
- Patio & porch: Covered, Deck, Patio
- Exterior features: Deck, Hot Tub/Spa, Private Yard
- Has spa: Yes
- Fencing: Back Yard,Wall
- Has view: Yes
Lot
- Size: 4,791 Square Feet
- Features: Landscaped, Views, Xeriscape
Details
- Parcel number: 102105550529510202
- Zoning description: R-1B*
Construction
Type & style
- Home type: SingleFamily
- Property subtype: Single Family Residence
Materials
- Frame, Stucco
- Foundation: Slab
- Roof: Pitched,Tile
Condition
- Resale
- New construction: No
- Year built: 2007
Utilities & green energy
- Sewer: Public Sewer
- Water: Public
- Utilities for property: Electricity Connected, Natural Gas Connected, Sewer Connected, Water Connected
Green energy
- Energy generation: None
- Water conservation: Water-Smart Landscaping
Community & HOA
Community
- Subdivision: Juan Tabo Hills
HOA
- Has HOA: Yes
- Services included: Common Areas
- HOA fee: $28 monthly
Location
- Region: Albuquerque
Financial & listing details
- Price per square foot: $178/sqft
- Tax assessed value: $305,582
- Annual tax amount: $4,303
- Date on market: 9/3/2026
- Cumulative days on market: 16 days
- Listing terms: Cash,Conventional,FHA,VA Loan
- Road surface type: Paved
Estimated market value
$441,000
$419,000 - $463,000
$2,746/mo
Price history
| Date | Event | Price |
|---|---|---|
| 9/3/2026 | Listed for sale | $449,500+5%$178/sqft |
Source:  SWMLS #1110331 Report a problem SWMLS #1110331 Report a problem | ||
| 9/5/2025 | Sold | -- |
Source: SWMLS #1079255 Report a problem | ||
| 8/8/2025 | Pending sale | $428,000$169/sqft |
Source: SWMLS #1079255 Report a problem | ||
| 8/6/2025 | Price change | $428,000-0.5%$169/sqft |
Source: SWMLS #1079255 Report a problem | ||
| 7/29/2025 | Price change | $430,000-1.1%$170/sqft |
Source: SWMLS #1079255 Report a problem | ||
| 7/19/2025 | Price change | $435,000-1.1%$172/sqft |
Source: SWMLS #1079255 Report a problem | ||
| 6/20/2025 | Price change | $440,000-1%$174/sqft |
Source: SWMLS #1079255 Report a problem | ||
| 6/7/2025 | Listed for sale | $444,500$176/sqft |
Source: SWMLS #1079255 Report a problem | ||
| 4/25/2025 | Pending sale | $444,500$176/sqft |
Source: SWMLS #1079255 Report a problem | ||
| 4/14/2025 | Price change | $444,500-1.1%$176/sqft |
Source: SWMLS #1079255 Report a problem | ||
| 3/27/2025 | Price change | $449,500+2.2%$178/sqft |
Source: SWMLS #1079255 Report a problem | ||
| 3/1/2025 | Listed for sale | $440,000$174/sqft |
Source: SWMLS #1079255 Report a problem | ||
| 3/1/2025 | Listing removed | $440,000$174/sqft |
Source: SWMLS #1075987 Report a problem | ||
| 1/28/2025 | Listed for sale | $440,000$174/sqft |
Source: SWMLS #1075987 Report a problem | ||
| 1/13/2025 | Pending sale | $440,000$174/sqft |
Source: SWMLS #1075987 Report a problem | ||
| 1/4/2025 | Listed for sale | $440,000$174/sqft |
Source: SWMLS #1075987 Report a problem | ||
| 10/25/2024 | Listing removed | $440,000$174/sqft |
Source: SWMLS #1071946 Report a problem | ||
| 10/4/2024 | Listed for sale | $440,000$174/sqft |
Source: SWMLS #1071946 Report a problem | ||
Public tax history
| Year | Property taxes | Tax assessment |
|---|---|---|
| 2025 | $4,304 +3.2% | $101,851 +3% |
| 2024 | $4,172 +1.7% | $98,884 +3% |
| 2023 | $4,103 +3.5% | $96,004 +3% |
| 2022 | $3,964 +3.5% | $93,208 +3% |
| 2021 | $3,831 +1.7% | $90,494 +3% |
| 2020 | $3,769 | $87,858 +1.3% |
| 2019 | -- | $86,730 |
| 2018 | $3,286 -8.4% | $86,730 +3% |
| 2017 | $3,587 +6.2% | $84,204 +6.1% |
| 2016 | $3,377 -95.6% | $79,371 +3% |
| 2015 | $77,059 +2255% | $77,059 |
| 2014 | $3,272 | $77,059 |
| 2013 | $3,272 | $77,059 |
| 2012 | -- | $77,059 -5.2% |
| 2011 | -- | $81,325 -3.6% |
| 2010 | -- | $84,358 -4.2% |
| 2009 | -- | $88,025 |
| 2008 | -- | $88,025 |
Find assessor info on the county website
Monthly payment
Est. payment
Payment breakdown
Explore the cost of this home by adjusting the details. Changes won't be saved.Climate risks
Neighborhood: Tijeras Arroyo
Nearby schools
Schools provided by the listing agent
- Elementary: Manzano Mesa
- Middle: Van Buren
- High: Highland
Source: SWMLS. This data may not be complete. We recommend contacting the local school district to confirm school assignments for this home.
- $448,9005 bd3 ba2.5k sqft11831 Native Dancer Rd SE, Albuquerque, NM 87123Off Market
- $435,5004 bd3 ba2.2k sqft11823 Native Dancer Rd SE, Albuquerque, NM 87123Off Market
- $--3 bd3 ba2.8k sqft11835 Native Dancer Rd SE, Albuquerque, NM 87123Sold
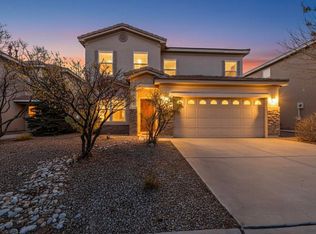
- $444,0004 bd2 ba2.3k sqft11819 Native Dancer Rd SE, Albuquerque, NM 87123Off Market
Similar homes
- $505,0005 bd4 ba3k sqft1919 Cam Fella St SE, Albuquerque, NM 87123For Sale
 MLS ID #1108133, Mike E Griffin, CENTURY 21 Camco Realty. SWMLS
 - $475,0004 bd3 ba2.4k sqft1005 Chiricahua Ct SE, Albuquerque, NM 87123For Sale
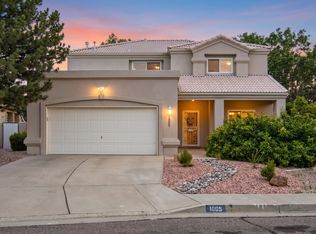 MLS ID #1108865, Natalie Veronica Ann Lujan, The Hive RE Collective. SWMLS
 - $450,0004 bd2 ba2.1k sqft4612 Downey St NE, Albuquerque, NM 87109For Sale
 MLS ID #1110722, Victoria Kristine Nuanes, ERA Summit. SWMLS
 - $425,0004 bd2 ba1.9k sqft12312 Woodland Ave NE, Albuquerque, NM 87112For Sale
 MLS ID #1110032, New Mexico Home Group, New Mexico Home Group Realty. SWMLS
