Welcome to this charming 2-bedroom, 2.5-bath townhouse in the desirable Woodburn Club community, conveniently located on Spartanburg's Eastside and zoned for sought-after Pine Street Elementary School. The main level features a spacious living and dining area, a well-appointed kitchen with ample cabinet storage and a convenient laundry closet, plus a powder room for guests. The living room includes a wood-burning fireplace that has never been used by the current owner. Upstairs, both bedrooms offer the privacy of their own full bathrooms. The primary suite features a walk-in closet and a tub/shower combination, while the secondary bedroom also includes a tub/shower combination. Outside, enjoy two assigned parking spaces directly in front of the unit and a private, fenced backyard patio area, ideal for relaxing or entertaining. Woodburn Club is a quiet, established community in Spartanburg School District 7, just minutes from shopping, dining, hospitals, major employers, and downtown Spartanburg. If you're looking for low-maintenance living in a convenient location, this home is ready for you to make it your own.
Active
$179,900
218 Woodburn Club Ln, Spartanburg, SC 29302
2beds
1,386sqft
Townhouse
Built in 1987
2,178 Square Feet Lot
$173,500 Zestimate®
$130/sqft
$66/mo HOA
What's special
Wood-burning fireplacePowder room for guestsAmple cabinet storageWell-appointed kitchenConvenient laundry closet
- 2 days |
- 89 |
- 5 |
Likely to sell faster than
Zillow last checked:
Listing updated:
Listed by:
Marshall Jordan 864-266-8308,
Coldwell Banker Caine Real Est
Source: SAR as distributed by MLS GRID,MLS#: 340562
Facts & features
Interior
Bedrooms & bathrooms
- Bedrooms: 2
- Bathrooms: 3
- Full bathrooms: 2
- 1/2 bathrooms: 1
Rooms
- Room types: Comb. Living & Din Room
Primary bedroom
- Level: Second
- Area: 204
- Dimensions: 17x12
Bedroom 2
- Level: Second
- Area: 169
- Dimensions: 13x13
Dining room
- Level: First
- Area: 121
- Dimensions: 11x11
Kitchen
- Level: First
- Area: 132
- Dimensions: 11x12
Living room
- Level: First
- Area: 221
- Dimensions: 13x17
Heating
- Forced Air, Heat Pump, Electricity
Cooling
- Central Air, Heat Pump, Electricity
Appliances
- Included: Dishwasher, Free-Standing Range, Refrigerator, Electric Water Heater
- Laundry: 1st Floor, Laundry Closet, Electric Dryer Hookup, In Kitchen, Washer Hookup
Features
- Ceiling Fan(s), Attic Stairs Pulldown, Fireplace
- Flooring: Carpet, Laminate
- Has basement: No
- Attic: Pull Down Stairs,Storage
- Number of fireplaces: 1
Interior area
- Total interior livable area: 1,386 sqft
- Finished area above ground: 1,386
- Finished area below ground: 0
Property
Parking
- Parking features: Assigned, See Remarks, See Parking Features
Features
- Levels: Two
- Patio & porch: Patio
- Fencing: Fenced
Lot
- Size: 2,178 Square Feet
- Dimensions: 23 x 94 x 27 x 90
- Features: Sidewalk
Details
- Parcel number: 7170724500
- Zoning: Residential
Construction
Type & style
- Home type: Townhouse
- Architectural style: Traditional
- Property subtype: Townhouse
Materials
- Vinyl Siding
- Foundation: Slab
- Roof: Architectural
Condition
- New construction: No
- Year built: 1987
Utilities & green energy
- Electric: Duke
- Sewer: Public Sewer
- Water: Public, Spbg
Community & HOA
Community
- Features: None
- Subdivision: Woodburn Club
HOA
- Has HOA: Yes
- Amenities included: Street Lights
- Services included: Common Area
- HOA fee: $786 annually
Location
- Region: Spartanburg
Financial & listing details
- Price per square foot: $130/sqft
- Tax assessed value: $135,200
- Annual tax amount: $1,092
- Date on market: 8/13/2026
Estimated market value
$173,500
$165,000 - $182,000
$1,664/mo
Price history
| Date | Event | Price |
|---|---|---|
| 8/13/2026 | Listed for sale | $179,900+63.7%$130/sqft |
Source:  Greater Greenville AOR #1600695 Report a problem Greater Greenville AOR #1600695 Report a problem | ||
| 10/27/2017 | Sold | $109,900$79/sqft |
Source:  SAR as distributed by MLS GRID #246688 Report a problem SAR as distributed by MLS GRID #246688 Report a problem | ||
| 9/22/2017 | Listed for sale | $109,900+16.3%$79/sqft |
Source: PACK AND COMPANY REAL ESTATE #246688 Report a problem | ||
| 2/13/2007 | Sold | $94,500+1.7%$68/sqft |
Source: SAR as distributed by MLS GRID #148973 Report a problem | ||
| 2/18/2005 | Sold | $92,900+33.9%$67/sqft |
Source: Public Record Report a problem | ||
| 8/25/2004 | Sold | $69,400-28.8%$50/sqft |
Source: Public Record Report a problem | ||
| 7/22/2002 | Sold | $97,500+3.2%$70/sqft |
Source: Public Record Report a problem | ||
| 5/3/1999 | Sold | $94,500$68/sqft |
Source: Public Record Report a problem | ||
Public tax history
| Year | Property taxes | Tax assessment |
|---|---|---|
| 2025 | -- | $5,056 |
| 2024 | $1,081 +9.5% | $5,056 |
| 2023 | $988 | $5,056 +15% |
| 2022 | -- | $4,396 |
| 2021 | -- | $4,396 |
| 2020 | -- | $4,396 |
| 2019 | -- | $4,396 |
| 2018 | $856 | $4,396 +2.7% |
| 2017 | $856 +0.4% | $4,280 |
| 2016 | $853 | $4,280 |
| 2015 | $853 +11.2% | $4,280 |
| 2014 | $767 | $4,280 |
| 2013 | -- | $4,280 |
| 2012 | -- | -- |
| 2011 | -- | $4,304 |
| 2010 | -- | $4,304 |
| 2009 | -- | $4,304 |
| 2008 | -- | $4,304 +18.9% |
| 2006 | $650 | $3,620 |
| 2005 | -- | $3,620 |
| 2004 | $648 +1.8% | $3,620 |
| 2003 | $636 | $3,620 +10.7% |
| 2002 | -- | $3,270 |
| 2001 | $544 +1.3% | $3,270 -33.4% |
| 2000 | $537 | $4,910 |
Find assessor info on the county website
Monthly payment
Est. payment
Payment breakdown
Explore the cost of this home by adjusting the details. Changes won't be saved.Climate risks
Neighborhood: Ben Avon
Nearby schools
GreatSchools rating
- 9/10Pine St. Elementary SchoolGrades: PK-5Distance: 2 mi
- 7/10McCracken Middle SchoolGrades: 6-8Distance: 2.8 mi
- 5/10Spartanburg High SchoolGrades: 9-12Distance: 3 mi
Schools provided by the listing agent
- Elementary: 7-Pine Street
- Middle: 7-McCracken
- High: 7-Spartanburg
Source: SAR as distributed by MLS GRID. This data may not be complete. We recommend contacting the local school district to confirm school assignments for this home.
- $127,6003 bd2 ba1.1k sqft220 Woodburn Club Ln, Spartanburg, SC 29302Off Market
- $161,8002 bd2 ba1k sqft216 Woodburn Club Ln, Spartanburg, SC 29302Off Market
- $194,4003 bd2 ba1.3k sqft222 Woodburn Club Ln, Spartanburg, SC 29302Off Market
- $178,4003 bd2 ba1.2k sqft224 Woodburn Club Ln, Spartanburg, SC 29302Off Market
- $189,9002 bd3 ba1.2k sqft214 Woodburn Club Ln, Spartanburg, SC 29302Sold
- $171,6002 bd2 ba1.4k sqft226 Woodburn Club Ln, Spartanburg, SC 29302Off Market
- $179,7002 bd3 ba1.4k sqft212 Woodburn Club Ln, Spartanburg, SC 29302Off Market
- $500-- bd-- ba-- sqftWoodburn Club Ln, Spartanburg, SC 29302Off Market
A local agent can set up tours, give advice and negotiate with sellers.
A local lender can help you make sure your offer is ready when you are.
Similar homes
- $189,0002 bd2 ba1.2k sqft140 Inwood Ct, Spartanburg, SC 29302For Sale
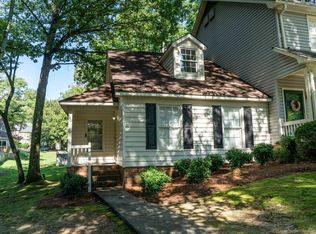 MLS ID #339841, Andrew Little, Coldwell Banker Caine Real Est. SAR as distributed by MLS GRID
 - $173,0003 bd3 ba1.4k sqft59 Hidden Springs Rd, Spartanburg, SC 29302For Sale
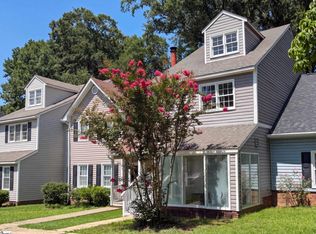 MLS ID #1598232, Thomas Shoupe, Opendoor Brokerage. Greater Greenville AOR
 - $169,9002 bd1 ba916 sqft650 S Converse St, Spartanburg, SC 29306For Sale
 MLS ID #1600704, Anthony Morgan, Bluefield Realty Group. Greater Greenville AOR
 - $175,0003 bd1 ba1k sqft112 Cornell St, Spartanburg, SC 29306For Sale
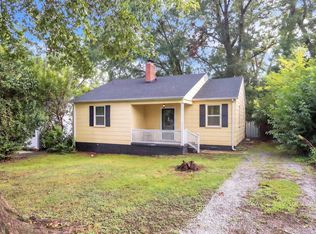 MLS ID #1600800, Jonathan Anderson, Akers and Associates. Greater Greenville AOR
 - $199,5003 bd1 ba1k sqft2478 Country Club Rd, Spartanburg, SC 29302For SaleMLS ID #338312, Stefania Azar, Agent Pros Realty. SAR as distributed by MLS GRID
- $159,9003 bd1 ba1.1k sqft114 1st Ave, Spartanburg, SC 29302For SaleMLS ID #340360, Scott Baker, Trelora Realty, INC. SAR as distributed by MLS GRID
- $150,0003 bd1 ba1k sqft167 Lincoln Dr, Spartanburg, SC 29306For SaleMLS ID #340616, Jennifer Hubbell, Keller Williams DRIVE. SAR as distributed by MLS GRID
- $260,0004 bd3 ba1.8k sqft256 Cotton Creek Dr, Spartanburg, SC 29302For SaleMLS ID #1600848, Amrita Jacob, 1 Percent Lists Advantage. Greater Greenville AOR
- $145,0003 bd1 ba1k sqft121 Lincoln Dr, Spartanburg, SC 29306For SaleMLS ID #340524, Ruston Williams, Century 21 Blackwell & Co. SAR as distributed by MLS GRID
- $239,9002 bd2 ba1.4k sqft2333 Country Club Rd, Spartanburg, SC 29302For SaleMLS ID #338102, Will Sawyer, Keller Williams Grv Upst. SAR as distributed by MLS GRID
- $159,9903 bd3 ba1.8k sqft43 Summercreek Dr, Spartanburg, SC 29307For SaleMLS ID #1599950, Nairoby De Los Santos, DASH Carolina. Greater Greenville AOR
- $110,0002 bd1 ba882 sqft251 Old Petrie Rd, Spartanburg, SC 29302For SaleMLS ID #340367, Elita N Smith, Marketsold Realty. SAR as distributed by MLS GRID
- $189,9003 bd2 ba1.2k sqft192 Bomar Ave, Spartanburg, SC 29306For SaleMLS ID #340394, Tatyana Shulikov, Shulikov Realty & Associates. SAR as distributed by MLS GRID
- $175,0003 bd3 ba1.6k sqft51 Summercreek Dr, Spartanburg, SC 29307For SaleMLS ID #335336, Robert R Ortega, Keller Williams Realty. SAR as distributed by MLS GRID
- $220,0003 bd2 ba1.5k sqft106 Hancock Ave, Spartanburg, SC 29302For SaleMLS ID #337726, Novella Springer, Coldwell Banker Caine Real Est. SAR as distributed by MLS GRID
- $199,9993 bd2 ba1k sqft137 Anderson Dr, Spartanburg, SC 29302For SaleMLS ID #1565287, Philip Farmer, Real Broker, LLC. Greater Greenville AOR
- $170,0003 bd2 ba1k sqft100 Whitener Ave, Spartanburg, SC 29306For SaleMLS ID #1595802, Anthony Morgan, Bluefield Realty Group. Greater Greenville AOR
- $239,0003 bd2 ba1.3k sqft1565 White Oak St, Spartanburg, SC 29307For SaleMLS ID #340464, Kayla Shands, RE/MAX Reach. SAR as distributed by MLS GRID
- $220,0003 bd2 ba1.4k sqft189 Converse Cir, Spartanburg, SC 29302For SaleMLS ID #1599951, Lisa Reese, BHHS C Dan Joyner - Midtown. Greater Greenville AOR
- $165,9003 bd3 ba1.6k sqft101 Fernridge Dr, Spartanburg, SC 29307For SaleMLS ID #1591984, Teresa Reyes, Expert Real Estate Team. Greater Greenville AOR
