Welcome to 11832 Bren Road, Minnetonka.
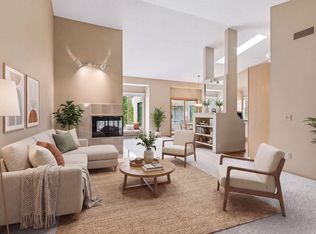
A rare blend of architectural interest, natural beauty, and thoughtful updates, this home offers an open, airy layout with soaring spaces designed for gathering, relaxing, and taking in peaceful nature views. The granite-topped kitchen features multiple serving and prep areas - perfect for entertaining - while quality improvements throughout reflect pride of ownership.
The main-floor primary suite is a true retreat, complete with laundry, a jetted tub, newly upgraded grout-free shower, and direct deck access overlooking the serene, wooded setting. The walk-out lower level opens to a large, private backyard with a newly constructed boulder retaining wall and mature landscaping, plus direct trail access to Lone Lake Park, offering pickleball courts and mountain bike trails just steps away.
From the moment you arrive, the home makes an impression. The entry is beautifully landscaped with striking stones and gems sourced from Lake Superior, the South Dakota Badlands, and the Yellowstone River, creating a one-of-a-kind welcome you won’t forget.
Extensive Updates & Improvements Include:
New & Recent Improvements
Refrigerator and range (2018)
Low-E patio window panes in living room (2019)
Added insulation throughout home and garage (2020)
Insulated garage door, opener, and electric garage heater (2020)
Entry and landscape features with Superior, Badlands & Yellowstone stone (2020–2025)
Furnace, A/C, humidifier, and water heater (2021)
Wine and canned-goods cellar added to storage room (2022)
Asphalt driveway (2022)
French doors to private lower-level walk-out (2023)
Luxury vinyl plank flooring on both levels; new carpet in all rooms (2024)
Massive backyard boulder retaining wall and extensive hosta plantings (2024)
Dedicated lower-level outlet for future in-home sauna (2025)
Grout-free shower upgrade in primary bath (2025)
LeafFilter gutters and guards (2025)
Rock landscape along driveway (2025)
Recent Professional Services
Roof professionally cleaned and sealed (2025)
Gas fireplace inspected; new thermocline installed (2025)
Deck and patio re-stained (2025)
This Minnetonka home offers privacy, access to nature, and peace of mind through exceptional maintenance and upgrades—an opportunity that truly stands apart.
All information provided in this listing, including but not limited to dimensions, to be verified by the Buyer and Buyer's agent.
Closed
Zillow last checked:
Listing updated:
Bought with:
Joe S Maselter
Fuze Real Estate
Source: NorthstarMLS as distributed by MLS GRID,MLS#: 7014214
Price history
| Date | Event | Price |
|---|---|---|
| 5/8/2026 | Sold | $575,000$163/sqft |
Source:  NorthstarMLS as distributed by MLS GRID #7014214 Report a problem NorthstarMLS as distributed by MLS GRID #7014214 Report a problem | ||
| 3/29/2026 | Pending sale | $575,000$163/sqft |
Source: NorthstarMLS as distributed by MLS GRID #7014214 Report a problem | ||
| 2/13/2026 | Listed for sale | $575,000+55.4%$163/sqft |
Source: NorthstarMLS as distributed by MLS GRID #7014214 Report a problem | ||
| 11/8/2017 | Sold | $370,000-1.3%$105/sqft |
Source: NorthstarMLS as distributed by MLS GRID #4862619 Report a problem | ||
| 9/29/2017 | Price change | $374,900-5.1%$106/sqft |
Source: Realty Group, Inc. #4862619 Report a problem | ||
| 9/22/2017 | Price change | $394,900-3.7%$112/sqft |
Source: Realty Group, Inc. #4862619 Report a problem | ||
| 8/7/2017 | Listed for sale | $410,000+26.6%$116/sqft |
Source: Realty Group, Inc. #4862619 Report a problem | ||
| 3/23/2016 | Sold | $323,900-0.3%$92/sqft |
Source: NorthstarMLS as distributed by MLS GRID #4669026 Report a problem | ||
| 1/12/2016 | Pending sale | $324,900$92/sqft |
Source: RE/MAX Results #4669026 Report a problem | ||
| 1/4/2016 | Listed for sale | $324,900+16%$92/sqft |
Source: RE/MAX Results #4669026 Report a problem | ||
| 1/22/2013 | Sold | $280,000-6.6%$79/sqft |
Source: Agent Provided Report a problem | ||
| 11/24/2012 | Listed for sale | $299,900$85/sqft |
Source: Coldwell Banker Burnet - Minnetonka #4319198 Report a problem | ||
Get a cash offer in 3 minutes
Find out how much your home could sell for in as little as 3 minutes with a no-obligation cash offer.
Estimated market value
$578,400
