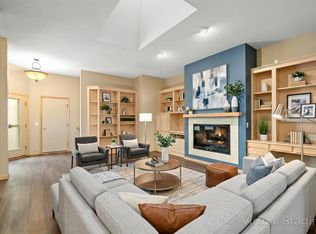
Nestled in nature and a convenient location this wonderful townhome is very deceiving from the curb. Modest in appearance until you enter and WOW! Vaulted ceilings, spacious rooms for relaxing or entertaining with a backdrop of nature from every window. Oversized Living room/family room on the main floor. Spacious eat in kitchen with abundant storage, granite countertops and kitchen window overlooking nature . Inviting Sun porch just off kitchen with windows on 3 sides that exits to spacious deck with awning and gas connection for grilling. Primary suite is …. WOW! Spacious with walk in closets, private bath and dressing room. Adjacent to man floor laundry and guest bath. Oversize lower level walkout is WOW too! Large Rec room with office or another bedroom, full bath and Guest room. You won’t believe the storage in this home. Separate storage room, utility room, cedar closet, plus 2 seasonal clothes closets. One of 12 units in this private and quiet setting, homes here are rarely available. Ample guest parking . This is a must to see! New roof Spring of 2022, New Hot Water heater 2023, New Furnace 2025, New gutters 2025, New springs and Garage door 2026!
Active with contingency
Price cut: $49.9K (9/9)
$475,000
11830 Bren Rd, Minnetonka, MN 55343
2beds
2,980sqft
(TH) Side x Side
Built in 1991
3,920 Square Feet Lot
$-- Zestimate®
$159/sqft
$295/mo HOA
What's special
Kitchen window overlooking natureVaulted ceilingsAmple guest parkingGranite countertops
- 64 days
- 725
- 35
Zillow last checked:
Listing updated:
Listed by:
Tamara I Holmes 612-384-4843,
Edina Realty, Inc.
Source: NorthstarMLS as distributed by MLS GRID,MLS#: 7123746
Facts & features
Interior
Bedrooms & bathrooms
- Bedrooms: 2
- Bathrooms: 3
- Full bathrooms: 1
- 3/4 bathrooms: 1
- 1/2 bathrooms: 1
Bedroom
- Level: Main
- Area: 195 Square Feet
- Dimensions: 15x13
Bedroom 2
- Level: Lower
- Area: 204 Square Feet
- Dimensions: 12x17
Deck
- Level: Main
- Area: 112 Square Feet
- Dimensions: 14x8
Dining room
- Level: Main
- Area: 121 Square Feet
- Dimensions: 11x11
Foyer
- Level: Main
- Area: 99 Square Feet
- Dimensions: 9x11
Foyer
- Level: Main
- Area: 50 Square Feet
- Dimensions: 5x10
Kitchen
- Level: Main
- Area: 216 Square Feet
- Dimensions: 18x12
Laundry
- Level: Main
- Area: 42 Square Feet
- Dimensions: 6x7
Living room
- Level: Main
- Area: 420 Square Feet
- Dimensions: 14x30
Other
- Level: Lower
- Area: 40 Square Feet
- Dimensions: 8x5
Office
- Level: Lower
- Area: 406 Square Feet
- Dimensions: 14x29
Recreation room
- Level: Lower
- Area: 500 Square Feet
- Dimensions: 20x25
Storage
- Level: Lower
- Area: 75 Square Feet
- Dimensions: 5x15
Sun room
- Level: Main
- Area: 104 Square Feet
- Dimensions: 13x8
Heating
- Forced Air
Cooling
- Central Air
Appliances
- Included: Dishwasher, Disposal, Dryer, Gas Water Heater, Microwave, Range, Refrigerator, Washer, Water Softener Owned
- Laundry: Gas Dryer Hookup, Laundry Room, Main Level, Washer Hookup
Features
- Basement: Block,Daylight,Finished,Storage Space,Tile Shower,Walk-Out Access
- Number of fireplaces: 1
- Fireplace features: Double Sided, Gas, Living Room
Interior area
- Total structure area: 2,980
- Total interior livable area: 2,980 sqft
- Finished area above ground: 1,660
- Finished area below ground: 1,320
Video & virtual tour
Property
Parking
- Total spaces: 2
- Parking features: Attached, Asphalt, Garage, Garage Door Opener, Guest, Insulated Garage, Parking Lot
- Attached garage spaces: 2
- Has uncovered spaces: Yes
Accessibility
- Accessibility features: Doors 36"+, Grab Bars In Bathroom
Features
- Levels: Two
- Stories: 2
- Patio & porch: Awning(s), Deck, Enclosed, Patio, Porch, Screened
- Pool features: None
- Fencing: None
Lot
- Size: 3,920 Square Feet
- Dimensions: 28 x 136 x 28 x 136
- Features: Near Public Transit, Tree Coverage - Medium
Details
- Foundation area: 1660
- Parcel number: 3511722420063
- Zoning description: Residential-Single Family
Construction
Type & style
- Home type: Townhouse
- Property subtype: (TH) Side x Side
- Attached to another structure: Yes
Materials
- Concrete
- Roof: Shake,Age Over 8 Years,Wood
Condition
- New construction: No
- Year built: 1991
Utilities & green energy
- Gas: Natural Gas
- Sewer: City Sewer/Connected, City Sewer - In Street
- Water: City Water/Connected, City Water - In Street
Community & HOA
HOA
- Has HOA: Yes
- Services included: Lawn Care, Maintenance Grounds, Sanitation, Snow Removal
- HOA fee: $295 monthly
- HOA name: New Concepts Management
- HOA phone: 952-922-2500
Location
- Region: Minnetonka
Financial & listing details
- Price per square foot: $159/sqft
- Tax assessed value: $535,100
- Annual tax amount: $6,437
- Date on market: 8/7/2026
- Cumulative days on market: 87 days
- Road surface type: Paved
Estimated market value
Not available
Estimated sales range
Not available
Not available
Price history
| Date | Event | Price |
|---|---|---|
| 9/9/2026 | Price change | $475,000-9.5%$159/sqft |
Source:  NorthstarMLS as distributed by MLS GRID #7123746 Report a problem NorthstarMLS as distributed by MLS GRID #7123746 Report a problem | ||
| 8/7/2026 | Price change | $524,900-4.4%$176/sqft |
Source: NorthstarMLS as distributed by MLS GRID #7123746 Report a problem | ||
| 6/5/2026 | Price change | $549,000-6.2%$184/sqft |
Source: NorthstarMLS as distributed by MLS GRID #7067283 Report a problem | ||
| 5/14/2026 | Listed for sale | $585,000$196/sqft |
Source: NorthstarMLS as distributed by MLS GRID #7067283 Report a problem | ||
Public tax history
| Year | Property taxes | Tax assessment |
|---|---|---|
| 2026 | $6,437 +11.5% | $535,100 +6.9% |
| 2025 | $5,773 +5.3% | $500,700 +5.6% |
| 2024 | $5,485 +7.7% | $474,300 +2.1% |
| 2023 | $5,091 +3.4% | $464,500 +6.5% |
| 2022 | $4,926 +2.8% | $436,100 +10.6% |
| 2021 | $4,791 -5.7% | $394,200 +1.5% |
| 2020 | $5,079 +6% | $388,500 -0.4% |
| 2019 | $4,791 -5.7% | $390,000 +15.2% |
| 2018 | $5,079 +24.3% | $338,500 +30.3% |
| 2017 | $4,087 +20.9% | $259,800 +2% |
| 2016 | $3,381 -0.8% | $254,800 -1% |
| 2015 | $3,407 -3.5% | $257,500 -1.4% |
| 2014 | $3,529 -2.7% | $261,200 |
| 2013 | $3,626 -10.4% | $261,200 -11.6% |
| 2012 | $4,047 +3.8% | $295,400 -2% |
| 2011 | $3,900 +9.6% | $301,500 |
| 2010 | $3,558 -9% | $301,500 -13.9% |
| 2009 | $3,910 -7.7% | $350,000 -4.1% |
| 2006 | $4,237 +1.5% | $365,100 +2% |
| 2005 | $4,176 -5.7% | $358,000 +1% |
| 2004 | $4,430 +1.3% | $354,500 +5% |
| 2002 | $4,374 -35.8% | $337,700 |
| 2001 | $6,808 | -- |
Find assessor info on the county website
Monthly payment
Est. payment
Payment breakdown
Explore the cost of this home by adjusting the details. Changes won't be saved.Climate risks
Neighborhood: 55343
Similar homes
- $425,0002 bd3 ba3k sqft11620 Vista Dr, Minnetonka, MN 55343For Sale

 MLS ID #7112695, Krysta R Clark, Lakes Sotheby's International Realty. NorthstarMLS as distributed by MLS GRID
 - $459,9004 bd2 ba2.1k sqft5428 Rowland Park Rd, Minnetonka, MN 55343For Sale
 MLS ID #7147912, Josh A Pomerleau, JPW Realty. NorthstarMLS as distributed by MLS GRID
 - $500,0003 bd4 ba2.7k sqft6287 Sequoia Cir, Eden Prairie, MN 55346For Sale
 MLS ID #7157163, Jon A Sinnen, Ryan Real Estate Co.. NorthstarMLS as distributed by MLS GRID
 - $499,0003 bd3 ba2.1k sqft365 Willoughby Way W, Minnetonka, MN 55305For Sale
 MLS ID #7140238, Janet A Piontek, Coldwell Banker Realty - Lakes. NorthstarMLS as distributed by MLS GRID
 - $500,0003 bd3 ba2k sqft533 Willoughby Way W, Minnetonka, MN 55305New ConstructionMLS ID #7135169, Patrick J. McGrath, Coldwell Banker Realty. NorthstarMLS as distributed by MLS GRID
- $399,0003 bd3 ba2.6k sqft6066 Blake Ridge Rd, Edina, MN 55436For SaleMLS ID #7122761, Patricia (Trish) Jones, Real Estate Nexus. NorthstarMLS as distributed by MLS GRID
- $475,0002 bd3 ba1.9k sqft3447 Saint Louis Ave, Minneapolis, MN 55416For SaleMLS ID #7084494, Kim Wetteland, Edina Realty, Inc.. NorthstarMLS as distributed by MLS GRID
- $375,0003 bd2 ba2.2k sqft6159 Creek Line Dr, Minnetonka, MN 55345For SaleMLS ID #7134481, Mary Jane Meehan, Edina Realty, Inc.. NorthstarMLS as distributed by MLS GRID
- $430,0004 bd2 ba1.7k sqft13499 Caramel Trl, Eden Prairie, MN 55346For SaleMLS ID #7138224, Joanne Hanson, Keller Williams Classic Rlty NW. NorthstarMLS as distributed by MLS GRID
- $599,9002 bd3 ba2.6k sqft18920 Dorenkemper Pl, Eden Prairie, MN 55347For SaleMLS ID #7155393, Beth L Andrews, Coldwell Banker Realty - Southwest Regional. NorthstarMLS as distributed by MLS GRID
- $449,9003 bd3 ba2k sqft9526 Woodbridge Rd, Bloomington, MN 55438For SaleMLS ID #7075693, Kari Cartier, Coldwell Banker Realty - Southwest Regional. NorthstarMLS as distributed by MLS GRID
- $495,0002 bd2 ba1.7k sqft11460 Fairfield Rd W Unit 103, Hopkins, MN 55305For SaleMLS ID #7150814, Sheri L Fine, Edina Realty, Inc.. NorthstarMLS as distributed by MLS GRID
- $559,9002 bd3 ba2.9k sqft8914 Hilloway Rd, Eden Prairie, MN 55347For SaleMLS ID #7062107, Todd M Bertelson, RE/MAX Results. NorthstarMLS as distributed by MLS GRID
- $549,9004 bd3 ba2.4k sqft14886 Tealwood Ct, Eden Prairie, MN 55347For SaleMLS ID #7148495, Christopher Buesgens, Compass. NorthstarMLS as distributed by MLS GRID
- $365,0002 bd3 ba2.1k sqft6941 Edenvale Blvd, Eden Prairie, MN 55346For SaleMLS ID #7110289, Meg Boehne, Edina Realty, Inc.. NorthstarMLS as distributed by MLS GRID
- $615,0005 bd3 ba2.5k sqft5616 Countryside Rd, Edina, MN 55436For SaleMLS ID #7156974, Randi Dahl, Keller Williams Premier Realty. NorthstarMLS as distributed by MLS GRID
- $509,9993 bd3 ba2k sqft9903 Balmoral Ln, Eden Prairie, MN 55347For SaleMLS ID #7122642, Daniel Cleve, Yarlow Realty Group. NorthstarMLS as distributed by MLS GRID
- $449,0002 bd2 ba1.7k sqft1254 Archer Ln N, Plymouth, MN 55447For SaleMLS ID #7135319, Mike D Rosolanka, Coldwell Banker Realty. NorthstarMLS as distributed by MLS GRID
- $485,0002 bd3 ba2k sqft1086 Cedar View Dr, Minneapolis, MN 55405For SaleMLS ID #7098439, Sheri L Fine, Edina Realty, Inc.. NorthstarMLS as distributed by MLS GRID
- $379,9003 bd3 ba2.1k sqft9637 Belmont Ln, Eden Prairie, MN 55347For SaleMLS ID #7132173, Christopher J Broz, REMAX Results. NorthstarMLS as distributed by MLS GRID
