Welcome to 2424 McCumber Lane, a fully custom and unique masterpiece designed by the owner and built by Silvestri Homes. This stately open-concept home features a flowing floor plan w/ symmetry and privacy for both entertaining and comfortable living. Step into a grand entry hallway where stunning white oak floors immediately capture your eye, fresh paint creates a bright feel, and expansive walls offer a canvas for art. The hallway leads straight into a breathtaking great room w/ 19' ceilings, a rare double catwalk overlooking the entry, and a massive fireplace w/ a mantel crowned by an 8' custom mirror. A wall of windows floods the space with natural light. The great room flows into the family room and opens onto a private, rear covered porch. At the heart of the home is the chef's kitchen, intentionally placed between the dining and family rooms to bring people together. It features an eat-in space, maple cabinets, and a large center island w/ a built-in cooktop, glass/SS hood, and leathered granite. Perimeter counters boast high-gloss black-and-white speckled granite. A large passthrough window w/ a countertop opens into the family room. The appliances, sink, and walk-in pantry are arranged in a precise, functional order. Upstairs holds 4 spacious bedrooms w/ generous 5x7' closets. The main primary suite features a soaking tub, separate shower, and two walk-in closets. A second primary suite provides an ideal setup for guests w/ its own full bath and walk-in closet, while the other two large bedrooms share a Jack and Jill bath. Outside, a private backyard paradise backs directly to green space. Enjoy a covered porch with a TV mount, a pergola extending onto the patio, a custom grilling island, and a fire pit. The home also offers an oversized 2 car side-load garage w/ built-in work bench, poured driveway, and a 1,489 sq ft unfinished basement w/ rough-ins. Situated within close proximity to vibrant shops, restaurants, and community of Evans Farms!
For sale
$839,900
2424 McCumber Ln, Lewis Center, OH 43035
4beds
3,209sqft
Single Family Residence
Built in 2013
0.27 Acres Lot
$-- Zestimate®
$262/sqft
$50/mo HOA
What's special
- 3 days |
- 478 |
- 35 |
Zillow last checked:
Listing updated:
Listed by:
Troy A Marsh 614-325-8394,
Keller Williams Consultants,
Matthew A Montalvo 614-325-1444,
Keller Williams Consultants
Source: Columbus and Central Ohio Regional MLS ,MLS#: 226030602
Facts & features
Interior
Bedrooms & bathrooms
- Bedrooms: 4
- Bathrooms: 4
- Full bathrooms: 3
- 1/2 bathrooms: 1
Heating
- Forced Air
Cooling
- Central Air
Appliances
- Included: Dishwasher, Electric Range, Gas Water Heater, Microwave, Refrigerator
Features
- Flooring: Wood, Carpet
- Windows: Insulated Windows
- Basement: Full
- Number of fireplaces: 1
- Fireplace features: One
- Common walls with other units/homes: No Common Walls
Interior area
- Total structure area: 3,209
- Total interior livable area: 3,209 sqft
Property
Parking
- Total spaces: 2
- Parking features: Attached
- Garage spaces: 2
Features
- Levels: Two
- Patio & porch: Patio
- Fencing: Invisible
Lot
- Size: 0.27 Acres
Details
- Parcel number: 31821015010000
- Special conditions: Standard
Construction
Type & style
- Home type: SingleFamily
- Architectural style: Traditional
- Property subtype: Single Family Residence
Condition
- New construction: No
- Year built: 2013
Utilities & green energy
- Sewer: Public Sewer
- Water: Public
Community & HOA
Community
- Subdivision: Meadows at Lewis Center
HOA
- Has HOA: Yes
- HOA fee: $600 annually
Location
- Region: Lewis Center
Financial & listing details
- Price per square foot: $262/sqft
- Tax assessed value: $639,500
- Annual tax amount: $12,604
- Date on market: 8/14/2026
Estimated market value
Not available
Estimated sales range
Not available
Not available
Price history
| Date | Event | Price |
|---|---|---|
| 8/14/2026 | Listed for sale | $839,900+685%$262/sqft |
Source:  Columbus and Central Ohio Regional MLS #226030602 Report a problem Columbus and Central Ohio Regional MLS #226030602 Report a problem | ||
| 6/7/2013 | Sold | $107,000$33/sqft |
Source: Public Record Report a problem | ||
Public tax history
| Year | Property taxes | Tax assessment |
|---|---|---|
| 2025 | $12,604 -0.1% | $223,830 |
| 2024 | $12,615 -0.4% | $223,830 |
| 2023 | $12,661 -0.9% | $223,830 +21.8% |
| 2022 | $12,775 -0.6% | $183,720 |
| 2021 | $12,846 -0.5% | $183,720 |
| 2020 | $12,906 +7.2% | $183,720 +3.5% |
| 2019 | $12,040 +1% | $177,450 +1.5% |
| 2018 | $11,924 -2.2% | $174,900 +4.1% |
| 2017 | $12,193 | $168,000 |
| 2016 | $12,193 +10% | $168,000 |
| 2015 | $11,080 +16.1% | $168,000 +21.5% |
| 2014 | $9,541 +349.4% | $138,250 +416.2% |
| 2013 | $2,123 +492.6% | $26,780 +360.9% |
| 2012 | $358 | $5,810 |
Find assessor info on the county website
Monthly payment
Est. payment
Payment breakdown
Explore the cost of this home by adjusting the details. Changes won't be saved.Climate risks
Neighborhood: 43035
Nearby schools
GreatSchools rating
- 7/10Arrowhead Elementary SchoolGrades: PK-5Distance: 1.2 mi
- 10/10Olentangy Shanahan Middle SchoolGrades: 6-8Distance: 1.6 mi
- 9/10Olentangy High SchoolGrades: 9-12Distance: 1.3 mi
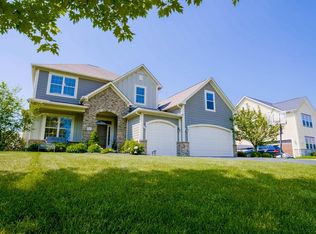
- $806,1005 bd6 ba4.9k sqft2442 McCumber Ln, Lewis Center, OH 43035Off Market
- $1,002,8005 bd5 ba4.2k sqft5695 Ludington Dr, Lewis Center, OH 43035Off Market
- $919,5005 bd5 ba4.3k sqft5717 Ludington Dr, Lewis Center, OH 43035Off Market
- $912,0005 bd5 ba4.1k sqft2462 McCumber Ln, Lewis Center, OH 43035Sold
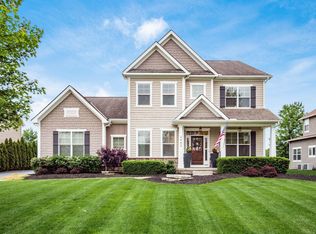
- $802,7004 bd4 ba1.8k sqft2423 McCumber Ln, Lewis Center, OH 43035Off Market
- $728,5004 bd3 ba1.8k sqft2437 McCumber Ln, Lewis Center, OH 43035Off Market
- $883,0004 bd4 ba3.2k sqft5733 Ludington Dr, Lewis Center, OH 43035Off Market
- $854,7005 bd6 ba4.2k sqft2405 McCumber Ln, Lewis Center, OH 43035Off Market
A local agent can set up tours, give advice and negotiate with sellers.
A local lender can help you make sure your offer is ready when you are.
Similar homes
- $829,9004 bd4 ba2.8k sqft2261 Woodstock Ave, Lewis Center, OH 43035For Sale

 MLS ID #226030328, Adam H Langley, CRT, Realtors. Columbus and Central Ohio Regional MLS
 - $535,0003 bd3 ba2.6k sqft2027 Tulip Way, Lewis Center, OH 43035For Sale
 MLS ID #226030651, Douglas Turlo, Home Central Realty. Columbus and Central Ohio Regional MLS
 - $899,9004 bd4 ba2.9k sqft5737 Butternut Dr, Lewis Center, OH 43035New Construction
 MLS ID #226028512, Jamie L Maze, Fiv Realty Co Ohio LLC. Columbus and Central Ohio Regional MLS
 - $719,9004 bd4 ba2.9k sqft2178 Alum Crossing Dr, Lewis Center, OH 43035For Sale
 MLS ID #226025956, Takako Mori, NextHome Experience. Columbus and Central Ohio Regional MLS
 - $875,0004 bd5 ba3.7k sqft272 Coal Bnd, Delaware, OH 43015For SaleMLS ID #226030260, Matthew Piper, ERA Real Solutions Realty. Columbus and Central Ohio Regional MLS
- $1,056,6294 bd4 ba3.4k sqft5129 Maple Ct, Lewis Center, OH 43035New ConstructionMLS ID #226030895, Tera Barker, Century 21 Excellence Realty. Columbus and Central Ohio Regional MLS
- $799,9004 bd4 ba2.9k sqft1969 Mulberry Ln, Lewis Center, OH 43035For SaleMLS ID #226021925, Meghan L Martin, The Brokerage House . Columbus and Central Ohio Regional MLS
- $679,9004 bd4 ba3.9k sqft2643 Sandhurst Dr, Lewis Center, OH 43035For SaleMLS ID #226019017, Elizabeth S Dittmar, RE/MAX Affiliates, Inc.. Columbus and Central Ohio Regional MLS
- $569,5004 bd3 ba3k sqft6045 Seton Ct, Lewis Center, OH 43035For SaleMLS ID #226027079, Stephanie Kannel Hendrix, BHHS Platinum Realty Group. Columbus and Central Ohio Regional MLS
- $649,0004 bd4 ba3.6k sqft3214 Sunglow Dr, Lewis Center, OH 43035For SaleMLS ID #226023418, Leah Ackerman, Cutler Real Estate. Columbus and Central Ohio Regional MLS
- $879,0005 bd5 ba3.9k sqft2338 Jaxton Ct, Lewis Center, OH 43035For SaleMLS ID #226028044, abdelraheem t jallaq, Coldwell Banker Realty. Columbus and Central Ohio Regional MLS
- $825,0004 bd4 ba3.8k sqft3078 Big Timber Loop, Lewis Center, OH 43035For SaleMLS ID #226020042, Angelina L Fox-Smith, Coldwell Banker Realty. Columbus and Central Ohio Regional MLS
- $539,9004 bd3 ba2.4k sqft7570 Storrington Pl, Lewis Center, OH 43035For SaleMLS ID #226030437, Thomas B Eroshevich, RE/MAX Partners. Columbus and Central Ohio Regional MLS
- $689,0203 bd3 ba2.9k sqft2974 Woodmere Cir, Lewis Center, OH 43035New ConstructionEpcon Communities
- $779,0003 bd3 ba2.4k sqft4122 Captains Cir, Lewis Center, OH 43035New ConstructionMLS ID #226031063, Frank M Swiatek II, Red 1 Realty. Columbus and Central Ohio Regional MLS
- $620,9004 bd3 ba3.4k sqft2549 Carla Dr, Lewis Center, OH 43035For SaleMLS ID #226028852, Becky Michelle Williams, Generations Realty. Columbus and Central Ohio Regional MLS
- $999,9005 bd5 ba3.9k sqft5843 Piatt Rd, Lewis Center, OH 43035For SaleMLS ID #226017155, Laurie Elsass, Keller Williams Capital Ptnrs. Columbus and Central Ohio Regional MLS
- $625,0004 bd4 ba4.7k sqft2515 Lackey Meadows Dr, Delaware, OH 43015For SaleMLS ID #226030834, Olivia Jones, RE/MAX Partners. Columbus and Central Ohio Regional MLS
- $999,9994 bd4 ba3.7k sqft5703 Butternut Dr, Lewis Center, OH 43035New ConstructionMLS ID #226024400, Terry L Bryant, Coldwell Banker Realty. Columbus and Central Ohio Regional MLS
- $599,9004 bd3 ba2.6k sqft6799 Greenspire Dr, Lewis Center, OH 43035For SaleMLS ID #226024206, Koteswara Bodipudi, Red 1 Realty. Columbus and Central Ohio Regional MLS
