LOCATION*LOCATION - 5 & 6 miles from I-840 EXITS! 10+ ACRES GATED with GORGEOUS 2017 BRICK HOME with RAISED CEILINGS, 30x40 HORSE STABLE, 34x30 Entertainment & Storage BLDG - could be OFFICE, WORK SHOP/more, & a 14 ft wide & 16 ft high FARM SILO on slab & so many possibilities! This SAM ANDERSON built home with 19x16 covered front porch opens into the ENTRY to the BEAUTIFUL HARDWOOD FLOORS, the DINING ROOM to right & around the DOUBLE FIREPLACE with gas logs into the 20x17 GREAT ROOM! The OPEN FLOOR plan provides for the adjoining 24x13 KITCHEN with LIVE EDGE GRANITE COUNTERS, SS appliances, gorgeous backsplash, 2 BUILT IN DISH CABINETS, & PANTRY! The PRIMARY SUITE is on the FIRST LEVEL with 17x15 bedroom, en suite bath with DOUBLE VANITIES, CUSTOM TILE SHOWER, & 13x7 WALK-IN CLOSET! The 2nd bedroom is also first level with private en suite bath! The FIRST LEVEL 14x15 OFFICE with built in cabinetry has double closets with possibilities for 3rd bedroom! Upstairs BONUS ROOM could easily become an OFFICE, HOBBY ROOM, PLAYROOM, TV ROOM , or more! This home also features an attached 2 car GARAGE, as well as a 30x14 COVERED BACK PORCH that overlooks the FARM PASTURES & STABLE! NELSON CREEK runs along the property just inside the north property line! The FARM features a 30x40 HORSE STABLE (POLE & METAL BARN with BOARD & BATTING SIDING) w.electricity & water, a TACK ROOM with stairs to the UPPER LOFT, DOUBLE FOALING STALL & 4 empty bays that could be 4 MORE STALLS, CROSSTIES, GROOMING AREAS, WASH BAY, or more! The ADDITIONAL STORAGE & ENTERTAINMENT BUILDING is 34x30 with electricity features a LOUNGE that could be an OFFICE, & a 2ND open area that could easily be a WORK SHOP & currently serves as a PHENOMINAL STORGE AREA! This building also has COVERED PORCH for OUTDOOR ENTERTAINING, & an mowers/equipment STORAGE! There is an additional PARTY PATIO between the SILO & STABLE! HOME YARD FENCED for pets! THREE FARM FENCED PASTURES with a livestock loafing barn!
Active
$1,350,000
11834 Patterson Rd, Rockvale, TN 37153
3beds
2,748sqft
Single Family Residence, Residential
Built in 2017
10.01 Acres Lot
$-- Zestimate®
$491/sqft
$-- HOA
What's special
Custom tile showerUpstairs bonus roomDouble foaling stallOpen floor planGorgeous backsplashRaised ceilingsBeautiful hardwood floors
- 15 days
- 536
- 53
Zillow last checked:
Listing updated:
Listed by:
Ty Irby, ALC, GRI 615-663-2200,
Crye-Leike, Inc., REALTORS 615-895-9518
Source: RealTracs MLS as distributed by MLS GRID,MLS#: 3622092
Facts & features
Interior
Bedrooms & bathrooms
- Bedrooms: 3
- Bathrooms: 3
- Full bathrooms: 2
- 1/2 bathrooms: 1
- Main level bedrooms: 3
Bedroom 1
- Features: Walk-In Closet(s)
- Level: Walk-In Closet(s)
- Area: 255 Square Feet
- Dimensions: 17x15
Bedroom 2
- Features: Walk-In Closet(s)
- Level: Walk-In Closet(s)
- Area: 195 Square Feet
- Dimensions: 15x13
Bedroom 3
- Features: Extra Large Closet
- Level: Extra Large Closet
- Area: 210 Square Feet
- Dimensions: 15x14
Primary bathroom
- Features: Double Vanity
- Level: Double Vanity
Dining room
- Features: Formal
- Level: Formal
- Area: 154 Square Feet
- Dimensions: 14x11
Kitchen
- Features: Pantry
- Level: Pantry
- Area: 312 Square Feet
- Dimensions: 24x13
Living room
- Features: Great Room
- Level: Great Room
- Area: 340 Square Feet
- Dimensions: 20x17
Other
- Features: Utility Room
- Level: Utility Room
- Area: 140 Square Feet
- Dimensions: 14x10
Recreation room
- Features: Second Floor
- Level: Second Floor
Heating
- Central, Electric
Cooling
- Ceiling Fan(s), Central Air, Electric
Appliances
- Included: Dishwasher, Microwave, Refrigerator, Stainless Steel Appliance(s)
- Laundry: Electric Dryer Hookup, Washer Hookup
Features
- Bookcases, Built-in Features, Ceiling Fan(s), Entrance Foyer, Extra Closets, High Ceilings, Open Floorplan, Pantry, Walk-In Closet(s)
- Flooring: Carpet, Wood, Tile
- Basement: Crawl Space
- Fireplace features: Gas, Great Room, Living Room
Interior area
- Total structure area: 2,748
- Total interior livable area: 2,748 sqft
- Finished area above ground: 2,748
Video & virtual tour
Property
Parking
- Total spaces: 6
- Parking features: Garage Door Opener, Garage Faces Side, Concrete, Driveway
- Garage spaces: 2
- Uncovered spaces: 4
Accessibility
- Accessibility features: Accessible Entrance
Features
- Levels: Two
- Stories: 2
- Patio & porch: Patio, Covered, Porch
- Fencing: Full
- Has view: Yes
- View description: Water
- Has water view: Yes
- Water view: Water
- Waterfront features: Creek, Pond, Summer Access
Lot
- Size: 10.01 Acres
- Dimensions: 845 x 332 x c1001 x 526
- Features: Cleared, Corner Lot, Sloped, Wooded
- Topography: Cleared,Corner Lot,Sloped,Wooded
Details
- Additional structures: Barn(s), Stable(s), Storage
- Parcel number: 117 00901 R0109185
- Special conditions: Standard
Construction
Type & style
- Home type: SingleFamily
- Architectural style: Country
- Property subtype: Single Family Residence, Residential
Materials
- Brick
- Roof: Shingle
Condition
- New construction: No
- Year built: 2017
Utilities & green energy
- Sewer: Septic Tank
- Water: Public
- Utilities for property: Electricity Available, Water Available
Community & HOA
Community
- Subdivision: None
HOA
- Has HOA: No
Location
- Region: Rockvale
Financial & listing details
- Price per square foot: $491/sqft
- Tax assessed value: $391,300
- Annual tax amount: $2,944
- Date on market: 10/19/2026
- Electric utility on property: Yes
Estimated market value
Not available
Estimated sales range
Not available
Not available
Price history
| Date | Event | Price |
|---|---|---|
| 10/19/2026 | Listed for sale | $1,350,000$491/sqft |
Source:  RealTracs MLS as distributed by MLS GRID #3622092 Report a problem | ||
Public tax history
| Year | Property taxes | Tax assessment |
|---|---|---|
| 2018 | $2,054 +268.8% | $97,825 +18.3% |
| 2017 | $557 | $82,700 +298.1% |
| 2016 | $557 | $20,775 |
| 2015 | $557 | $20,775 |
Find assessor info on the county website
Monthly payment
Est. payment
Payment breakdown
Explore the cost of this home by adjusting the details. Changes won't be saved.Climate risks
Neighborhood: 37153
Nearby schools
Schools provided by the listing agent
- Elementary: Eagleville School
- Middle: Eagleville School
- High: Eagleville School
Source: RealTracs MLS as distributed by MLS GRID. This data may not be complete. We recommend contacting the local school district to confirm school assignments for this home.
Similar homes
- $--3 bd3 ba2.9k sqft4464 Jackson Hollow Rd, Franklin, TN 37064Auction

 MLS ID #3620903, Luke Chadwick. RealTracs MLS as distributed by MLS GRID
- $1,400,0003 bd5 ba3.8k sqft8833 O'C Floyd Rd, College Grove, TN 37046For Sale
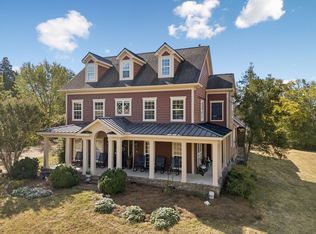 MLS ID #3613184, Natalie Stanley. RealTracs MLS as distributed by MLS GRID
- $1,399,0003 bd3 ba3.1k sqft9741 Midland Rd, Bell Buckle, TN 37020For Sale
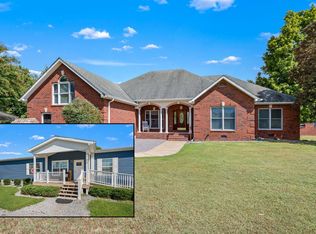 MLS ID #3525878, Meg Van Patten. RealTracs MLS as distributed by MLS GRID
- $1,199,0004 bd4 ba3k sqft2130 Stewart Creek Rd, Murfreesboro, TN 37129For Sale
 MLS ID #3311812, Angela Hoover. RealTracs MLS as distributed by MLS GRID
- $1,350,0004 bd4 ba3.3k sqft2288 N Berrys Chapel Rd, Franklin, TN 37069For SaleMLS ID #3593960, Amber Conrad. RealTracs MLS as distributed by MLS GRID
- $1,395,0004 bd5 ba4k sqft1825 N Lovvorn Rd, Christiana, TN 37037For SaleMLS ID #3529921, Willie Mangrum, Broker. RealTracs MLS as distributed by MLS GRID
- $950,0003 bd3 ba2.8k sqft2272 Lewisburg Pike, Franklin, TN 37064For SaleMLS ID #3621735, David Blalock. RealTracs MLS as distributed by MLS GRID
- $1,595,0003 bd4 ba3.9k sqft823 Longview Rd, Shelbyville, TN 37160For SaleMLS ID #3630079, CHRISTIE SOX. RealTracs MLS as distributed by MLS GRID
- $1,499,0004 bd3 ba3.1k sqft1747 Molly Hollow Rd, Nolensville, TN 37135For SaleMLS ID #3302296, Curtis M. Groves. RealTracs MLS as distributed by MLS GRID
- $1,790,0003 bd3 ba2k sqft2290 Osburn Rd, Arrington, TN 37014For SaleMLS ID #3529799, Mark Snider. RealTracs MLS as distributed by MLS GRID
- $1,200,0003 bd2 ba1.7k sqft2740 Critz Ln, Thompsons Station, TN 37179For SaleMLS ID #3190511, Chase Cosner. RealTracs MLS as distributed by MLS GRID
- $1,325,0004 bd3 ba3.3k sqft1307 Haber Dr, Brentwood, TN 37027For SaleMLS ID #3247841, Stephanie Caddo. RealTracs MLS as distributed by MLS GRID
- $749,9003 bd3 ba2.4k sqft1611 Kingdom Rd, Bell Buckle, TN 37020For SaleMLS ID #3615289, Amanda Seibers. RealTracs MLS as distributed by MLS GRID
- $1,175,0005 bd3 ba3.2k sqft691 Lawler Ln, Nolensville, TN 37135For SaleMLS ID #3619819, Michelle Patterson. RealTracs MLS as distributed by MLS GRID
- $899,9004 bd5 ba3.4k sqft762 Waldron Rd, La Vergne, TN 37086For SaleMLS ID #3261466, Jessica King. RealTracs MLS as distributed by MLS GRID
- $1,750,0005 bd5 ba3.4k sqft2671 Sanford Rd, Nolensville, TN 37135For SaleMLS ID #3260021, Danny Babel. RealTracs MLS as distributed by MLS GRID
- $1,699,0004 bd5 ba4k sqft4335 N Chapel Rd, Franklin, TN 37067For SaleMLS ID #3596386, Jenna Flynn. RealTracs MLS as distributed by MLS GRID
- $699,9003 bd2 ba2.2k sqft223 Rich Rd, Unionville, TN 37180For SaleMLS ID #3526914, Amanda Seibers. RealTracs MLS as distributed by MLS GRID
- $859,9003 bd3 ba2.9k sqft1725 N Lovvorn Rd, Christiana, TN 37037For SaleMLS ID #3269669, Brittany Wix. RealTracs MLS as distributed by MLS GRID
- $699,9994 bd4 ba3.4k sqft7026 Grindstone Way, Murfreesboro, TN 37129For SaleMLS ID #3499753, Blake Johnson. RealTracs MLS as distributed by MLS GRID
