Two homes. Endless possibilities. Country living at its finest.
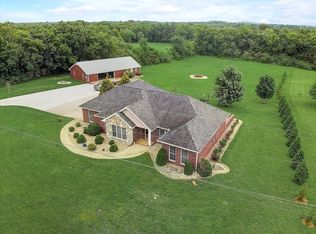
Experience the best of country living without giving up convenience! Nestled on a beautiful, sprawling property in highly sought-after Bell Buckle in Rutherford County, this unique estate offers endless possibilities with two residences, room to roam, and a peaceful rural setting just minutes from everyday amenities.
The main brick home features 3 bedrooms, 2.5 baths, and a spacious bonus room, offering comfortable living with timeless curb appeal. A welcoming front porch, mature trees, and expansive views create the perfect place to relax and enjoy the quiet surroundings.
The second residence is an upgraded modular home, thoughtfully appointed with features rarely found in similar homes, including a fireplace, vented cook area, and modern finishes throughout. Whether you're looking for multi-generational living, a guest house, rental income, or a private home office, this additional residence provides incredible flexibility.
Step outside and discover what truly makes this property special. The expansive acreage provides ample space for hobby farming, horses or livestock, gardening, ATV riding, outdoor recreation, or simply enjoying wide-open spaces. A pond adds to the property's charm, creating a peaceful backdrop relaxing, or watching local wildlife. With open pasture, mature trees, and plenty of room to explore, every day feels like a retreat.
Enjoy the tranquility of rural living while benefiting from highly rated Rutherford County schools and a location that keeps you connected to shopping, dining, and major commuter routes.
Whether you've been dreaming of a family compound, hobby farm, homestead, or simply more space to live the lifestyle you love, this one-of-a-kind property offers the freedom and flexibility you've been searching for.
Active
$1,399,000
9741 Midland Rd, Bell Buckle, TN 37020
3beds
3,138sqft
Single Family Residence, Residential
Built in 1998
7.64 Acres Lot
$-- Zestimate®
$446/sqft
$-- HOA
What's special
Sprawling propertyMain brick homeModern finishes throughoutWelcoming front porchOpen pastureMature treesExpansive views
- 3 days
- 122
- 10
Zillow last checked:
Listing updated:
Listed by:
Meg Van Patten 615-956-9676,
Compass 615-896-4040
Source: RealTracs MLS as distributed by MLS GRID,MLS#: 3525878
Facts & features
Interior
Bedrooms & bathrooms
- Bedrooms: 3
- Bathrooms: 3
- Full bathrooms: 2
- 1/2 bathrooms: 1
- Main level bedrooms: 3
Bedroom 1
- Features: Extra Large Closet
- Level: Extra Large Closet
- Area: 308 Square Feet
- Dimensions: 22x14
Bedroom 2
- Area: 224 Square Feet
- Dimensions: 16x14
Bedroom 3
- Area: 143 Square Feet
- Dimensions: 13x11
Primary bathroom
- Features: Double Vanity
- Level: Double Vanity
Dining room
- Area: 143 Square Feet
- Dimensions: 13x11
Living room
- Area: 361 Square Feet
- Dimensions: 19x19
Other
- Features: Utility Room
- Level: Utility Room
- Area: 48 Square Feet
- Dimensions: 8x6
Other
- Features: Florida Room
- Level: Florida Room
- Area: 190 Square Feet
- Dimensions: 19x10
Recreation room
- Features: Other
- Level: Other
- Area: 510 Square Feet
- Dimensions: 34x15
Heating
- Central
Cooling
- Central Air
Appliances
- Included: Built-In Electric Oven, Dishwasher, Disposal, Microwave
- Laundry: Electric Dryer Hookup, Washer Hookup
Features
- High Speed Internet
- Flooring: Wood, Laminate
- Basement: Crawl Space
- Number of fireplaces: 2
- Fireplace features: Gas
Interior area
- Total structure area: 3,138
- Total interior livable area: 3,138 sqft
- Finished area above ground: 3,138
Property
Parking
- Total spaces: 4
- Parking features: Garage Door Opener, Garage Faces Side, Detached
- Garage spaces: 2
- Carport spaces: 2
- Covered spaces: 4
Features
- Levels: One
- Stories: 2
- Patio & porch: Porch, Covered, Patio
- Has private pool: Yes
- Pool features: Above Ground
- Fencing: Full
- Has view: Yes
- Waterfront features: Pond
Lot
- Size: 7.64 Acres
Details
- Additional structures: Barn(s), Guest House, Storage
- Parcel number: 183 00600 R0086122
- Special conditions: Standard
Construction
Type & style
- Home type: SingleFamily
- Property subtype: Single Family Residence, Residential
Materials
- Brick
Condition
- New construction: No
- Year built: 1998
Utilities & green energy
- Sewer: Septic Tank
- Water: Public
- Utilities for property: Water Available
Community & HOA
HOA
- Has HOA: No
Location
- Region: Bell Buckle
Financial & listing details
- Price per square foot: $446/sqft
- Tax assessed value: $361,500
- Annual tax amount: $3,417
- Date on market: 9/18/2026
Estimated market value
Not available
Estimated sales range
Not available
Not available
Price history
| Date | Event | Price |
|---|---|---|
| 9/18/2026 | Listed for sale | $1,399,000+241.2%$446/sqft |
Source:  RealTracs MLS as distributed by MLS GRID #3525878 Report a problem RealTracs MLS as distributed by MLS GRID #3525878 Report a problem | ||
| 3/18/2020 | Sold | $410,000-2%$131/sqft |
Source: RealTracs MLS as distributed by MLS GRID #2102868 Report a problem | ||
| 11/26/2019 | Price change | $418,500-0.1%$133/sqft |
Source: Team George Weeks Real Estate, LLC #2102868 Report a problem | ||
| 10/22/2019 | Price change | $419,000-2.3%$134/sqft |
Source: Mark Spain Real Estate #2085677 Report a problem | ||
| 9/28/2019 | Listed for sale | $429,000+34.1%$137/sqft |
Source: Mark Spain Real Estate #2085677 Report a problem | ||
| 12/23/2015 | Sold | $319,900+7%$102/sqft |
Source: RealTracs MLS as distributed by MLS GRID #1682811 Report a problem | ||
| 7/21/2012 | Listing removed | $299,000$95/sqft |
Source: Coffee County Realty & Auction #1343320 Report a problem | ||
| 6/17/2012 | Price change | $299,000-0.3%$95/sqft |
Source: Coffee County Realty & Auction #1343320 Report a problem | ||
| 6/9/2012 | Price change | $300,000-5%$96/sqft |
Source: Coffee County Realty & Auction #1343320 Report a problem | ||
| 3/5/2012 | Listed for sale | $315,900-1.6%$101/sqft |
Source: Coffee County Realty & Auction #1343320 Report a problem | ||
| 7/27/2007 | Sold | $320,900+0.4%$102/sqft |
Source: Agent Provided Report a problem | ||
| 11/21/2005 | Sold | $319,600+136.7%$102/sqft |
Source: Agent Provided Report a problem | ||
| 5/2/1997 | Sold | $135,000$43/sqft |
Source: Agent Provided Report a problem | ||
Public tax history
| Year | Property taxes | Tax assessment |
|---|---|---|
| 2018 | $1,897 +2.9% | $90,375 +31.4% |
| 2017 | $1,843 | $68,775 |
| 2016 | $1,843 | $68,775 |
| 2015 | $1,843 | $68,775 -11.5% |
| 2013 | $1,843 -4% | $77,750 |
| 2012 | $1,920 +0.2% | $77,750 |
| 2011 | $1,917 +0.9% | $77,750 +0.9% |
| 2010 | $1,899 +27.7% | $77,025 +26.4% |
| 2008 | $1,487 -0.4% | $60,950 -0.4% |
| 2007 | $1,494 -0.2% | $61,225 -0.2% |
| 2006 | $1,496 -16.7% | $61,325 -4.4% |
| 2005 | $1,796 | $64,149 |
| 2004 | $1,796 +4.7% | $64,149 +4.7% |
| 2002 | $1,716 | $61,273 -1.5% |
| 2001 | -- | $62,183 -73.9% |
| 2000 | -- | $238,024 |
Find assessor info on the county website
Monthly payment
Est. payment
Payment breakdown
Explore the cost of this home by adjusting the details. Changes won't be saved.Climate risks
Neighborhood: 37020
Nearby schools
Schools provided by the listing agent
- Elementary: Rockvale Elementary
- Middle: Rockvale Middle School
- High: Rockvale High School
Source: RealTracs MLS as distributed by MLS GRID. This data may not be complete. We recommend contacting the local school district to confirm school assignments for this home.
Similar homes
- $1,395,0004 bd5 ba4k sqft1825 N Lovvorn Rd, Christiana, TN 37037For Sale
 MLS ID #3529921, Willie Mangrum, Broker. RealTracs MLS as distributed by MLS GRID
 - $1,250,0005 bd6 ba3.8k sqft1938 Cliffview Ct, Murfreesboro, TN 37128For Sale
 MLS ID #3547142, Holly Orr. RealTracs MLS as distributed by MLS GRID
 - $979,9003 bd3 ba4.1k sqft9597 Link Rd, Christiana, TN 37037For Sale
 MLS ID #3527155, Ashley Ford. RealTracs MLS as distributed by MLS GRID
 - $789,9004 bd3 ba2.7k sqft212 Anderton Rd, Bell Buckle, TN 37020For Sale
 MLS ID #3524716, Diana Brackin. RealTracs MLS as distributed by MLS GRID
 - $1,199,0004 bd4 ba3.2k sqft14700 Mount Pleasant Rd, Rockvale, TN 37153For SaleMLS ID #3546814, Jonathan Minerick. RealTracs MLS as distributed by MLS GRID
- $869,9003 bd3 ba2.9k sqft1725 N Lovvorn Rd, Christiana, TN 37037For SaleMLS ID #3269669, Brittany Wix. RealTracs MLS as distributed by MLS GRID
- $749,9003 bd2 ba2.7k sqft963 Liberty Pike, Bell Buckle, TN 37020For SaleMLS ID #3111155, Dianne Arnold. RealTracs MLS as distributed by MLS GRID
- $1,399,0003 bd3 ba2.9k sqft12112 Paw Paw Springs Rd, Arrington, TN 37014For SaleMLS ID #3301983, Gregory R. Goff. RealTracs MLS as distributed by MLS GRID
- $699,9003 bd2 ba2.2k sqft223 Rich Rd, Unionville, TN 37180For SaleMLS ID #3526914, Amanda Seibers. RealTracs MLS as distributed by MLS GRID
- $975,0004 bd4 ba3.1k sqft3701 Rock Springs Midland Rd, Christiana, TN 37037For SaleMLS ID #3527465, Gary Ashton. RealTracs MLS as distributed by MLS GRID
- $1,325,0004 bd4 ba4.1k sqft7838 Woodfin Rd, Christiana, TN 37037For SaleMLS ID #3260497, Chris Rains. RealTracs MLS as distributed by MLS GRID
- $1,299,0004 bd4 ba3.7k sqft3621 Yeargan Rd, Murfreesboro, TN 37128For SaleMLS ID #3217361, Kathleen Criswell. RealTracs MLS as distributed by MLS GRID
- $1,349,9003 bd2 ba3.1k sqft309 Pickle Rd, Shelbyville, TN 37160For SaleMLS ID #3264100, Daniela Yepez. RealTracs MLS as distributed by MLS GRID
- $1,050,0003 bd3 ba3k sqft8593 Short Creek Rd, Christiana, TN 37037For SaleMLS ID #3529446, Grey Smotherman / 615-542-4657. RealTracs MLS as distributed by MLS GRID
- $699,9994 bd3 ba3.2k sqft106 Tara Dr, Unionville, TN 37180For SaleMLS ID #3509977, Amber Poynor. RealTracs MLS as distributed by MLS GRID
- $1,139,5005 bd4 ba3.5k sqft187 Harrison Ln, Manchester, TN 37355For SaleMLS ID #3594407, Ann Hoke. RealTracs MLS as distributed by MLS GRID
- $914,9994 bd3 ba2.6k sqft199 Walnut Grove Rd, Christiana, TN 37037For SaleMLS ID #3269457, Phil Hopewell. RealTracs MLS as distributed by MLS GRID
- $1,199,0004 bd4 ba3k sqft2130 Stewart Creek Rd, Murfreesboro, TN 37129For SaleMLS ID #3311812, Angela Hoover. RealTracs MLS as distributed by MLS GRID
- $1,395,0004 bd5 ba4.3k sqft3639 Laura Ridge Rd, Smyrna, TN 37167For SaleMLS ID #3218137, Debora Scheffler. RealTracs MLS as distributed by MLS GRID
- $1,200,0003 bd4 ba3.3k sqft120 Wartrace Creek Rd, Wartrace, TN 37183For SaleMLS ID #3314432, Tad Craig. RealTracs MLS as distributed by MLS GRID
