This beautiful 3 bedroom, 2 bathroom house with a 2 car garage, overlooking a tranquil pond is perfection. This picturesque property offers breathtaking views and a peaceful atmosphere that is perfect for nature lovers and those seeking serenity. You get to enjoy this beautiful house and have water frontage all without being in a flood zone! The open concept living area features large windows, allowing for plenty of natural light making the house feel bright and airy. The upgraded kitchen is fully equipped with modern appliances and ample counter and storage space. The master bedroom is very spacious and has a large walk-in closet. The Master Bedroom includes an ensuite bathroom for added privacy which has a large walk-in shower and double sinks for convenience. The home offers a split floor plan so there are two other rooms that share a bathroom on the opposite side of the home. Outside, the property boasts a nice yard and a charming patio area, perfect for enjoying the peaceful surroundings while you take in the natural beauty of the pond and conservation views. Located in newly developed neighborhood this home offers the ideal combination of comfort, convenience, and natural beauty.
For sale
Price cut: $4.1K (10/7)
$309,000
11836 Bristol Bridge Rd, Spring Hill, FL 34610
3beds
1,500sqft
Single Family Residence
Built in 2023
4,356 Square Feet Lot
$-- Zestimate®
$206/sqft
$138/mo HOA
What's special
Large windowsOverlooking a tranquil pondEnsuite bathroomBreathtaking viewsNice yardPlenty of natural lightBright and airy
- 83 days
- 323
- 17
Zillow last checked:
Listing updated:
Listed by:
Paid Reciprocal Greater Tampa Realtors-List,
Paid Reciprocal Office
Source: HCMLS,MLS#: 2260298
Facts & features
Interior
Bedrooms & bathrooms
- Bedrooms: 3
- Bathrooms: 2
- Full bathrooms: 2
Primary bedroom
- Area: 168
- Dimensions: 14x12
Bedroom 2
- Area: 100
- Dimensions: 10x10
Bedroom 3
- Area: 100
- Dimensions: 10x10
Dining room
- Area: 90
- Dimensions: 9x10
Kitchen
- Area: 130
- Dimensions: 10x13
Living room
- Area: 210
- Dimensions: 14x15
Heating
- Central
Cooling
- Central Air
Appliances
- Included: Dishwasher, Dryer, Electric Range, Microwave, Refrigerator, Washer
- Laundry: In Unit
Features
- Breakfast Bar, Kitchen Island, Open Floorplan, Pantry, Primary Bathroom - Shower No Tub, Smart Thermostat, Split Bedrooms
- Flooring: Carpet, Tile
- Has fireplace: No
Interior area
- Total structure area: 1,500
- Total interior livable area: 1,500 sqft
Property
Parking
- Total spaces: 2
- Parking features: Attached, Garage
- Attached garage spaces: 2
Features
- Levels: One
- Stories: 1
- Patio & porch: Covered
- Has view: Yes
- View description: Pond
- Has water view: Yes
- Water view: Pond
- Waterfront features: Pond
Lot
- Size: 4,356 Square Feet
- Features: Sprinklers In Front
Details
- Parcel number: 1025180010000000320
- Zoning: Other
- Zoning description: Other
- Special conditions: Standard
Construction
Type & style
- Home type: SingleFamily
- Architectural style: Contemporary
- Property subtype: Single Family Residence
Materials
- Block, Stucco
- Roof: Shingle
Condition
- New construction: No
- Year built: 2023
Utilities & green energy
- Sewer: Public Sewer
- Water: Public
- Utilities for property: Electricity Connected
Community & HOA
Community
- Security: Smoke Detector(s)
- Subdivision: Not In Hernando
HOA
- Has HOA: Yes
- Amenities included: Dog Park
- HOA fee: $138 monthly
Location
- Region: Spring Hill
Financial & listing details
- Price per square foot: $206/sqft
- Tax assessed value: $276,586
- Annual tax amount: $4,977
- Date on market: 7/23/2026
- Listing terms: Cash,Conventional,FHA,VA Loan
- Electric utility on property: Yes
- Road surface type: Paved
Estimated market value
Not available
Estimated sales range
Not available
Not available
Price history
| Date | Event | Price |
|---|---|---|
| 10/7/2026 | Price change | $304,900-1.3%$203/sqft |
Source:  Stellar MLS #TB8525748 Report a problem Stellar MLS #TB8525748 Report a problem | ||
| 9/18/2026 | Price change | $309,000-1.6%$206/sqft |
Source: Stellar MLS #TB8525748 Report a problem | ||
| 9/11/2026 | Price change | $314,000-1.1%$209/sqft |
Source: Stellar MLS #TB8525748 Report a problem | ||
| 8/21/2026 | Price change | $317,500-2.1%$212/sqft |
Source: Stellar MLS #TB8525748 Report a problem | ||
| 8/14/2026 | Price change | $324,400-1.4%$216/sqft |
Source:  HCMLS #2260298 Report a problem HCMLS #2260298 Report a problem | ||
| 7/30/2026 | Price change | $329,000-1.8%$219/sqft |
Source: Stellar MLS #TB8525748 Report a problem | ||
| 7/3/2026 | Listed for sale | $334,900-2.9%$223/sqft |
Source: Stellar MLS #TB8525748 Report a problem | ||
| 9/28/2023 | Listing removed | -- |
Source: Stellar MLS #T3467922 Report a problem | ||
| 9/23/2023 | Price change | $1,995-9.1%$1/sqft |
Source: Stellar MLS #T3467922 Report a problem | ||
| 9/11/2023 | Price change | $2,195-4.4%$1/sqft |
Source: Stellar MLS #T3467922 Report a problem | ||
| 9/6/2023 | Price change | $2,295-4.2%$2/sqft |
Source: Stellar MLS #T3467922 Report a problem | ||
| 8/23/2023 | Listed for rent | $2,395$2/sqft |
Source: Stellar MLS #T3467922 Report a problem | ||
| 2/7/2023 | Sold | $344,800$230/sqft |
Source: Public Record Report a problem | ||
Public tax history
| Year | Property taxes | Tax assessment |
|---|---|---|
| 2025 | $4,977 -2.1% | $276,586 -1.6% |
| 2024 | $5,083 +491.5% | $281,175 +539% |
| 2023 | $859 +211.2% | $44,000 +150% |
| 2022 | $276 | $17,600 |
Find assessor info on the county website
Monthly payment
Est. payment
Payment breakdown
Explore the cost of this home by adjusting the details. Changes won't be saved.Climate risks
Neighborhood: 34610
- $404,2005 bd3 ba2.3k sqft11828 Bristol Bridge Rd, Spring Hill, FL 34610Off Market
- $312,900-- bd2 ba1.5k sqft11860 Bristol Bridge Rd, Spring Hill, FL 34610Off Market
- $332,000-- bd2 ba1.5k sqft19116 Heavenside Ct, Spring Hill, FL 34610Sold
- $380,400-- bd2 ba1.8k sqft19097 Pebble Wood Ln, Spring Hill, FL 34610Sold
Similar homes
- $340,0003 bd2 ba1.6k sqft12929 Palapa Loop, Spring Hill, FL 34610For Sale
 MLS ID #2260378, Ross A Hardy, REMAX Marketing Specialists. HCMLS
 - $319,0003 bd2 ba1.4k sqft165 Argyll Dr, Spring Hill, FL 34609For Sale
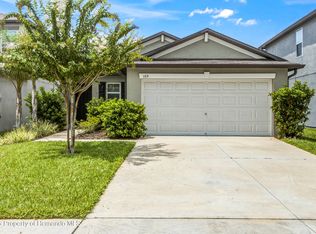 MLS ID #2260751, Nancy McCray-Kocsis, Century 21 Alliance Realty. HCMLS
 - $310,0003 bd2 ba1.5k sqft7195 Toledo Rd, Spring Hill, FL 34606For Sale
 MLS ID #2260992, Laura Norcross, Meridian Real Estate. HCMLS
 - $309,9004 bd2 ba1.9k sqft5125 Ayrshire Dr, Spring Hill, FL 34609For Sale
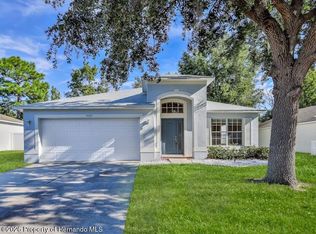 MLS ID #2261195, Patricia A. Bolin, Century 21 Alliance Realty. HCMLS
