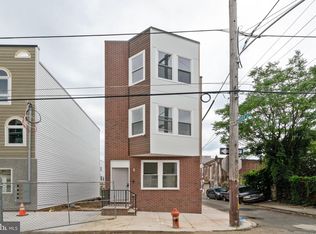
Calling All Investors!! Welcome to 2327 N 3rd St, a beautiful newer construction duplex. This turnkey duplex is waiting for you to add to your multi-family portfolio. 100% occupancy (offered at 7% cap rate) as both units are rented. Two bi-Level units located in one of the hottest growing areas of Philadelphia! Call for details/financials and to schedule a tour. Unit 1 is a spacious bilevel 2 bed 1.5 bath with private backyard space (rented at $1,700). Unit 2 features 2 bed 1.5 bath bilevel unit with private roof deck (rented at $1,900). Both units include in-unit washer/dryers, open concept living/kitchen, stainless steel appliances and quartz countertops in both units. Comes with 6 year full tax abatement. This duplex can be sold individually or as a package with other new construction duplexes in the area. Contact us for more details and financials.
New construction
$570,000
2327 N 3rd St, Philadelphia, PA 19133
4beds
--baths
2,700sqft
Duplex
Built in 2022
-- sqft lot
$559,300 Zestimate®
$211/sqft
$-- HOA
What's special
Two bi-level unitsQuartz countertopsPrivate backyard spacePrivate roof deckStainless steel appliances
- 3 days |
- 66 |
- 3 |
Zillow last checked:
Listing updated:
Listed by:
Bob Kiziroglou 267-353-4123,
Howard Hanna Real Estate Services 2156432500,
Co-Listing Agent: Abigail Trimborn 215-499-0887,
Howard Hanna Real Estate Services
Source: Bright MLS,MLS#: PAPH2659362
Facts & features
Interior
Bedrooms & bathrooms
- Bedrooms: 4
Basement
- Area: 0
Heating
- Central, Natural Gas
Cooling
- Central Air, Natural Gas
Appliances
- Included: Dishwasher, Dryer, Energy Efficient Appliances, Oven, Refrigerator, Cooktop, Washer, Electric Water Heater
Features
- Ceiling Fan(s), Combination Kitchen/Living, Open Floorplan, Kitchen Island
- Windows: Window Treatments
- Basement: Finished
- Has fireplace: No
Interior area
- Total structure area: 2,700
- Total interior livable area: 2,700 sqft
Property
Parking
- Parking features: On Street
- Has uncovered spaces: Yes
Accessibility
- Accessibility features: None
Features
- Pool features: None
Lot
- Size: 868 Square Feet
- Dimensions: 14.33 x 60.60
Details
- Additional structures: Above Grade, Below Grade
- Parcel number: 191172800
- Zoning: RM1
- Special conditions: Standard
Construction
Type & style
- Home type: MultiFamily
- Architectural style: Contemporary
- Property subtype: Duplex
Materials
- Brick
- Foundation: Slab
Condition
- Excellent
- New construction: Yes
- Year built: 2022
Utilities & green energy
- Sewer: Public Sewer
- Water: Public
Community & HOA
Community
- Security: Fire Sprinkler System
- Subdivision: South Kensington
Location
- Region: Philadelphia
- Municipality: PHILADELPHIA
Financial & listing details
- Price per square foot: $211/sqft
- Tax assessed value: $10,100
- Annual tax amount: $978
- Date on market: 8/12/2026
- Listing agreement: Exclusive Right To Sell
- Ownership: Fee Simple
Estimated market value
$559,300
$531,000 - $587,000
$1,819/mo
Price history
| Date | Event | Price |
|---|---|---|
| 8/12/2026 | Listed for sale | $570,000$211/sqft |
Source:  Bright MLS #PAPH2659362 Report a problem Bright MLS #PAPH2659362 Report a problem | ||
| 7/2/2026 | Listing removed | $570,000$211/sqft |
Source: Bright MLS #PAPH2584510 Report a problem | ||
| 2/16/2026 | Listed for sale | $570,000$211/sqft |
Source: Bright MLS #PAPH2584510 Report a problem | ||
| 1/27/2026 | Listing removed | $570,000$211/sqft |
Source:  Long & Foster Broker Feed #PAPH2483200 Report a problem Long & Foster Broker Feed #PAPH2483200 Report a problem | ||
| 5/15/2025 | Listed for sale | $570,000$211/sqft |
Source: Bright MLS #PAPH2483200 Report a problem | ||
| 5/1/2025 | Listing removed | $570,000$211/sqft |
Source: Long & Foster Broker Feed #PAPH2305946 Report a problem | ||
| 12/15/2023 | Listed for sale | $570,000+1112.8%$211/sqft |
Source: Bright MLS #PAPH2305946 Report a problem | ||
| 8/1/2019 | Sold | $47,000+161.1%$17/sqft |
Source: Public Record Report a problem | ||
| 3/29/2019 | Sold | $18,000$7/sqft |
Source: Public Record Report a problem | ||
Public tax history
| Year | Property taxes | Tax assessment |
|---|---|---|
| 2025 | $7,268 +643.4% | $519,200 +48.7% |
| 2024 | $978 | $349,200 |
| 2023 | $978 +591.5% | $349,200 |
| 2022 | $141 | -- |
| 2021 | $141 | -- |
| 2018 | $141 | -- |
| 2017 | $141 | -- |
| 2016 | $141 | -- |
| 2015 | $141 | -- |
| 2014 | $141 +185.2% | $3,700 +951.1% |
| 2012 | $50 | $352 |
| 2011 | -- | $352 |
| 2010 | -- | $352 |
| 2009 | -- | $352 |
| 2008 | -- | $352 |
| 2007 | -- | $352 +10% |
| 2006 | -- | $320 +100% |
| 2005 | -- | $160 |
| 2004 | -- | $160 |
| 2003 | -- | $160 |
| 2002 | -- | $160 |
| 2000 | -- | $160 |
| 1999 | -- | $160 |
Find assessor info on the county website
Monthly payment
Est. payment
Payment breakdown
Explore the cost of this home by adjusting the details. Changes won't be saved.Climate risks
Neighborhood: West Kensington
Nearby schools
GreatSchools rating
- 5/10Welsh John SchoolGrades: K-8Distance: 0.1 mi
- 2/10Kensington High SchoolGrades: 9-12Distance: 0.7 mi
- 3/10Kensington Creative & Performing Arts High SchoolGrades: 9-12Distance: 0.7 mi
Schools provided by the listing agent
- District: The School District Of Philadelphia
Source: Bright MLS. This data may not be complete. We recommend contacting the local school district to confirm school assignments for this home.
- $481,0002 bd1 ba1.4k sqft2327 N 3rd St #2, Philadelphia, PA 19133Off Market

- $385,1002 bd2 ba1.1k sqft2327 N 3rd St #1, Philadelphia, PA 19133Off Market

- $45,100-- bd-- ba1.6k sqft2325 N 3rd St, Philadelphia, PA 19133Off Market
- $45,100-- bd-- ba-- sqft2329 N 3rd St, Philadelphia, PA 19133Off Market
- $143,5005 bd1 ba1.4k sqft2323 N 3rd St, Philadelphia, PA 19133Off Market
- $45,000-- bd-- ba-- sqft2331 N 3rd St, Philadelphia, PA 19133Off Market
- $168,4006 bd2 ba1.5k sqft2321 N 3rd St, Philadelphia, PA 19133Off Market
- $45,000-- bd-- ba-- sqft2333 N 3rd St, Philadelphia, PA 19133Off Market
A local agent can set up tours, give advice and negotiate with sellers.
Similar homes
- $525,0004 bd3 ba2.6k sqft2242 N Howard St, Philadelphia, PA 19133For Sale

 MLS ID #PAPH2642468, Asa Kurland, KW Empower. Bright MLS
 - $625,0005 bd-- ba2.5k sqft156 W Cumberland St, Philadelphia, PA 19133For Sale
 MLS ID #PAPH2638150, Michael Kuldiner, United Properties Realty. Bright MLS
 - $625,0004 bd-- ba2.2k sqft2224 N Howard St, Philadelphia, PA 19133For Sale
 MLS ID #PAPH2638282, Michael Kuldiner, United Properties Realty. Bright MLS
 - $495,0003 bd4 ba2.5k sqft1433 N Orkney St, Philadelphia, PA 19122New Construction
 MLS ID #PAPH2658812, Peter Lien, EXP Realty, LLC. Bright MLS
 - $489,9004 bd3 ba2k sqft2224 N Hope St, Philadelphia, PA 19133For SaleMLS ID #PAPH2614492, Ryan Stawasz, KW Empower. Bright MLS
- $599,9005 bd4 ba1.7k sqft2428 Jasper St, Philadelphia, PA 19125For SaleMLS ID #PAPH2589964, Jim Roche, KW Empower. Bright MLS
- $579,0003 bd3 ba1.3k sqft2225 N Waterloo St #2227, Philadelphia, PA 19133For SaleMLS ID #PAPH2592694, Anthony Castaneda, Opus Elite Real Estate. Bright MLS
- $575,2506 bd8 ba3.3k sqft3339 Ridge Ave, Philadelphia, PA 19132For SaleMLS ID #PAPH2646186, Alyce Gerhardt, Keller Williams Liberty Place. Bright MLS
- $579,9003 bd3 ba2.2k sqft443 Shurs Ln #21, Philadelphia, PA 19128For SaleMLS ID #PAPH2657688, Mike Xiao, Canaan Realty Services INC. Bright MLS
- $599,9004 bd5 ba2.6k sqft5365 Priscilla St, Philadelphia, PA 19144New ConstructionMLS ID #PAPH2658712, Sonja Wayns, Diversified Realty Solutions. Bright MLS
- $515,0004 bd4 ba2.7k sqft3213 Chatham St, Philadelphia, PA 19134For SaleMLS ID #PAPH2629084, Bonnie Frain, Keller Williams Real Estate - Newtown. Bright MLS
- $512,5003 bd3 ba2.1k sqft2610 Trenton Ave, Philadelphia, PA 19125New ConstructionMLS ID #PAPH2653752, Christopher Hvostal, KW Empower. Bright MLS
- $650,0004 bd-- ba2.5k sqft922 W Susquehanna Ave, Philadelphia, PA 19122For SaleMLS ID #PAPH2638362, Michael Kuldiner, United Properties Realty. Bright MLS
- $579,0003 bd4 ba2.5k sqft934 N 29th St, Philadelphia, PA 19130For SaleMLS ID #PAPH2614362, Joe Herzog, Compass RE. Bright MLS
- $399,0003 bd3 ba1.6k sqft1630 Cambridge St #A, Philadelphia, PA 19130For SaleMLS ID #PAPH2655828, Abby Trimborn, Howard Hanna Real Estate Services. Bright MLS
- $400,0004 bd3 ba1.5k sqft1730 Ingersoll St, Philadelphia, PA 19121For SaleMLS ID #PAPH2658490, WALAA ELABSY, Realty Mark Associates. Bright MLS
- $619,9004 bd-- ba2.6k sqft1201 N Taylor St, Philadelphia, PA 19121New ConstructionMLS ID #PAPH2616852, Steve Capriotti, RE/MAX Access. Bright MLS
- $564,9003 bd3 ba2.1k sqft1141 S Dorrance St, Philadelphia, PA 19146For SaleMLS ID #PAPH2642516, Eileen S Longo, RE/MAX Keystone. Bright MLS
- $590,0006 bd-- ba1.9k sqft2942 W Master St, Philadelphia, PA 19121New ConstructionMLS ID #PAPH2624078, Arun Philip, Prestige Group Inc. Bright MLS
- $535,0004 bd4 ba2.5k sqft1341 N 29th St, Philadelphia, PA 19121New ConstructionMLS ID #PAPH2625532, Cybill Oliver, Northwest Property Solutions. Bright MLS
