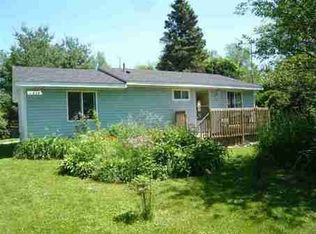
Welcome to private all sports Mud Lake! Two parcels included on this property for roughly 0.4 acres of lake views. The view from the second story primary bedroom is beautiful! Enjoy the peace and quiet with lake views and access to the private lake. The basement is a walkout for future finishes. The main level includes a large kitchen, with a built in bar to enjoy lake views while eating or sipping your morning coffee, a large living room the tiled bathroom with a laundry room and a private bedroom. There is a slider off the kitchen with access to the deck and wrap around porch and the current side yard has raised garden beds. The second story offers 2 additional large bedrooms and a bonus space for a game room or office. Don't miss this opportunity to make this your lake house! Wood burning stove in basement was used for backup heat during times of power outages and stays with the home.
For sale
Price cut: $34.1K (8/26)
$164,900
11837 Beech Rd, Brooklyn, MI 49230
3beds
1,602sqft
Single Family Residence
Built in 1980
0.37 Acres Lot
$-- Zestimate®
$103/sqft
$-- HOA
What's special
- 34 days
- 3,381
- 159
Zillow last checked:
Listing updated:
Listed by:
Tracey Hernly & Co.,
Howard Hanna Real Estate Executives 517-657-9100,
Sara Ammerman 214-544-9337,
Howard Hanna Real Estate Executives
Source: Greater Lansing AOR,MLS#: 298433
Facts & features
Interior
Bedrooms & bathrooms
- Bedrooms: 3
- Bathrooms: 1
- Full bathrooms: 1
Primary bedroom
- Level: Second
- Area: 235.41 Square Feet
- Dimensions: 12.67 x 18.58
Bedroom 2
- Level: First
- Area: 103.29 Square Feet
- Dimensions: 11.58 x 8.92
Bedroom 3
- Level: Second
- Area: 170.38 Square Feet
- Dimensions: 9.17 x 18.58
Dining room
- Level: First
- Area: 245.63 Square Feet
- Dimensions: 11 x 22.33
Game room
- Level: Second
- Area: 236.89 Square Feet
- Dimensions: 12.75 x 18.58
Kitchen
- Level: First
- Area: 124.54 Square Feet
- Dimensions: 13 x 9.58
Laundry
- Level: First
- Area: 37.74 Square Feet
- Dimensions: 5.33 x 7.08
Living room
- Level: First
- Area: 352.9 Square Feet
- Dimensions: 21.17 x 16.67
Heating
- Propane, Wood Stove
Cooling
- None
Appliances
- Included: Dishwasher, Gas Oven, Gas Range, Refrigerator, Washer/Dryer, Water Heater
- Laundry: Laundry Room, Main Level
Features
- Breakfast Bar, Entrance Foyer, Laminate Counters
- Flooring: Laminate, Vinyl
- Windows: Aluminum Frames
- Basement: Egress Windows,Full,Walk-Out Access
- Has fireplace: No
- Fireplace features: None
Interior area
- Total structure area: 2,339
- Total interior livable area: 1,602 sqft
- Finished area above ground: 1,602
- Finished area below ground: 0
Property
Parking
- Parking features: Driveway, Gravel, No Garage, On Site
- Has uncovered spaces: Yes
Features
- Levels: One and One Half
- Stories: 1.5
- Patio & porch: Covered, Deck, Wrap Around
- Fencing: None
- Has view: Yes
- View description: Lake
- Has water view: Yes
- Water view: Lake
- Waterfront features: Lake, Lake Privileges
- Body of water: Mud Lake
- Frontage type: See Remarks
Lot
- Size: 0.37 Acres
- Features: Garden, Gentle Sloping, Views
Details
- Foundation area: 738
- Parcel number: 38000202537700600 And 000202537600305
- Zoning description: Zoning
Construction
Type & style
- Home type: SingleFamily
- Property subtype: Single Family Residence
Materials
- Vinyl Siding
- Foundation: Block
- Roof: Shingle
Condition
- Year built: 1980
Utilities & green energy
- Sewer: Septic Tank
- Water: Well
Community & HOA
Community
- Subdivision: None
Location
- Region: Brooklyn
Financial & listing details
- Price per square foot: $103/sqft
- Tax assessed value: $236,600
- Annual tax amount: $2,323
- Date on market: 8/12/2026
- Listing terms: Cash
- Road surface type: Gravel
Estimated market value
Not available
Estimated sales range
Not available
$1,736/mo
Price history
| Date | Event | Price |
|---|---|---|
| 8/26/2026 | Price change | $164,900-17.1%$103/sqft |
Source:  Greater Lansing AOR #298433 Report a problem Greater Lansing AOR #298433 Report a problem | ||
| 8/12/2026 | Listed for sale | $199,000+900%$124/sqft |
Source: Greater Lansing AOR #298433 Report a problem | ||
| 6/5/2015 | Sold | $19,900$12/sqft |
Source:  MiRealSource #31242476 Report a problem MiRealSource #31242476 Report a problem | ||
| 5/14/2015 | Listed for sale | $19,900-63.8%$12/sqft |
Source: Howard Hanna - Tecumseh #31242476 Report a problem | ||
| 7/5/2000 | Sold | $54,900$34/sqft |
Source: Public Record Report a problem | ||
Public tax history
| Year | Property taxes | Tax assessment |
|---|---|---|
| 2026 | -- | $118,300 +12.8% |
| 2025 | -- | $104,900 +6.8% |
| 2024 | -- | $98,200 +39.7% |
| 2021 | $1,707 +37.2% | $70,300 +4.5% |
| 2020 | $1,244 | $67,300 +14.1% |
| 2019 | $1,244 | $59,000 +30% |
| 2018 | -- | $45,400 +52.3% |
| 2017 | -- | $29,800 +25.2% |
| 2016 | -- | $23,800 -19% |
| 2015 | -- | $29,400 -0.5% |
| 2014 | -- | $29,550 -6.4% |
| 2012 | -- | $31,580 +18.3% |
| 2011 | -- | $26,690 -16.9% |
| 2010 | -- | $32,130 |
| 2009 | -- | $32,130 |
Find assessor info on the county website
Monthly payment
Est. payment
Payment breakdown
Explore the cost of this home by adjusting the details. Changes won't be saved.Climate risks
Neighborhood: 49230
Nearby schools
Schools provided by the listing agent
- High: Columbia
Source: Greater Lansing AOR. This data may not be complete. We recommend contacting the local school district to confirm school assignments for this home.
Similar homes
- $169,9003 bd2 ba1.3k sqft120 Sherman St, Brooklyn, MI 49230For Sale

 MLS ID #50213260, Danielle Stepp, Foundation Realty, LLC-Tecumseh. MiRealSource
 - $179,9002 bd1 ba1k sqft127 Broad St, Brooklyn, MI 49230For Sale

 MLS ID #26046536, Josh Watson, Home 1st Real Estate. MichRIC
 - $185,0003 bd2 ba1.7k sqft312 N Main St, Brooklyn, MI 49230For Sale
 MLS ID #26046495, Stephanie Flood, Howard Hanna Real Estate. MichRIC
 - $175,0003 bd1 ba1.4k sqft13882 Curtis Rd, Grass Lake, MI 49240For Sale

 MLS ID #20261044184, Jeff Glover, KW Professionals. Realcomp II
 - $175,0003 bd1 ba1.4k sqft611 Oakhill Ave, Jackson, MI 49201For SaleMLS ID #26043602, MichRIC Non-Member, NON-MEMBER REALTOR 'LIST'. MichRIC
- $244,9003 bd2 ba1.4k sqft2128 Glenwood Ct, Brooklyn, MI 49230For SaleMLS ID #50208003, Kimberly R Zimmerman, The Danberry Company. MiRealSource
- $169,9003 bd1 ba1k sqft330 N Gorham St, Jackson, MI 49202For SaleMLS ID #26048175, Jacob Lowder, Century 21 Affiliated - Jackson. MichRIC
- $159,0003 bd2 ba1.6k sqft182 W Mansion St, Jackson, MI 49203For SaleMLS ID #26048392, Peter Douglass, Howard Hanna Real Estate Services. MichRIC
- $155,0003 bd1 ba905 sqft131 Park Dr, Jackson, MI 49203For SaleMLS ID #26025709, ERIC ROPP, Century 21 Affiliated - Jackson. MichRIC
- $199,5003 bd1 ba1k sqft225 Center Ct, Jackson, MI 49202For SaleMLS ID #26025594, Mary Jane Whitson, Exit Realty 1st LLC. MichRIC
- $165,0003 bd2 ba1.3k sqft412 Quarry St, Jackson, MI 49201For SaleMLS ID #26045625, Ashley Smith, Keller Williams Ann Arbor Mrkt. MichRIC
- $179,9002 bd1 ba1.1k sqft531 7th St, Michigan Center, MI 49254For SaleMLS ID #26048043, HEATHER HERNDON, Howard Hanna Real Estate Services. MichRIC
- $175,0003 bd2 ba1.2k sqft1025 Hamilton St, Jackson, MI 49202For SaleMLS ID #26040588, RICH COOK, ERA Reardon Realty, L.L.C.. MichRIC
- $188,0003 bd2 ba1.2k sqft246 Washington St, Clinton, MI 49236For SaleMLS ID #26025473, Jessica Roddy, Xsell Realty. MichRIC
- $114,9004 bd2 ba1.5k sqft135 N McKenzie St, Adrian, MI 49221For SaleMLS ID #50221526, Jacob Patterson, The Wagley Group. MiRealSource
- $179,9003 bd1 ba1.2k sqft337 E Addison St, Jackson, MI 49203For SaleMLS ID #26039886, JESSIE KOEBBE-WOOD, Howard Hanna Real Estate Services. MichRIC
- $180,0005 bd2 ba1.9k sqft1011 W Maumee St, Adrian, MI 49221For SaleMLS ID #26023385, Sarah Underwood, Redfin Corporation. MichRIC
