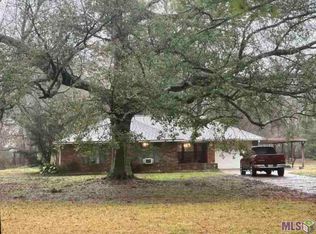
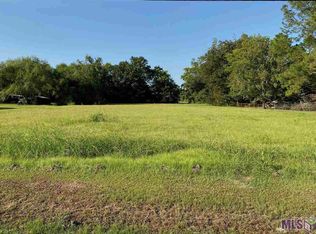
Living life in the Country!! 11837 E. Subdivision Road is situated in a comfortable, relaxing setting. This 3-bedroom, 2-bath home has 1,769 square feet of living area on 9.3 acres. The 9.3 acres comprise 3 3.1-acre tracts. The kitchen and dining area are open, and the living room is spacious. The yard is well entrenched with mature trees, and there is a barn in the backyard. The roof is 5 years old. In a well-established neighborhood, with a little TLC, this home will be a showplace. The possibilities are endless to make this your home! Call for your private showing today!!
For sale
$399,999
11837 E Subdivision Rd, Pt Allen, LA 70767
3beds
1,769sqft
Single Family Residence, Residential
Built in 1966
9.3 Acres Lot
$-- Zestimate®
$226/sqft
$-- HOA
What's special
Barn in the backyard
- 192 days
- 127
- 9
Zillow last checked:
Listing updated:
Listed by:
Sara Gummow,
Keller Williams Realty Red Stick Partners 225-768-1800
Source: ROAM MLS,MLS#: 2026006171
Facts & features
Interior
Bedrooms & bathrooms
- Bedrooms: 3
- Bathrooms: 2
- Full bathrooms: 2
Rooms
- Room types: Bedroom, Dining Room, Foyer, Kitchen, Living Room, Utility Room
Primary bedroom
- Features: Ceiling Fan(s)
Bedroom 1
- Level: First
- Area: 150.29
- Width: 13.3
Bedroom 2
- Level: First
- Area: 151.42
- Width: 13.4
Bedroom 3
- Level: First
- Area: 150.8
- Dimensions: 13 x 11.6
Dining room
- Level: First
- Area: 190
- Dimensions: 19 x 10
Kitchen
- Features: Cabinets Factory Built
- Level: First
- Area: 120
- Dimensions: 10 x 12
Living room
- Level: First
- Area: 360
- Dimensions: 24 x 15
Heating
- Central
Cooling
- Central Air, Ceiling Fan(s)
Appliances
- Included: Dishwasher, Range/Oven, Refrigerator
- Laundry: Inside
Features
- Flooring: Vinyl, Wood
- Attic: Attic Access
Interior area
- Total structure area: 2,837
- Total interior livable area: 1,769 sqft
Property
Parking
- Total spaces: 6
- Parking features: 2 Cars Park, 4+ Cars Park, Attached
- Has attached garage: Yes
Features
- Stories: 1
- Fencing: Wire
Lot
- Size: 9.3 Acres
Details
- Additional structures: Barn(s)
- Special conditions: Standard
Construction
Type & style
- Home type: SingleFamily
- Architectural style: Traditional
- Property subtype: Single Family Residence, Residential
Materials
- Aluminum Siding, Brick Siding, Block
- Foundation: Pillar/Post/Pier
- Roof: Composition
Condition
- New construction: No
- Year built: 1966
Utilities & green energy
- Gas: City/Parish
- Water: Comm. Water
- Utilities for property: Cable Connected
Community & HOA
Community
- Subdivision: Rural Tract (no Subd)
Location
- Region: Pt Allen
Financial & listing details
- Price per square foot: $226/sqft
- Price range: $400K - $400K
- Date on market: 4/7/2026
- Listing terms: Cash,Conventional,FHA
Estimated market value
Not available
Estimated sales range
Not available
Not available
Price history
| Date | Event | Price |
|---|---|---|
| 4/7/2026 | Listed for sale | $399,999+77.8%$226/sqft |
Source:  ROAM MLS #2026006171 Report a problem ROAM MLS #2026006171 Report a problem | ||
| 3/16/2026 | Listing removed | $225,000$127/sqft |
Source: ROAM MLS #2025017343 Report a problem | ||
| 10/22/2025 | Listed for sale | $225,000$127/sqft |
Source: ROAM MLS #2025017343 Report a problem | ||
| 10/14/2025 | Pending sale | $225,000$127/sqft |
Source: ROAM MLS #2025017343 Report a problem | ||
| 9/17/2025 | Listed for sale | $225,000$127/sqft |
Source: ROAM MLS #2025017343 Report a problem | ||
Public tax history
Tax history is unavailable.
Monthly payment
Est. payment
Payment breakdown
Explore the cost of this home by adjusting the details. Changes won't be saved.Climate risks
Neighborhood: 70767
Nearby schools
Similar homes
- $369,5003 bd2 ba2.2k sqft5511 N River Rd, Port Allen, LA 70767For Sale
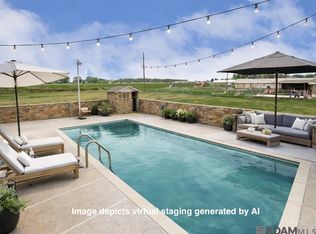
 MLS ID #2026018273, Jay Castellanos, 225BROKER. ROAM MLS
 - $435,0003 bd2 ba2.4k sqft6676 Island Rd, Jarreau, LA 70749For Sale
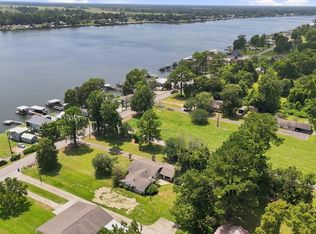 MLS ID #2026012877, Leanne LaPlace Evans, RE/MAX Professional. ROAM MLS
 - $412,0003 bd3 ba2.3k sqft9958 Island Rd, Ventress, LA 70783For Sale
 MLS ID #2026012606, Hanna Chustz, LA Real Estate Group. ROAM MLS
 - $405,0003 bd3 ba2.3k sqft20422 Machost Rd, Zachary, LA 70791For Sale By Owner

- $410,0003 bd3 ba2.2k sqft5114 Pecan Ln, Oscar, LA 70749For SaleMLS ID #2026004736, Laurie Jones, Compass - Perkins. ROAM MLS
- $350,0003 bd2 ba1.7k sqft213 Richey St, New Roads, LA 70760For SaleMLS ID #2026017071, Sara Gummow, Keller Williams Realty Red Stick Partners. ROAM MLS
- $450,0003 bd3 ba2.3k sqft4470 Peter Messina Rd, Addis, LA 70710For SaleMLS ID #2026015142, Erin King, Realty Executives South Louisiana Group. ROAM MLS
- $390,0003 bd2 ba2.5k sqft5716 College Dr, Baton Rouge, LA 70806For SaleMLS ID #2026016387, Marlon Bourgeois, PINO & Associates. ROAM MLS
- $390,0003 bd2 ba1.5k sqft2180 Cedardale Ave, Baton Rouge, LA 70808For SaleMLS ID #2026018293, Ashley Vuci, Compass - Perkins. ROAM MLS
- $440,0002 bd2 ba1.5k sqft9554 False River Rd, New Roads, LA 70760For SaleMLS ID #2026014705, Sonya David, Property Pointe Realty, LLC. ROAM MLS
- $399,0004 bd4 ba2.4k sqft5979 Belle Grove Ave, Baton Rouge, LA 70820For SaleMLS ID #2026015623, Stacy Belanger, Compass - Perkins. ROAM MLS
- $209,9954 bd2 ba1.5k sqft2227 Benedetto Ln, Port Allen, LA 70767For SaleMLS ID #2026018008, Timothy Houk, Keller Williams Realty Red Stick Partners. ROAM MLS
- $225,0003 bd2 ba1.6k sqft3559 State Highway 78, Livonia, LA 70755For SaleMLS ID #2026011832, Leah Thibaut, Keller Williams Realty Acadiana. ROAM MLS
- $399,9003 bd2 ba1.8k sqft6239 Peggy St, Baton Rouge, LA 70808For SaleMLS ID #2026011784, Phyllis Guedry, Compass - Perkins. ROAM MLS
- $415,0003 bd2 ba2k sqft6407 Pohlman Rd, Saint Francisville, LA 70775For SaleMLS ID #2026013554, Lori McCallum, McCallum & Company Real Estate. ROAM MLS
- $389,0003 bd2 ba2.4k sqft9693 Charlotte Armstrong Dr, Saint Francisville, LA 70775For SaleMLS ID #2026003103, Allison Parker, Crystal Bonin Realty. ROAM MLS
- $225,0003 bd2 ba1.7k sqft2054 Rowcliff Dr, Port Allen, LA 70767For SaleMLS ID #2026015303, Aimee Blount, RE/MAX Professional. ROAM MLS
- $389,9004 bd2 ba1.6k sqft1314 Pickett Ave, Baton Rouge, LA 70808For SaleMLS ID #2026011682, Katherine Coghlan, Burns & Co., Inc.. ROAM MLS
- $295,0004 bd2 ba2.1k sqft13216 Brown Rd, Baker, LA 70714For SaleMLS ID #2026018328, Sara Allen, Danny Allen & Associates, LLC. ROAM MLS
- $415,0004 bd3 ba2.3k sqft4132 Berthelot St, Addis, LA 70710For SaleMLS ID #2026017885, Tracey Distefano, Supreme. ROAM MLS
