Spacious and filled with natural light, this well-maintained 3-bedroom, 2-bath home on 15.31 ACRES offers great living space and beautiful views. Situated on a generous lot with pecan orchard, the home features multiple living and entertaining areas designed for both everyday comfort and gatherings. Updated kitchen featuring painted cabinetry, granite countertops, subway tile backsplash, farmhouse sink, oversized breakfast bar, abundant cabinet storage, and an adjoining dining area with large windows overlooking the backyard. The family room is truly the centerpiece of the home, showcasing a painted brick fireplace with raised hearth, built-in bookcases, rich cypress-panel walls, recessed lighting, and a wall of windows framing peaceful views of the False River. A separate formal living room with French doors provides additional flexible space for a home office, playroom, or second entertaining area. The spacious primary suite offers room for oversized furniture and includes an en suite bath with dual closets and an extended vanity. Two additional bedrooms are nicely sized with ample closet space. Throughout the home is updated flooring, crown molding, neutral paint colors, recessed lighting, and excellent storage. Covered carport provide added convenience. Enjoy the large backyard where mature Pecan trees and open green space create a peaceful setting along with functional 20 x 24 storage or barn. This move-in ready home combines timeless character with thoughtful updates while offering generous square footage, flexible living spaces, and a setting that's hard to find. Refrigerator and deep freezer can remain at no value. Roof replaced in 2019. Under termite contract. Schedule your private showing today!
For sale
Price cut: $15K (10/9)
$435,000
6676 Island Rd, Jarreau, LA 70749
3beds
2,410sqft
Single Family Residence, Residential
Built in 1964
15.31 Acres Lot
$-- Zestimate®
$180/sqft
$-- HOA
What's special
Covered carportSubway tile backsplashGranite countertopsPainted cabinetryFarmhouse sinkRich cypress-panel wallsUpdated flooring
- 103 days
- 703
- 21
Zillow last checked:
Listing updated:
Listed by:
Leanne LaPlace Evans,
RE/MAX Professional 225-615-7755
Source: ROAM MLS,MLS#: 2026012877
Facts & features
Interior
Bedrooms & bathrooms
- Bedrooms: 3
- Bathrooms: 2
- Full bathrooms: 2
Rooms
- Room types: Bedroom, Primary Bedroom, Dining Room, Family Room, Kitchen, Living Room
Primary bedroom
- Features: En Suite Bath
- Level: First
- Area: 246.6
- Width: 18
Bedroom 1
- Level: First
- Area: 133.34
- Width: 11.3
Bedroom 2
- Level: First
- Area: 94.02
- Width: 9.3
Primary bathroom
- Features: Shower Combo
Dining room
- Level: First
- Area: 389.44
Family room
- Level: First
- Area: 622.82
Kitchen
- Features: Granite Counters
- Level: First
- Area: 320.3
Living room
- Level: First
- Area: 197.94
Heating
- Central
Cooling
- Central Air, Ceiling Fan(s)
Appliances
- Included: Dishwasher, Microwave, Range/Oven
- Laundry: Electric Dryer Hookup, Washer Hookup, Inside, Washer/Dryer Hookups, Laundry Room
Features
- Built-in Features
- Flooring: Tile
- Windows: Window Treatments
- Number of fireplaces: 1
Interior area
- Total structure area: 2,975
- Total interior livable area: 2,410 sqft
Property
Parking
- Total spaces: 4
- Parking features: 4+ Cars Park, Carport
- Has carport: Yes
Features
- Stories: 1
- Exterior features: Lighting
- Fencing: Partial
- Has view: Yes
- View description: Water
- Has water view: Yes
- Water view: Water
Lot
- Size: 15.31 Acres
- Features: Horse Property Lot, Oversized Lot, Partially Cleared
Details
- Additional structures: Barn(s), Storage
- Parcel number: 00428700
- Special conditions: Standard
- Horses can be raised: Yes
Construction
Type & style
- Home type: SingleFamily
- Architectural style: Traditional
- Property subtype: Single Family Residence, Residential
Materials
- Brick Siding, Vinyl Siding, Frame
- Foundation: Slab
- Roof: Shingle
Condition
- New construction: No
- Year built: 1964
Utilities & green energy
- Gas: Other
- Sewer: Septic Tank
Community & HOA
Community
- Subdivision: Rural Tract (no Subd)
Location
- Region: Jarreau
Financial & listing details
- Price per square foot: $180/sqft
- Tax assessed value: $199,910
- Annual tax amount: $1,030
- Price range: $435K - $435K
- Date on market: 7/15/2026
- Listing terms: Cash,Conventional,FHA
Estimated market value
Not available
Estimated sales range
Not available
Not available
Price history
| Date | Event | Price |
|---|---|---|
| 10/9/2026 | Price change | $435,000-3.3%$180/sqft |
Source:  ROAM MLS #2026012877 Report a problem ROAM MLS #2026012877 Report a problem | ||
| 9/24/2026 | Price change | $450,000-2.2%$187/sqft |
Source: ROAM MLS #2026012877 Report a problem | ||
| 9/2/2026 | Price change | $460,000-3.2%$191/sqft |
Source: ROAM MLS #2026012877 Report a problem | ||
| 7/30/2026 | Price change | $475,000-5%$197/sqft |
Source: ROAM MLS #2026012877 Report a problem | ||
| 7/15/2026 | Listed for sale | $500,000+33.2%$207/sqft |
Source: ROAM MLS #2026012877 Report a problem | ||
| 3/16/2021 | Sold | -- |
Source: ROAM MLS #2020011529 Report a problem | ||
| 11/16/2020 | Price change | $375,500-1.2%$156/sqft |
Source: LA Real Estate and Appraisal #2020011529 Report a problem | ||
| 9/14/2020 | Price change | $380,000-5%$158/sqft |
Source: LA Real Estate and Appraisal #2020011529 Report a problem | ||
| 7/22/2020 | Listed for sale | $399,900$166/sqft |
Source: LA Real Estate and Appraisal #2020011529 Report a problem | ||
Public tax history
| Year | Property taxes | Tax assessment |
|---|---|---|
| 2025 | $1,030 | $20,720 |
| 2024 | $1,030 +25.7% | $20,720 +0.4% |
| 2023 | $820 +5.5% | $20,630 +2.4% |
| 2022 | $777 | $20,150 |
| 2021 | $777 +13% | $20,150 +12.4% |
| 2020 | $688 +16.7% | $17,930 |
| 2019 | $590 -41.6% | $17,930 |
| 2018 | $1,010 | $17,930 |
| 2017 | $1,010 +8.5% | $17,930 +11.4% |
| 2015 | $931 | $16,100 |
| 2013 | $931 | $16,100 |
| 2012 | -- | $16,100 |
| 2011 | -- | $16,100 |
| 2010 | $919 | $16,100 |
Find assessor info on the county website
Monthly payment
Est. payment
Payment breakdown
Explore the cost of this home by adjusting the details. Changes won't be saved.Climate risks
Neighborhood: 70749
Nearby schools
Similar homes
- $412,0003 bd3 ba2.3k sqft9958 Island Rd, Ventress, LA 70783For Sale

 MLS ID #2026012606, Hanna Chustz, LA Real Estate Group. ROAM MLS
 - $410,0003 bd3 ba2.2k sqft5114 Pecan Ln, Oscar, LA 70749For Sale
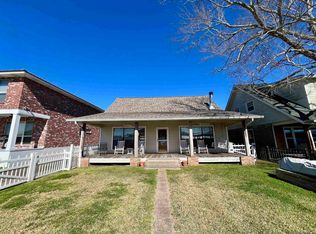 MLS ID #2026004736, Laurie Jones, Compass - Perkins. ROAM MLS
 - $485,0003 bd2 ba2k sqft4993 Pecan Ln, Jarreau, LA 70749For Sale
 MLS ID #2026001669, Gary Hollier, Hollier Real Estate. ROAM MLS
 - $489,0003 bd2 ba2.7k sqft9370 Meadow Ln, Oscar, LA 70762For Sale
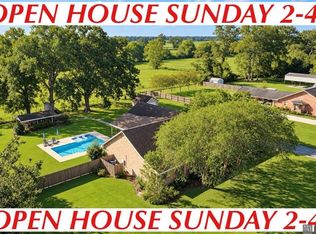 MLS ID #2026018044, Stacie Greene, Greene Properties of Louisiana, LLC. ROAM MLS
 - $386,9004 bd2 ba2.2k sqft331 Lakeshore Dr, Oscar, LA 70762For SaleMLS ID #2026016832, Philip Cazayoux, Pennant Real Estate. ROAM MLS
- $638,8003 bd3 ba2.2k sqft5727 Island Rd, Jarreau, LA 70749For SaleMLS ID #2026000596, LaTasha Johnson, Keller Williams Realty Red Stick Partners. ROAM MLS
- $449,9994 bd4 ba3.2k sqft5047 Bozeman St, Zachary, LA 70791For SaleMLS ID #2026019269, Carrie Godbold, Carrie Godbold Real Estate Group. ROAM MLS
- $299,0004 bd2 ba2.2k sqft11424 Pointe Coupee Rd, New Roads, LA 70760For SaleMLS ID #2026019086, Sara Gummow, Keller Williams Realty Red Stick Partners. ROAM MLS
- $415,0003 bd2 ba2k sqft6407 Pohlman Rd, Saint Francisville, LA 70775For SaleMLS ID #2026013554, Lori McCallum, McCallum & Company Real Estate. ROAM MLS
- $369,5003 bd2 ba2.2k sqft5511 N River Rd, Port Allen, LA 70767For SaleMLS ID #2026018273, Jay Castellanos, 225BROKER. ROAM MLS
- $484,9004 bd4 ba2.6k sqft209 Amelia Ct, New Roads, LA 70760For SaleMLS ID #2026008169, Philip Cazayoux, Pennant Real Estate. ROAM MLS
- $449,0004 bd3 ba2.9k sqft16255 Oak Land Dr, Rosedale, LA 70772For SaleMLS ID #2026011857, Darren James, LPT Realty, LLC. ROAM MLS
- $389,0003 bd2 ba2.4k sqft9693 Charlotte Armstrong Dr, Saint Francisville, LA 70775For SaleMLS ID #2026003103, Allison Parker, Crystal Bonin Realty. ROAM MLS
- $314,9003 bd3 ba2.1k sqft204 Lejeune St, New Roads, LA 70760For SaleMLS ID #2026016573, Philip Cazayoux, Pennant Real Estate. ROAM MLS
- $527,0004 bd3 ba3k sqft23231 Sunnyside Ln, Zachary, LA 70791For SaleMLS ID #2026011369, Tamera Kleinpeter, Keller Williams Realty Premier Partners. ROAM MLS
- $314,9003 bd2 ba2.1k sqft6806 Section Rd, Port Allen, LA 70767For SaleMLS ID #2026015424, Jeff Furniss, Coldwell Banker ONE. ROAM MLS
- $475,0004 bd4 ba3k sqft5205 Prairieview Dr, Zachary, LA 70791For SaleMLS ID #2026018445, Carrie Godbold, Carrie Godbold Real Estate Group. ROAM MLS
- $525,0004 bd3 ba2.4k sqft10726 Callender Ct, Saint Francisville, LA 70775For SaleMLS ID #2026008686, Philip Cazayoux, Pennant Real Estate. ROAM MLS
- $525,0004 bd3 ba2.1k sqft23135 Brian Rd, Zachary, LA 70791For SaleMLS ID #2026016016, Suzi Gautreaux, The Gautreaux Group. ROAM MLS
- $225,0003 bd2 ba1.6k sqft3559 State Highway 78, Livonia, LA 70755For SaleMLS ID #2026011832, Leah Thibaut, Keller Williams Realty Acadiana. ROAM MLS
