Amazing contemporary 3/3.5/2 patio home in quiet gated community off Rice Military/Jackson Hill updated in 2026. Gated backyard, deck & sitting Area + 1 large front balcony overlooking peaceful community. Covered paved entrance, rich hardwood flooring & Oak stairs on every floor. Bright suite with full bath down. Open floorplan w high ceilings. Kitchen/living/dining area on 2nd Floor in split level. Kitchen features upgraded granite counters, tumbled-stone back-splash, espresso brown cabinets, recent stainless Bosch appliances including washer/dryer & fridge, recessed lighting & custom designer lighting. Large primary, second suite & laundry on 3rd level. New interior paint throughout + upgraded fixtures in bedrooms. Travertine primary bath with double vanities & double glass shower + tub. New fixtures, built-in dry bar with wine chiller & custom window treatments. Walk to Allen Parkway, Memorial Park, fine dining, entertainment & the Washington Corridor!
For sale
$525,000
4221 Feagan St, Houston, TX 77007
3beds
2,288sqft
Townhouse
Built in 2012
1,415 Square Feet Lot
$509,200 Zestimate®
$229/sqft
$100/mo HOA
What's special
New interior paint throughoutGated backyardRich hardwood flooringCustom window treatmentsEspresso brown cabinetsCovered paved entranceDeck and sitting area
- 1 day |
- 129 |
- 7 |
Likely to sell faster than
Zillow last checked:
Listing updated:
Listed by:
Fabian Corzo TREC #0444955 832-212-5589,
Corzo Group Properties
Source: HAR,MLS#: 2041824
Facts & features
Interior
Bedrooms & bathrooms
- Bedrooms: 3
- Bathrooms: 4
- Full bathrooms: 3
- 1/2 bathrooms: 1
Primary bedroom
- Level: Third
- Area: 288
- Dimensions: 18 X 16
Bedroom
- Level: First
- Area: 192
- Dimensions: 16 X 12
Bedroom
- Level: Third
- Area: 168
- Dimensions: 14 X 12
Other
- Level: First
- Area: 48
- Dimensions: 08X06
Other
- Level: Third
- Area: 48
- Dimensions: 08X06
Dining room
- Level: Second
- Area: 168
- Dimensions: 14 X 12
Other
- Level: First
- Area: 240
- Dimensions: 24X10
Other
- Level: Second
- Area: 56
- Dimensions: 14x04
Kitchen
- Level: Second
- Area: 224
- Dimensions: 16 X 14
Living room
- Level: Second
- Area: 200
- Dimensions: 20 X 10
Primary bath
- Level: Third
- Area: 180
- Dimensions: 18 X 10
Utility room
- Level: Third
- Area: 48
- Dimensions: 08 X 06
Heating
- Natural Gas, Zoned
Cooling
- Ceiling Fan(s), Electric, Zoned
Appliances
- Included: ENERGY STAR Qualified Appliances, Disposal, Refrigerator, Gas Oven, Microwave, Gas Range, Dryer, Full Size, Washer, Dishwasher, Washer/Dryer
- Laundry: Electric Dryer Hookup, Gas Dryer Hookup, Inside
Features
- Balcony, Formal Entry/Foyer, High Ceilings, 1 Bedroom Down - Not Primary BR, Primary Bed - 3rd Floor, Sitting Area, Split Plan, Walk-In Closet(s)
- Flooring: Carpet, Engineered Hardwood, Stone, Tile, Wood
- Doors: Insulated Doors
- Windows: Insulated/Low-E windows, Window Coverings
Interior area
- Total structure area: 2,288
- Total interior livable area: 2,288 sqft
Property
Parking
- Total spaces: 2
- Parking features: Attached, Oversized, Additional Parking, Auto Garage Door Opener, Secured
- Attached garage spaces: 2
Features
- Levels: Levels 1, 2 and 3
- Stories: 3
- Patio & porch: Patio/Deck
- Exterior features: Back Green Space, Balcony, Playground, Sprinkler System
- Fencing: Fenced
- Has view: Yes
- View description: North
Lot
- Size: 1,415 Square Feet
- Features: Cul-De-Sac
Details
- Parcel number: 1326710010006
Construction
Type & style
- Home type: Townhouse
- Architectural style: Contemporary,Mediterranean,Traditional
- Property subtype: Townhouse
Materials
- Batts Insulation, Cement Siding, Stucco
- Foundation: Pillar/Post/Pier
- Roof: Composition
Condition
- New construction: No
- Year built: 2012
Utilities & green energy
- Sewer: Public Sewer
- Water: Public
Green energy
- Energy efficient items: Attic Vents, Thermostat, Lighting, HVAC, HVAC>13 SEER, Insulation, Exposure/Shade
Community & HOA
Community
- Subdivision: Rice Military
HOA
- Amenities included: Controlled Access, Dog Park, Picnic Area, Playground
- HOA fee: $1,200 annually
Location
- Region: Houston
Financial & listing details
- Price per square foot: $229/sqft
- Tax assessed value: $525,464
- Annual tax amount: $2,025
- Date on market: 8/13/2026
- Listing terms: Cash,Conventional,FHA
- Ownership: Full Ownership
- Road surface type: Concrete, Curbs, Gutters
Estimated market value
$509,200
$484,000 - $535,000
$3,463/mo
Price history
| Date | Event | Price |
|---|---|---|
| 8/13/2026 | Listed for rent | $3,400-2.9%$1/sqft |
Source:  HAR #18773879 Report a problem HAR #18773879 Report a problem | ||
| 8/13/2026 | Price change | $525,000-8.7%$229/sqft |
Source:  HAR #2041824 Report a problem HAR #2041824 Report a problem | ||
| 5/14/2025 | Listing removed | $3,500+12.9%$2/sqft |
Source: HAR #47372208 Report a problem | ||
| 4/12/2025 | Listed for sale | $575,000$251/sqft |
Source: HAR #20787125 Report a problem | ||
| 8/15/2019 | Sold | -- |
Source: Agent Provided Report a problem | ||
| 8/13/2019 | Listing removed | $3,100$1/sqft |
Source: Corzo Group Properties #93783313 Report a problem | ||
| 8/9/2019 | Listed for rent | $3,100$1/sqft |
Source: Corzo Group Properties #93783313 Report a problem | ||
| 7/18/2017 | Listing removed | $3,100$1/sqft |
Source: RE/MAX Fine Properties #23672094 Report a problem | ||
| 6/24/2017 | Listed for rent | $3,100-11.4%$1/sqft |
Source: RE/MAX Fine Properties #23672094 Report a problem | ||
| 11/23/2013 | Listing removed | $3,500$2/sqft |
Source: RE/MAX Fine Properties #58640732 Report a problem | ||
| 10/22/2013 | Price change | $3,500-9.1%$2/sqft |
Source: RE/MAX Fine Properties #58640732 Report a problem | ||
| 9/24/2013 | Listed for rent | $3,850$2/sqft |
Source: RE/MAX Fine Properties #58640732 Report a problem | ||
Public tax history
| Year | Property taxes | Tax assessment |
|---|---|---|
| 2025 | $11,167 +5.1% | $525,464 -1.2% |
| 2024 | $10,629 -4.5% | $531,670 -3.8% |
| 2023 | $11,136 +14.9% | $552,684 +25.6% |
| 2022 | $9,688 | $440,000 +4.8% |
| 2021 | -- | $420,000 -3.9% |
| 2020 | -- | $436,831 +4.5% |
| 2019 | $10,127 -5.7% | $418,199 -3.8% |
| 2018 | $10,737 | $434,592 +2.3% |
| 2017 | $10,737 -12.6% | $425,000 -12.5% |
| 2016 | $12,278 +18.9% | $485,587 |
| 2015 | $10,330 | $485,587 +20.8% |
| 2014 | $10,330 | $401,852 +16% |
| 2013 | -- | $346,437 +518.7% |
| 2012 | -- | $55,996 |
Find assessor info on the county website
Monthly payment
Est. payment
Payment breakdown
Explore the cost of this home by adjusting the details. Changes won't be saved.Climate risks
Neighborhood: Washington Avenue Coalition - Memorial Park
Nearby schools
GreatSchools rating
- 9/10Memorial Elementary SchoolGrades: PK-5Distance: 1.4 mi
- 9/10Hogg Middle SchoolGrades: 6-8Distance: 1.9 mi
- 7/10Heights High SchoolGrades: 9-12Distance: 2.1 mi
Schools provided by the listing agent
- Elementary: Memorial Elementary School (Houston)
- Middle: Hogg Middle School (Houston)
- High: Heights High School
Source: HAR. This data may not be complete. We recommend contacting the local school district to confirm school assignments for this home.
- $503,0003 bd3 ba2.2k sqft4219 Feagan St, Houston, TX 77007Off Market
- $446,8003 bd4 ba2.1k sqft4223 Feagan St, Houston, TX 77007Off Market
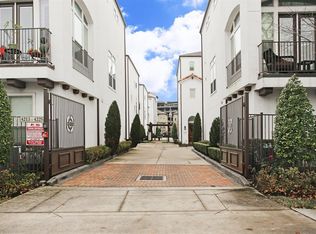
- $431,1003 bd3 ba2.2k sqft4220 Dickson St, Houston, TX 77007Off Market
- $473,3003 bd3 ba2.2k sqft4218 Dickson St, Houston, TX 77007Off Market

- $455,2003 bd3 ba2.1k sqft4231 Feagan St, Houston, TX 77007Off Market
- $465,7003 bd3 ba2.2k sqft4225 Feagan St, Houston, TX 77007Off Market
- $495,0003 bd4 ba2.2k sqft4217 Feagan St, Houston, TX 77007For Sale
- $454,6003 bd3 ba2.1k sqft4233 Feagan St, Houston, TX 77007Off Market
A local agent can set up tours, give advice and negotiate with sellers.
A local lender can help you make sure your offer is ready when you are.
Similar homes
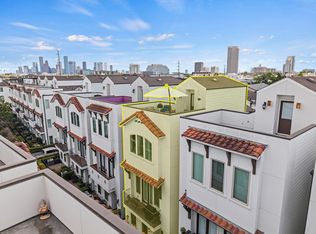
- $550,0003 bd4 ba2.3k sqft1249 Bonner St #A, Houston, TX 77007For Sale
 MLS ID #49969550, Shahin Naghavi, eXp Realty LLC. HAR
 - $529,9993 bd4 ba2.3k sqft4702 Maxie St, Houston, TX 77007For Sale
 MLS ID #75991830, David Shaw, House & Land Company. HAR
 - $490,0003 bd4 ba2.1k sqft5122 Lillian St, Houston, TX 77007For Sale
 MLS ID #69633807, Juston Braden, Compass RE Texas, LLC - The Heights. HAR
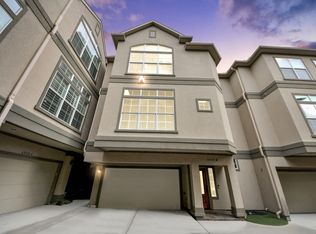
 - $495,0003 bd4 ba2.1k sqft4506 Feagan St Unit B, Houston, TX 77007For Sale
 MLS ID #89249475, Kevin Miranda, Keller Williams Realty Metropolitan. HAR
 - $530,0003 bd3 ba3k sqft718 Roy St, Houston, TX 77007For SaleMLS ID #76437198, Chien Chen, Pillar Realty & Associates. HAR
- $529,0003 bd4 ba2.3k sqft4129 Dickson St, Houston, TX 77007For SaleMLS ID #22707034, Evan Compean, Compean Group. HAR
- $495,0003 bd4 ba2.2k sqft4217 Feagan St, Houston, TX 77007For SaleMLS ID #85120870, Anna De Rosa, Watkins Realty LLC. HAR
- $525,0003 bd4 ba2.7k sqft4502 Rose St, Houston, TX 77007For SaleMLS ID #17550407, Evan Mangan, Orchard Brokerage. HAR
- $478,9003 bd3 ba2.1k sqft3917 Blossom St, Houston, TX 77007For SaleMLS ID #83426034, Katherine Weatherford, World Wide Realty,LLC. HAR
- $499,9003 bd4 ba1.7k sqft3105 Hicks St, Houston, TX 77007New ConstructionMLS ID #20298065, Reed Coleman, City Choice Realty. HAR
- $465,0003 bd4 ba2.1k sqft214 Detering St, Houston, TX 77007For SaleMLS ID #52295881, Cody Osgood, So Good Properties, Inc. HAR
- $539,9903 bd4 ba2.3k sqft1020 Patterson St, Houston, TX 77007For SaleMLS ID #91450650, Dawn Webb, UTR TEXAS, REALTORS. HAR
- $589,9003 bd4 ba2.6k sqft4218 Gibson St Unit B, Houston, TX 77007For SaleMLS ID #94088779, Jordan Sgroi, Proxterra Real Estate. HAR
- $549,0003 bd4 ba2.6k sqft427 Jackson Hill St, Houston, TX 77007For SaleMLS ID #21203423, Holly Cuevas, HomeSmart. HAR
- $450,0003 bd4 ba2.2k sqft641 Hartman St, Houston, TX 77007For SaleMLS ID #45394105, Melody Canedo, Orchard Brokerage. HAR
- $585,0003 bd4 ba2.3k sqft34 Waugh Dr Unit D, Houston, TX 77007For SaleMLS ID #20924894, James Kwon, Douglas Elliman Real Estate. HAR
- $449,0003 bd4 ba2k sqft1603 Patterson St #B, Houston, TX 77007For SaleMLS ID #57326477, Kayla Sorrell, Pop Realty. HAR
- $475,0003 bd4 ba2.4k sqft5213 Blossom St Unit A, Houston, TX 77007For SaleMLS ID #18863470, Patricia Sepulveda, PRG, Realtors. HAR
- $550,0003 bd4 ba2.6k sqft821 Lester St, Houston, TX 77007For SaleMLS ID #50900570, David Batagower, Compass RE Texas, LLC - The Heights. HAR
- $548,0003 bd3 ba2.5k sqft712 Parker St, Houston, TX 77007For SaleMLS ID #30209356, Mia Li, MA Realty LLC. HAR
