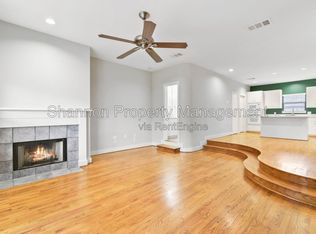
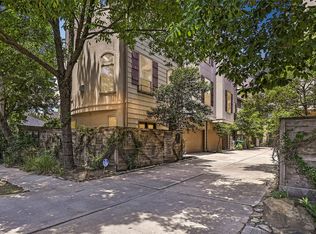
Welcome to this stunning move-in-ready brick home, a true gem in the heart of Rice Military. The house features expansive entry foyer with iron-rod staircase, beautiful hardwood and decorative tile flooring throughout. 2 rooms at 1st floor with Jack-n-Jill bath and a large flex area as den/office, plenty built-in cabinets with high-end finishes. The open dining area is ideal for party gatherings, updated kitchen with stainless-steel appliances and granite countertops. Large living room with vaulted ceiling and built-in shelves is the ultimate space for enjoyment. The expansive master bedroom with bonus room as office/nursery is enclosed by beautiful stainless frosted glass sliding doors, plus wine room for a peaceful retreat. A private balcony overlooks the community courtyard. Built-in Level 2 EV charging in the garage. This property offers the perfect combination of luxury and comfort, easy access to major entertainment, parks, restaurants, and shopping. Short Term lease only.
Copyright notice - Data provided by HAR.com 2022 - All information provided should be independently verified.
Townhouse for rent
Townhouse
Available now
Air conditioner, electric
2 Attached garage spaces parking
Natural gas
What's special
- 100 days |
- -- |
- -- |
Zillow last checked:
Listing updated:
Travel times
Facts & features
Interior
Bedrooms & bathrooms
- Bedrooms: 3
- Bathrooms: 3
- Full bathrooms: 2
- 1/2 bathrooms: 1
Rooms
- Room types: Breakfast Nook, Formal Dining, Office, Utility Room, Wine Room
Heating
- Natural Gas
Cooling
- Air Conditioner, Electric
Appliances
- Included: Dishwasher, Garbage Disposal, Gas Range, Microwave Oven, Oven
Features
- 2 Bedrooms Down, Bar, Ceiling Fan(s), Primary Bed - 3rd Floor, Walk-In Closet(s), Wet Bar
- Flooring: Carpet, Tile, Wood
- Has fireplace: Yes
Interior area
- Total interior livable area: 3,009 sqft
Property
Parking
- Total spaces: 2
- Parking features: Attached, Garage
- Has attached garage: Yes
- Details: Contact manager
Features
- Stories: 3
- Patio & porch: Patio
- Exterior features: 0 Up To 1/4 Acre, 2 Bedrooms Down, Balcony, Primary Bed - 3 Rd Floor, Sprinkler System
Lot
- Features: Back Yard, Subdivided
Details
- Additional structures: Garage(s)
- Parcel number: 1224470010002
Construction
Type & style
- Home type: Townhouse
- Architectural style: Traditional
- Property subtype: Townhouse
Condition
- Year built: 2003
Community & HOA
Location
- Region: Houston
Financial & listing details
- Lease term: Long Term,12 Months
Nearby apartments for rent
Price history
| Date | Event | Price |
|---|---|---|
| 9/18/2026 | Listing removed | $530,000$176/sqft |
Source:  HAR #93262164 Report a problem HAR #93262164 Report a problem | ||
| 8/25/2026 | Price change | $3,450-2.8%$1/sqft |
Source:  HAR #71424449 Report a problem HAR #71424449 Report a problem | ||
| 7/30/2026 | Price change | $530,000-5%$176/sqft |
Source: HAR #53164173 Report a problem | ||
| 7/15/2026 | Listed for rent | $3,550$1/sqft |
Source: HAR #71424449 Report a problem | ||
| 6/27/2026 | Listed for sale | $558,000-6.7%$185/sqft |
Source: HAR #12557353 Report a problem | ||
| 6/19/2025 | Listing removed | $3,550$1/sqft |
Source: HAR #71958664 Report a problem | ||
| 5/25/2025 | Listed for rent | $3,550+7.9%$1/sqft |
Source: HAR #71958664 Report a problem | ||
| 5/7/2025 | Listed for sale | $598,000-3.2%$199/sqft |
Source: HAR #91696100 Report a problem | ||
| 11/7/2024 | Listing removed | $3,290$1/sqft |
Source: HAR #69514986 Report a problem | ||
| 10/29/2024 | Listed for sale | $618,000-4.6%$205/sqft |
Source: HAR #58951252 Report a problem | ||
| 10/21/2024 | Listed for rent | $3,290$1/sqft |
Source: HAR #69514986 Report a problem | ||
| 9/28/2024 | Listing removed | $648,000$215/sqft |
Source: HAR #28763867 Report a problem | ||
| 9/19/2024 | Listed for sale | $648,000-4.7%$215/sqft |
Source: HAR #28763867 Report a problem | ||
| 9/17/2024 | Listing removed | $680,000$226/sqft |
Source: HAR #35045871 Report a problem | ||
| 7/25/2024 | Listed for sale | $680,000+45%$226/sqft |
Source: HAR #35045871 Report a problem | ||
| 2/6/2014 | Sold | -- |
Source: Agent Provided Report a problem | ||
| 1/19/2014 | Listed for sale | $469,000$156/sqft |
Source: Keller Williams Memorial #67562264 Report a problem | ||
| 1/8/2014 | Pending sale | $469,000$156/sqft |
Source: Keller Williams Memorial #67562264 Report a problem | ||
| 12/6/2013 | Price change | $469,000-4.3%$156/sqft |
Source: Keller Williams Memorial #67562264 Report a problem | ||
| 11/20/2013 | Listed for sale | $489,900$163/sqft |
Source: Keller Williams Memorial #67562264 Report a problem | ||