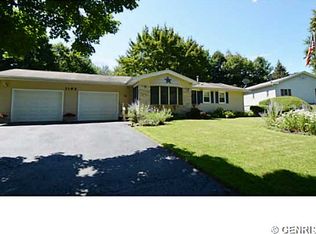
Welcome to this beautifully renovated Cape Cod in the heart of Henrietta! This move-in ready home features 4 spacious bedrooms, 2 full bathrooms, and an attached 2-car garage, offering the perfect blend of modern updates, functionality, and classic charm. Freshly painted throughout with tasteful renovations, this home is ready for its next owner to enjoy from day one. The bright and inviting interior is complemented by all vinyl replacement windows, providing energy efficiency and abundant natural light. Step outside onto the spacious side deck, the perfect place to relax, entertain guests, or enjoy your morning coffee while overlooking the yard. The full walk-out basement offers endless possibilities for additional living space, a home gym, workshop, or extra storage. Ideally situated in one of Henrietta's most convenient locations, you'll enjoy quick access to shopping, restaurants, parks, entertainment, major highways, and everything the area has to offer. Whether you're commuting, running errands, or enjoying a night out, everything is just minutes away. This beautifully updated home combines comfort, convenience, and versatility in one exceptional package. Don't miss your opportunity to make it yours.
Active
Price cut: $10K (8/21)
$279,900
1184 Farnsworth Rd S, Rochester, NY 14623
4beds
1,512sqft
Single Family Residence
Built in 1958
0.34 Acres Lot
$-- Zestimate®
$185/sqft
$-- HOA
What's special
Abundant natural lightAdditional living spaceTasteful renovationsOverlooking the yardFull walk-out basementFreshly painted throughoutAll vinyl replacement windows
- 33 days
- 2,041
- 84
Zillow last checked:
Listing updated:
Listed by:
Keller Williams Realty Greater Rochester 585-362-8900,
Yangtian Guo 585-756-3190
Source: NYSAMLSs,MLS#: R1701748 Originating MLS: Rochester
Originating MLS: RochesterFacts & features
Interior
Bedrooms & bathrooms
- Bedrooms: 4
- Bathrooms: 2
- Full bathrooms: 2
- Main level bathrooms: 1
- Main level bedrooms: 2
Heating
- Gas, Forced Air
Cooling
- Central Air
Appliances
- Included: Dryer, Electric Oven, Electric Range, Gas Water Heater, Refrigerator, Washer
- Laundry: In Basement
Features
- Eat-in Kitchen, Bedroom on Main Level, Programmable Thermostat
- Flooring: Carpet, Ceramic Tile, Hardwood, Varies
- Basement: Full,Walk-Out Access,Sump Pump
- Has fireplace: No
Interior area
- Total structure area: 1,512
- Total interior livable area: 1,512 sqft
Property
Parking
- Total spaces: 2.5
- Parking features: Attached, Garage, Garage Door Opener
- Attached garage spaces: 2.5
Features
- Patio & porch: Deck
- Exterior features: Blacktop Driveway, Deck
Lot
- Size: 0.34 Acres
- Dimensions: 100 x 150
- Features: Rectangular, Rectangular Lot, Residential Lot
Details
- Parcel number: 2632001761000002008000
- Special conditions: Standard
Construction
Type & style
- Home type: SingleFamily
- Architectural style: Cape Cod,Two Story
- Property subtype: Single Family Residence
Materials
- Aluminum Siding, Vinyl Siding
- Foundation: Block
- Roof: Architectural,Shingle
Condition
- Resale
- Year built: 1958
Utilities & green energy
- Electric: Circuit Breakers
- Sewer: Connected
- Water: Connected, Public
- Utilities for property: Electricity Connected, Sewer Connected, Water Connected
Community & HOA
Community
- Subdivision: Camelot Hills Sub Sec 2
Location
- Region: Rochester
Financial & listing details
- Price per square foot: $185/sqft
- Tax assessed value: $252,500
- Annual tax amount: $6,262
- Date on market: 7/30/2026
- Cumulative days on market: 5 days
- Listing terms: Cash,Conventional,FHA,VA Loan
Estimated market value
Not available
Estimated sales range
Not available
Not available
Price history
| Date | Event | Price |
|---|---|---|
| 8/21/2026 | Price change | $279,900-3.4%$185/sqft |
Source:  NYSAMLSs #R1701748 Report a problem NYSAMLSs #R1701748 Report a problem | ||
| 8/11/2026 | Listed for sale | $289,900+95.9%$192/sqft |
Source: NYSAMLSs #R1701748 Report a problem | ||
| 6/18/2018 | Sold | $148,000$98/sqft |
Source: NYSAMLSs #R1110689 Report a problem | ||
| 5/3/2018 | Pending sale | $148,000$98/sqft |
Source: Berkshire Hathaway HS Discover #R1110689 Report a problem | ||
| 4/21/2018 | Price change | $148,000-5.1%$98/sqft |
Source: Berkshire Hathaway HS Discover #R1110689 Report a problem | ||
| 4/15/2018 | Listed for sale | $155,900$103/sqft |
Source: Berkshire Hathaway HS Discover #R1110689 Report a problem | ||
Public tax history
| Year | Property taxes | Tax assessment |
|---|---|---|
| 2025 | -- | $252,500 +12.9% |
| 2024 | -- | $223,700 |
| 2023 | -- | $223,700 +13% |
| 2022 | -- | $198,000 +33.8% |
| 2021 | -- | $148,000 |
| 2020 | -- | $148,000 +11.7% |
| 2018 | -- | $132,500 |
| 2017 | $2,661 | $132,500 |
| 2016 | -- | $132,500 |
| 2015 | -- | $132,500 |
| 2014 | -- | $132,500 |
| 2013 | -- | $132,500 |
| 2012 | -- | $132,500 |
| 2011 | -- | $132,500 |
| 2010 | -- | $132,500 |
| 2009 | -- | $132,500 +11.9% |
| 2007 | -- | $118,400 |
| 2006 | -- | $118,400 +9% |
| 2005 | -- | $108,600 |
| 2004 | -- | $108,600 +9.5% |
| 2003 | -- | $99,200 |
| 2002 | -- | $99,200 +1671.4% |
| 2001 | -- | $5,600 |
| 2000 | -- | $5,600 |
Find assessor info on the county website
Monthly payment
Climate risks
Neighborhood: 14623
Nearby schools
Schools provided by the listing agent
- District: Rush-Henrietta
Source: NYSAMLSs. This data may not be complete. We recommend contacting the local school district to confirm school assignments for this home.
Similar homes
- $309,9004 bd3 ba1.7k sqft50 Kenwick Dr, Rochester, NY 14623For Sale
 MLS ID #R1706057, Erika Ayala-Jackson, Listing by: Hunt Real Estate ERA/Columbus. NYSAMLSs
 - $199,9003 bd2 ba1.2k sqft284 Sunnyside Dr, Rochester, NY 14623For Sale
 MLS ID #R1713619, Khem Kadariya, Listing by: Real Broker NY LLC. NYSAMLSs
 - $299,9004 bd2 ba2.1k sqft58 Bellmawr Dr, Rochester, NY 14624For Sale
 MLS ID #R1713637, John M. Rosati, Listing by: RE/MAX Realty Group. NYSAMLSs
 - $299,9003 bd2 ba1.8k sqft2690 Rush Mendon Rd, Honeoye Falls, NY 14472For Sale
 MLS ID #R1713158, Richard L. Leasure, Listing by: Howard Hanna. NYSAMLSs
 - $259,9004 bd3 ba1.8k sqft3 Colonist Ln, Rochester, NY 14624For SaleMLS ID #R1713234, Samantha Greco, Listing by: RE/MAX Realty Group. NYSAMLSs
- $249,9004 bd2 ba1.8k sqft126 Mendota Dr, Rochester, NY 14626For SaleMLS ID #R1713647, Tracy L Knight, Listing by: Keller Williams Realty Greater Rochester. NYSAMLSs
- $345,0003 bd2 ba1.9k sqft93 Glen Acre Dr, Pittsford, NY 14534For SaleMLS ID #R1713843, Christian Roman, Listing by: Hunt Real Estate ERA/Columbus. NYSAMLSs
- $329,9003 bd2 ba1.4k sqft305 Highland Ave, Rochester, NY 14620For SaleMLS ID #R1713364, Karen L. Menachof, Listing by: Howard Hanna. NYSAMLSs
- $169,9003 bd1 ba1.3k sqft95 Castle Rd, Rochester, NY 14623For SaleMLS ID #R1710644, Michael D Lee, Listing by: WCI Realty. NYSAMLSs
- $279,9003 bd2 ba1.6k sqft75 Woodedge Ln, Rochester, NY 14626For SaleMLS ID #R1712684, Sha Gurung, Listing by: Real Broker NY LLC. NYSAMLSs
- $289,9003 bd2 ba1k sqft65 Brentwood Ln, Fairport, NY 14450For SaleMLS ID #R1713335, Andrew J Torpey, Listing by: Keller Williams Realty Gateway. NYSAMLSs
- $250,0004 bd2 ba1.4k sqft26 Raleigh St, Rochester, NY 14620For SaleMLS ID #R1710600, Alison L Kykendall, Listing by: RE/MAX Plus. NYSAMLSs
- $229,9002 bd2 ba1.1k sqft26 Running Creek Cir, Rochester, NY 14623For SaleMLS ID #R1713005, Nathan J. Wenzel, Listing by: Howard Hanna. NYSAMLSs
- $259,9005 bd3 ba2k sqft231 Brooks Ave, Rochester, NY 14619For SaleMLS ID #R1713544, Josephine Velazquez, Listing by: Howard Hanna. NYSAMLSs
- $290,9003 bd2 ba1.7k sqft450 Eileen Dr, Rochester, NY 14616For SaleMLS ID #R1712260, Hiba S. Ibrahim, Listing by: Empire Realty Group. NYSAMLSs
- $299,5003 bd3 ba1.6k sqft160 Olivia Dr, Rochester, NY 14626For SaleMLS ID #R1713628, Ro Naomi, Listing by: Blue Arrow Real Estate. NYSAMLSs
- $220,0004 bd1 ba1.5k sqft73 Wright Rd, Henrietta, NY 14467For SaleMLS ID #R1689504, Molly Berger, Listing by: Howard Hanna. NYSAMLSs
- $284,5004 bd3 ba2.2k sqft72 Cherry Creek Ln, Rochester, NY 14626For SaleMLS ID #R1710981, Orlando J. Rivera, Listing by: Empire Realty Group. NYSAMLSs
- $250,0003 bd2 ba2k sqft122 Harvest Dr, Rochester, NY 14626For SaleMLS ID #R1713148, Kimberly Paulene Hogue, Listing by: Redfin Real Estate. NYSAMLSs
- $298,9003 bd2 ba1.6k sqft2744 Ridgeway Ave, Rochester, NY 14626For SaleMLS ID #R1709738, Andrea L Provenzano, Listing by: Hunt Real Estate ERA/Columbus. NYSAMLSs
