WEST IRONDEQUOIT STUNNER with 2026 BRAND NEW ROOF & FURNACE!! This home has EVERYTHING: A Huge & FULLY FENCED Back Yard with a Shed & Patio, a Huge SCREENED-IN PORCH, and so close and walkable to Listwood Elementary & West Irondequoit High School. With 4 Bedrooms, 2 Full Bathrooms, and nearly 2,000 SqFt, this home has SO MUCH VALUE! A brick sidewalk leads to the front door, and when opening you have a home DRENCHED IN NATURAL LIGHT, Original Hardwood Floors, a Wood Burning Fireplace and Open Layout which makes entertaining so easy! The Living room flows into the Formal Dining Room before entering the EAT-IN KITCHEN with New Flooring, and painted cabinets, and COUNTERTOPS FOR MILES! A Sliding door takes you to the backyard for grilling and entertaining. The 1st floor rounds out with a FULL BATH and 2 Huge Bedrooms, one of which leads to a **SCREENED IN PORCH**. Upstairs also has 2 MASSIVE BEDROOMS & 2nd FULL BATH!! The basement offers a TON OF SPACE for flex areas, storage, and Laundry. THE VALUE OF THIS HOME IS CRAZY with the BRAND NEW ROOF & FURNACE IN 2026... you just can't pass this up! **Delayed Negotiations; offers due Tuesday November 10th at 5PM. **Open House: Saturday November 7th from 12-2PM.**
Active
$249,900
394 List Ave, Rochester, NY 14617
4beds
1,914sqft
Single Family Residence
Built in 1942
0.48 Acres Lot
$304,900 Zestimate®
$131/sqft
$-- HOA
What's special
Wood burning fireplaceOpen layoutHuge screened-in porchOriginal hardwood floorsPainted cabinetsCountertops for milesEat-in kitchen
- 8 hours
- 1,475
- 71
Zillow last checked:
Listing updated:
Listed by:
RE/MAX Realty Group 585-248-0250,
Derek Pino 585-368-8306
Source: NYSAMLSs,MLS#: R1726530 Originating MLS: Rochester
Facts & features
Interior
Bedrooms & bathrooms
- Bedrooms: 4
- Bathrooms: 2
- Full bathrooms: 2
- Main level bathrooms: 1
- Main level bedrooms: 2
Heating
- Gas, Forced Air
Cooling
- Central Air
Appliances
- Included: Dryer, Dishwasher, Disposal, Gas Water Heater, Microwave, Refrigerator, Washer
- Laundry: In Basement
Features
- Ceiling Fan(s), Separate/Formal Dining Room, Eat-in Kitchen, Country Kitchen, Natural Woodwork, Bedroom on Main Level, Main Level Primary
- Flooring: Carpet, Hardwood, Tile, Varies
- Basement: Full,Partially Finished,Sump Pump
- Number of fireplaces: 1
Interior area
- Total structure area: 1,914
- Total interior livable area: 1,914 sqft
Property
Parking
- Total spaces: 1
- Parking features: Attached, Garage, Garage Door Opener
- Attached garage spaces: 1
Features
- Levels: Two
- Stories: 2
- Patio & porch: Patio, Porch, Screened
- Exterior features: Blacktop Driveway, Enclosed Porch, Fully Fenced, Porch, Patio
- Fencing: Full
Lot
- Size: 0.48 Acres
- Dimensions: 145 x 145
- Features: Rectangular, Rectangular Lot, Residential Lot, Wooded
Details
- Additional structures: Shed(s), Storage
- Parcel number: 2634000760700002093000
- Special conditions: Standard
Construction
Type & style
- Home type: SingleFamily
- Architectural style: Cape Cod,Two Story
- Property subtype: Single Family Residence
Materials
- Vinyl Siding, Copper Plumbing
- Foundation: Block
- Roof: Asphalt,Architectural,Shingle
Condition
- Resale
- Year built: 1942
Utilities & green energy
- Electric: Circuit Breakers
- Sewer: Connected
- Water: Connected, Public
- Utilities for property: Cable Available, Electricity Connected, Sewer Connected, Water Connected
Community & HOA
Community
- Subdivision: Oakcrest Village Sec 02
Location
- Region: Rochester
Financial & listing details
- Price per square foot: $131/sqft
- Tax assessed value: $179,000
- Annual tax amount: $6,937
- Date on market: 11/4/2026
- Listing terms: Cash,Conventional,FHA,VA Loan
Estimated market value
$304,900
$277,000 - $332,000
$2,783/mo
Price history
| Date | Event | Price |
|---|---|---|
| 11/4/2026 | Listed for sale | $249,900+71.2%$131/sqft |
Source:  NYSAMLSs #R1726530 Report a problem | ||
| 8/16/2019 | Sold | $146,000+4.4%$76/sqft |
Source: NYSAMLSs #R1203685 Report a problem | ||
| 6/26/2019 | Pending sale | $139,900$73/sqft |
Source: Keller Williams Realty Greater Rochester West #R1203685 Report a problem | ||
| 6/22/2019 | Listed for sale | $139,900-3.5%$73/sqft |
Source: Keller Williams Realty GR West #R1203685 Report a problem | ||
| 12/7/2017 | Listing removed | $144,900$76/sqft |
Source: Howard Hanna - Webster #R1069926 Report a problem | ||
| 10/9/2017 | Price change | $144,900-3.3%$76/sqft |
Source: Howard Hanna - Webster #R1069926 Report a problem | ||
| 9/19/2017 | Price change | $149,900-3.2%$78/sqft |
Source: Howard Hanna - Webster #R1069926 Report a problem | ||
| 9/7/2017 | Price change | $154,900-3.1%$81/sqft |
Source: Howard Hanna - Webster #R1069926 Report a problem | ||
| 8/31/2017 | Price change | $159,900-3%$84/sqft |
Source: Howard Hanna - Webster #R1069926 Report a problem | ||
| 8/17/2017 | Listed for sale | $164,900+43.4%$86/sqft |
Source: Howard Hanna - Webster #R1069926 Report a problem | ||
| 5/15/2000 | Sold | $115,000$60/sqft |
Source: Public Record Report a problem | ||
Public tax history
| Year | Property taxes | Tax assessment |
|---|---|---|
| 2025 | -- | $179,000 |
| 2024 | -- | $179,000 |
| 2023 | -- | $179,000 +20.4% |
| 2022 | -- | $148,700 |
| 2021 | -- | $148,700 |
| 2020 | -- | $148,700 |
| 2018 | -- | $148,700 +7.8% |
| 2017 | $3,179 | $138,000 |
| 2016 | -- | $138,000 |
| 2015 | -- | $138,000 |
| 2014 | -- | $138,000 |
| 2013 | -- | $138,000 |
| 2012 | -- | $138,000 |
| 2011 | -- | $138,000 |
| 2010 | -- | $138,000 |
| 2009 | -- | $138,000 +20.1% |
| 2007 | -- | $114,900 |
| 2006 | -- | $114,900 |
| 2005 | -- | $114,900 |
| 2004 | -- | $114,900 +5% |
| 2003 | -- | $109,400 |
| 2002 | -- | $109,400 |
| 2001 | -- | $109,400 |
| 2000 | -- | $109,400 |
Find assessor info on the county website
Monthly payment
Climate risks
Neighborhood: 14617
Nearby schools
Schools provided by the listing agent
- Elementary: Listwood
- Middle: Iroquois Middle
- High: Irondequoit High
- District: West Irondequoit
Source: NYSAMLSs. This data may not be complete. We recommend contacting the local school district to confirm school assignments for this home.
Similar homes
- $249,9004 bd3 ba1.9k sqft171 Burwell Rd, Rochester, NY 14617For Sale
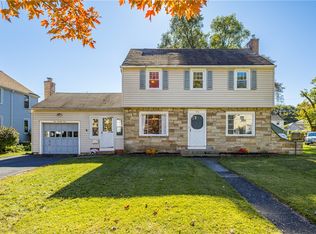
 MLS ID #R1723357, Stephen E. Wrobbel, Listing by: Howard Hanna. NYSAMLSs
- $250,0003 bd2 ba1.5k sqft569 Barry Rd, Rochester, NY 14617For Sale
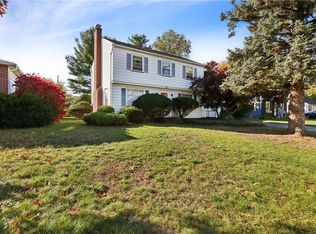 MLS ID #R1723836, Matthew Sader, Listing by: Hunt Real Estate ERA/Columbus. NYSAMLSs
- $219,9003 bd2 ba2.1k sqft13 Belmont Rd, Rochester, NY 14612For Sale
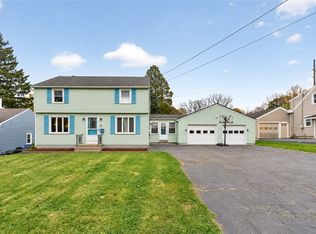 MLS ID #R1727082, Rocco F. DiFabio Jr., Listing by: RE/MAX Realty Group. NYSAMLSs
- $250,0003 bd2 ba1.5k sqft959 Lake Shore Blvd, Rochester, NY 14617For Sale
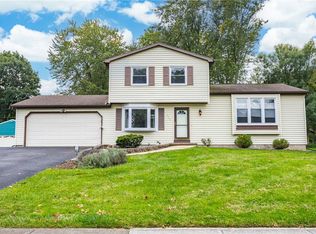 MLS ID #R1723051, Rita Lujan Pettinaro, Listing by: Keller Williams Realty Greater Rochester. NYSAMLSs
- $259,9003 bd2 ba1.3k sqft331 River Heights Cir, Rochester, NY 14612For SaleMLS ID #R1725898, David J. Geisler, Listing by: John C. Geisler Realty, Inc.. NYSAMLSs
- $249,9003 bd2 ba1.4k sqft2274 Titus Ave, Rochester, NY 14622For SaleMLS ID #R1727039, Ryleigh M. Priel, Listing by: Berkshire Hathaway HS Zambito. NYSAMLSs
- $214,9003 bd2 ba2k sqft69 Hardison Rd, Rochester, NY 14617For SaleMLS ID #R1723287, Melissa A. Sherman, Listing by: Howard Hanna. NYSAMLSs
- $294,9004 bd2 ba1.7k sqft153 Rawlinson Rd, Rochester, NY 14617For SaleMLS ID #R1723944, Kristen Smegelsky, Listing by: Tru Agent Real Estate. NYSAMLSs
- $339,9003 bd2 ba1.6k sqft68 Thornton Rd, Rochester, NY 14617For SaleMLS ID #R1716218, Jennifer B. Carbonel, Listing by: Tru Agent Real Estate. NYSAMLSs
- $276,0003 bd2 ba1.6k sqft162 Simpson Rd, Rochester, NY 14617For SaleMLS ID #R1721140, Verria Hairston, Listing by: Opendoor Brokerage LLC. NYSAMLSs
- $199,9004 bd2 ba1.4k sqft292 Filon Ave, Rochester, NY 14622For SaleMLS ID #R1726910, David C. Malta, Listing by: Howard Hanna. NYSAMLSs
- $215,0003 bd2 ba1.3k sqft15 Dewey Ave, Rochester, NY 14617For SaleMLS ID #R1723403, Richard Porlier, Listing by: RE/MAX Realty Group. NYSAMLSs
- $239,9003 bd1 ba1.8k sqft124 Parkside Cres, Rochester, NY 14617For SaleMLS ID #R1719167, Daniel P. Cappa Jr., Listing by: Howard Hanna. NYSAMLSs
- $325,0003 bd2 ba1.8k sqft45 Shadowlawn Ct, Rochester, NY 14617For SaleMLS ID #R1721358, Frederick J. Cooligan, Listing by: Empire Realty Group. NYSAMLSs
- $219,9003 bd3 ba1.2k sqft157 Orland Rd, Irondequoit, NY 14622For SaleMLS ID #R1725779, James R. White, Listing by: Empire Realty Group. NYSAMLSs
- $189,9003 bd2 ba1.6k sqft33 Beaumont Rd, Rochester, NY 14616For SaleMLS ID #R1726518, Berethy Del Valle, Listing by: R Realty Rochester LLC. NYSAMLSs
- $279,9003 bd2 ba1.5k sqft3284 Culver Rd, Rochester, NY 14622For SaleMLS ID #R1722669, Hollis A. Creek, Listing by: Howard Hanna. NYSAMLSs
- $274,9003 bd2 ba1.3k sqft539 Washington Ave, Rochester, NY 14617For SaleMLS ID #R1718635, James Robert Blaine, Listing by: Howard Hanna. NYSAMLSs
