Rare Architect Designed Brow Estate Overlooking Downtown Chattanooga & the Tennessee River
Perched in one of Signal Mountain's most coveted brow settings, this residence offers a rare blend of modern architecture, privacy, and panoramic beauty. Positioned to capture approximately 180 degree views, the home pairs sophisticated living with a dramatic natural backdrop.
Designed by Chattanooga architect David Barlew as his personal residence, this contemporary estate embraces its setting, framing Tennessee River and downtown Chattanooga vistas from nearly every room. The design reflects International Modern principles rooted in early 20th century modernism, echoing the language of Mies van der Rohe, Le Corbusier, and their contemporaries.
Inside, open concept living spaces feature clean lines, generous scale, and walls of glass that dissolve the line between interior and exterior. Natural light and changing views become part of daily living, and the indoor outdoor flow suits entertaining and everyday life. The chef's kitchen, multiple living areas, voluminous storage, and well appointed bedroom suites are designed for comfort without compromising architectural integrity.
Outdoors, the living continues with a heated saltwater pool and entertaining spaces, complemented by low maintenance Trex style decking. Oriented to the mountain landscape and skyline views, the outdoor areas suit year round enjoyment, enhanced by a new pool heater and curated landscaping balancing privacy with curb appeal.
A rare opportunity to own a true architectural statement, where design, setting, and lifestyle converge in one of the region's most compelling view properties. Meticulously maintained and move in ready, this home welcomes you from day one.
Information deemed reliable but not guaranteed. Buyer to verify square footage, school zones, acreage, utilities, and restrictions. A rare opportunity to own a true architectural statement--where design, setting, and lifestyle converge to create one of the region's most compelling view properties.
Meticulously maintained and move-in ready, this exceptional home is ready to be enjoyed from day one. Information is deemed reliable but not guaranteed. Buyer to verify all information deemed important, including square footage, school zones, acreage, utilities, restrictions, and any other matters
For sale
$1,700,000
1185 Lower Brow Rd, Signal Mtn, TN 37377
4beds
6,032sqft
Single Family Residence
Built in 1999
2.07 Acres Lot
$1,595,000 Zestimate®
$282/sqft
$-- HOA
What's special
New pool heaterHeated saltwater poolClean linesOpen concept living spacesGenerous scaleWell appointed bedroom suitesVoluminous storage
- 57 days
- 1,792
- 107
Zillow last checked:
Listing updated:
Listed by:
Jay Robinson 423-903-6404,
Keller Williams Realty 423-664-1900
Source: Greater Chattanooga Realtors,MLS#: 1541237
Facts & features
Interior
Bedrooms & bathrooms
- Bedrooms: 4
- Bathrooms: 6
- Full bathrooms: 4
- 1/2 bathrooms: 2
Primary bedroom
- Level: Third
Bedroom
- Level: Second
Bedroom
- Level: Second
Bathroom
- Description: Full Bathroom
- Level: First
Bathroom
- Description: Full Bathroom
- Level: Second
Bathroom
- Description: Full Bathroom
- Level: Third
Bonus room
- Description: Special Room
- Level: Second
Bonus room
- Description: Special Room
- Level: Third
Dining room
- Level: Third
Laundry
- Description: Closet
- Level: Third
Living room
- Level: Third
Office
- Level: Third
Other
- Description: Foyer: Level: First
Other
- Description: Solar Attrium
- Level: First
Workshop
- Level: First
Heating
- Central, Propane, Zoned
Cooling
- Central Air, Electric, Zoned
Appliances
- Included: Built-In Refrigerator, Convection Oven, Disposal, Double Oven, Dishwasher, Microwave, Wall Oven
- Laundry: Electric Dryer Hookup, Washer Hookup
Features
- Ceiling Fan(s), Double Vanity, Entrance Foyer, Eat-in Kitchen, High Ceilings, Pantry, Walk-In Closet(s), Separate Dining Room, Connected Shared Bathroom
- Flooring: Tile
- Basement: None
- Has fireplace: No
Interior area
- Total structure area: 6,032
- Total interior livable area: 6,032 sqft
- Finished area above ground: 6,032
Property
Parking
- Total spaces: 2
- Parking features: Driveway, Garage, Garage Door Opener, Other, Garage Faces Side
- Attached garage spaces: 2
Features
- Levels: Three Or More
- Stories: 3
- Patio & porch: Covered, Deck, Patio, Porch, Porch - Covered
- Exterior features: Gas Grill, Other
- Pool features: Heated, In Ground
- Has view: Yes
- View description: City, City Lights, Downtown, Mountain(s), Other, River, Water
- Has water view: Yes
- Water view: River,Water
Lot
- Size: 2.07 Acres
- Dimensions: 343.55 x 260
- Features: Cul-De-Sac, Other, Private, Sprinklers In Front, Sprinklers In Rear, Sloped, Split Possible, Views, Brow Lot
Details
- Parcel number: 117h A 030.01
- Special conditions: Standard
- Other equipment: Generator
Construction
Type & style
- Home type: SingleFamily
- Architectural style: Contemporary
- Property subtype: Single Family Residence
Materials
- Stucco
- Foundation: Concrete Perimeter
- Roof: Built-Up
Condition
- New construction: No
- Year built: 1999
Details
- Warranty included: Yes
Utilities & green energy
- Sewer: Septic Tank
- Water: Public
- Utilities for property: Cable Available, Electricity Connected, Phone Available, Propane, Water Connected
Community & HOA
Community
- Features: None
- Security: Smoke Detector(s)
- Subdivision: Sundown Manor
HOA
- Has HOA: No
Location
- Region: Signal Mtn
Financial & listing details
- Price per square foot: $282/sqft
- Tax assessed value: $1,307,300
- Annual tax amount: $4,962
- Date on market: 8/21/2026
- Listing terms: Cash,Conventional
Estimated market value
$1,595,000
$1.52M - $1.67M
$5,570/mo
Price history
| Date | Event | Price |
|---|---|---|
| 8/21/2026 | Listed for sale | $1,700,000-12.8%$282/sqft |
Source: Greater Chattanooga Realtors #1541237 Report a problem | ||
| 8/18/2026 | Listing removed | -- |
Source: Owner Report a problem | ||
| 7/15/2026 | Price change | $1,950,000-4.9%$323/sqft |
Source: Owner Report a problem | ||
| 6/16/2026 | Price change | $2,050,000+18.6%$340/sqft |
Source: Owner Report a problem | ||
| 5/20/2026 | Price change | $1,729,000-1.1%$287/sqft |
Source: Owner Report a problem | ||
| 5/10/2026 | Price change | $1,749,000-2.6%$290/sqft |
Source: Owner Report a problem | ||
| 4/13/2026 | Listed for sale | $1,795,000+144.2%$298/sqft |
Source: Owner Report a problem | ||
| 10/16/2017 | Sold | $735,000$122/sqft |
Source: Greater Chattanooga Realtors #1268770 Report a problem | ||
Public tax history
| Year | Property taxes | Tax assessment |
|---|---|---|
| 2025 | $4,963 +16.3% | $326,825 +71.8% |
| 2024 | $4,266 | $190,275 |
| 2023 | $4,266 | $190,275 |
| 2022 | $4,266 +0.2% | $190,275 |
| 2021 | $4,257 -17.5% | $190,275 +1.9% |
| 2020 | $5,161 | $186,650 -20.4% |
| 2019 | $5,161 -20.4% | $234,575 |
| 2018 | $6,486 -0.1% | $234,575 |
| 2017 | $6,495 +17% | $234,575 |
| 2016 | $5,550 | -- |
| 2015 | $5,550 | $200,400 |
| 2014 | $5,550 -32.5% | -- |
| 2013 | $8,218 | $200,400 +8% |
| 2012 | $8,218 | $185,575 |
| 2011 | $8,218 +3.5% | $185,575 |
| 2010 | $7,940 | $185,575 |
| 2009 | $7,940 | $185,575 +26% |
| 2008 | -- | $147,250 |
| 2007 | -- | $147,250 |
| 2006 | -- | $147,250 |
| 2005 | -- | $147,250 +14.6% |
| 2004 | -- | $128,500 |
| 2003 | -- | $128,500 |
| 2002 | -- | $128,500 |
| 2001 | -- | $128,500 +28.4% |
| 2000 | -- | $100,075 |
Find assessor info on the county website
Monthly payment
Est. payment
Payment breakdown
Explore the cost of this home by adjusting the details. Changes won't be saved.Climate risks
Neighborhood: 37377
Nearby schools
Schools provided by the listing agent
- Elementary: Thrasher Elementary
- Middle: Signal Mountain Middle
- High: Signal Mtn
Source: Greater Chattanooga Realtors. This data may not be complete. We recommend contacting the local school district to confirm school assignments for this home.
- $--3.72 acres0 E Brow Rd #12, Signal Mountain, TN 37377Off Market

- $1,468,0003 bd4 ba3.1k sqft220 S Palisades Dr, Signal Mountain, TN 37377Off Market
- $1,422,700-- bd5 ba4.2k sqft1060 Lower Brow Rd, Signal Mountain, TN 37377Off Market
- $2,244,800-- bd5 ba4.4k sqft300 S Palisades Dr, Signal Mountain, TN 37377Off Market
Similar homes
- $1,599,9995 bd7 ba6.6k sqft2488 Bugle Call Way, Signal Mountain, TN 37377For Sale
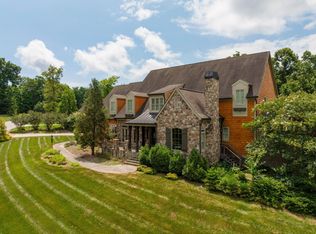 MLS ID #1538348, Jay Robinson. Greater Chattanooga Realtors
 - $1,399,9005 bd6 ba4.8k sqft506 Timberlinks Dr, Signal Mountain, TN 37377For Sale
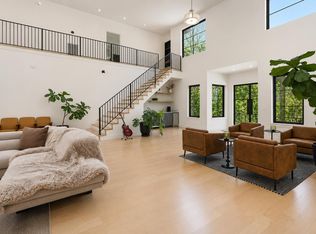 MLS ID #1532966, Sherry Lawrence. Greater Chattanooga Realtors
 - $1,495,0005 bd5 ba6.4k sqft6 Ives Lake Rd, Signal Mountain, TN 37377For Sale
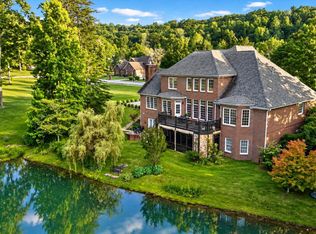 MLS ID #1537662, Sherry Lawrence. Greater Chattanooga Realtors
 - $2,400,0006 bd6 ba5.1k sqft8008 Mountain Laurel Trl, Signal Mountain, TN 37377For Sale
 MLS ID #1544713, Ryan May. Greater Chattanooga Realtors
