Welcome to 6 Ives Lake Road, an impressive all-brick estate offering more than 6,400 square feet of beautifully designed living space overlooking a picturesque, naturally fed pond with fountain in the desirable St. Ives community. Situated on a private cul-de-sac, this spacious home combines timeless craftsmanship, flexible living areas, and a peaceful waterfront setting.
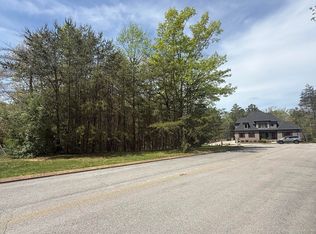
**An exceptional opportunity awaits the purchaser of this home!** The adjacent lot will be offered for sale separately following the sale of the residence, providing the opportunity to enjoy additional yard space, enhanced privacy, or expanded outdoor living possibilities. **The buyer of 6 Ives Lake Road will have the Right of First Offer to purchase the adjoining lot before it is offered to the public.** This provides a unique opportunity to expand the property's grounds and create an even more spacious estate setting. The adjacent lot is not included in the home's listing price.
The main level is highlighted by soaring 20+ foot ceilings, a dramatic wall of windows, and a spacious family room filled with natural light and tranquil pond views. The gourmet kitchen features a gas range, stainless steel appliances, oversized pantry, abundant cabinetry, and adjoining keeping room. A formal dining room, private office or music room, and spacious primary suite complete the main level. Both the primary suite and family room open to an expansive deck overlooking the water.
Upstairs offers three generously sized bedrooms, including one with an ensuite bath, a Jack-and-Jill bath, and a large flex room ideal for a media room, recreation space, office, or hobby room.
The finished terrace level provides exceptional versatility with a second full kitchen, spacious den, bedroom, full bath, Saunacore sauna, and additional finished space suitable for a gym, office, hobbies, guests, or storage. Two laundry areas, including a newly plumbed terrace-level laundry area, further enhance the home's functionality. Recent seller improvements include a new roof, exterior paint, interior repainting, new carpet, replacement oven, an expanded driveway with additional parking for approximately four vehicles, and a widened front porch enhanced with stacked-stone detailing.
Additional features include custom closet systems, abundant storage, a zoned security system, and multiple indoor and outdoor spaces designed to take advantage of the beautiful pond setting.
With two full kitchens, expansive living areas, extensive updates, and exceptional flexibility, this St. Ives residence offers an outstanding combination of space, comfort, and timeless appeal. The opportunity to purchase the adjoining lot adds another appealing possibility for buyers seeking additional outdoor space in this beautiful waterfront setting. Additional Lot: Parcel ID: 098G G 011.02. Schedule your private showing today! Seller is willing to offer $20,000 concession for new carpet and paint. Don't miss this opportunity on Signal Mountain!
For sale
Price cut: $100K (10/14)
$1,495,000
6 Ives Lake Rd, Signal Mountain, TN 37377
5beds
6,486sqft
Single Family Residence
Built in 2005
0.5 Acres Lot
$1,437,500 Zestimate®
$230/sqft
$117/mo HOA
What's special
Beautiful waterfront settingSaunacore saunaGas rangeAdjoining keeping roomNew carpetNew roofExterior paint
- 114 days
- 1,266
- 78
Zillow last checked:
Listing updated:
Listed by:
Sherry Lawrence 423-838-5011,
Zach Taylor - Chattanooga 855-261-2233,
Doug Lawrence 423-802-2014,
Zach Taylor - Chattanooga
Source: Greater Chattanooga Realtors,MLS#: 1537662
Facts & features
Interior
Bedrooms & bathrooms
- Bedrooms: 5
- Bathrooms: 5
- Full bathrooms: 4
- 1/2 bathrooms: 1
Primary bedroom
- Level: First
Bedroom
- Description: Bathroom Half
- Level: Second
Bedroom
- Level: Second
Primary bathroom
- Level: First
Bathroom
- Description: Full Bathroom
- Level: Second
Bathroom
- Description: Special Room
- Level: Second
Bathroom
- Level: Second
Bathroom
- Level: Basement
Other
- Level: First
Other
- Level: First
Other
- Description: Full Bathroom
- Level: First
Den
- Description: Gathering Room
- Level: First
Dining room
- Level: First
Great room
- Level: First
Gym
- Level: Basement
Kitchen
- Level: First
Kitchen
- Level: Basement
Laundry
- Level: Basement
Media room
- Level: Basement
Office
- Level: First
Office
- Level: First
Sauna
- Level: First
Heating
- Central, Natural Gas, Zoned
Cooling
- Central Air, Electric, Multi Units
Appliances
- Included: Disposal, Dishwasher, Gas Range, Gas Water Heater, Ice Maker, Microwave, Water Heater
- Laundry: In Basement, Electric Dryer Hookup, Gas Dryer Hookup, Laundry Room, Main Level, Multiple Locations, Washer Hookup
Features
- Central Vacuum, Double Vanity, Eat-in Kitchen, Granite Counters, High Ceilings, In-Law Floorplan, Kitchen Island, Open Floorplan, Pantry, Primary Downstairs, Sauna, Storage, Walk-In Closet(s), Separate Shower, Tub/shower Combo, En Suite, Breakfast Room, Separate Dining Room, Whirlpool Tub, Connected Shared Bathroom
- Flooring: Carpet, Hardwood, Tile
- Windows: Insulated Windows
- Basement: Finished,Full,Unfinished
- Number of fireplaces: 3
- Fireplace features: Den, Family Room, Gas Starter, Gas Log, Outside
Interior area
- Total structure area: 6,486
- Total interior livable area: 6,486 sqft
- Finished area above ground: 6,496
Property
Parking
- Total spaces: 3
- Parking features: Driveway, Garage Door Opener, Garage Faces Side
- Attached garage spaces: 3
Features
- Levels: Three Or More
- Stories: 2
- Patio & porch: Covered, Deck, Patio, Porch, Rear Porch, Screened, Porch - Screened
- Exterior features: Lighting
- Pool features: Association, Community, In Ground
- Fencing: None
- Has view: Yes
- View description: Pond, Water
- Has water view: Yes
- Water view: Pond,Water
- Waterfront features: Pond
Lot
- Size: 0.5 Acres
- Dimensions: 151.89 x 151.28
- Features: Back Yard, Cul-De-Sac, Gentle Sloping, Lake on Lot, Level, Pond on Lot, Sprinklers In Front, Sprinklers In Rear, Sloped, Views, Waterfront
Details
- Parcel number: 098g G 014
Construction
Type & style
- Home type: SingleFamily
- Property subtype: Single Family Residence
Materials
- Brick
- Foundation: Concrete Perimeter
- Roof: Asphalt,Shingle
Condition
- New construction: No
- Year built: 2005
Utilities & green energy
- Sewer: Private Sewer
- Water: Public
- Utilities for property: Cable Available, Electricity Available, Phone Available, Sewer Connected, Underground Utilities
Community & HOA
Community
- Features: Clubhouse, Street Lights, Sidewalks, Pond
- Security: Closed Circuit Camera(s), Fire Alarm, Smoke Detector(s), Security System
- Subdivision: St Ives Community
HOA
- Has HOA: Yes
- Amenities included: Clubhouse, Pool
- Services included: Maintenance Grounds
- HOA fee: $1,400 annually
Location
- Region: Signal Mountain
Financial & listing details
- Price per square foot: $230/sqft
- Tax assessed value: $1,508,100
- Annual tax amount: $9,862
- Date on market: 6/30/2026
- Listing terms: Cash,Conventional
Estimated market value
$1,437,500
$1.37M - $1.51M
$5,694/mo
Price history
| Date | Event | Price |
|---|---|---|
| 10/14/2026 | Price change | $1,495,000-6.3%$230/sqft |
Source: Greater Chattanooga Realtors #1537662 Report a problem | ||
| 7/31/2026 | Price change | $1,595,000-4.8%$246/sqft |
Source:  RealTracs MLS as distributed by MLS GRID #3251522 Report a problem RealTracs MLS as distributed by MLS GRID #3251522 Report a problem | ||
| 6/30/2026 | Listed for sale | $1,675,000+39.6%$258/sqft |
Source: Greater Chattanooga Realtors #1537662 Report a problem | ||
| 4/13/2022 | Listing removed | -- |
Source: BHHS broker feed Report a problem | ||
| 3/28/2022 | Listed for sale | $1,200,000-14.3%$185/sqft |
Source: Greater Chattanooga Realtors #1352224 Report a problem | ||
| 3/22/2022 | Listing removed | -- |
Source: Owner Report a problem | ||
| 3/22/2022 | Pending sale | $1,400,000+24.4%$216/sqft |
Source: Owner Report a problem | ||
| 3/8/2022 | Listed for sale | $1,125,000+16.6%$173/sqft |
Source: Owner Report a problem | ||
| 5/7/2021 | Sold | $965,000-3%$149/sqft |
Source: Greater Chattanooga Realtors #1332061 Report a problem | ||
| 3/18/2021 | Pending sale | $995,000$153/sqft |
Source:  Keller Williams #1332061 Report a problem Keller Williams #1332061 Report a problem | ||
| 3/8/2021 | Contingent | $995,000$153/sqft |
Source: Greater Chattanooga Realtors #1332061 Report a problem | ||
| 3/6/2021 | Listed for sale | $995,000+32%$153/sqft |
Source: Greater Chattanooga Realtors #1332061 Report a problem | ||
| 6/24/2008 | Sold | $753,900-5.5%$116/sqft |
Source: Public Record Report a problem | ||
| 1/7/2008 | Sold | $797,500+13.3%$123/sqft |
Source: Public Record Report a problem | ||
| 11/17/2005 | Sold | $704,000+808.4%$109/sqft |
Source: Public Record Report a problem | ||
| 3/4/2005 | Sold | $77,500$12/sqft |
Source: Public Record Report a problem | ||
Public tax history
| Year | Property taxes | Tax assessment |
|---|---|---|
| 2025 | $5,715 +21.7% | $377,025 +79.7% |
| 2024 | $4,695 | $209,850 |
| 2023 | $4,695 | $209,850 |
| 2022 | $4,695 | $209,850 |
| 2021 | $4,695 -18.8% | $209,850 +0.3% |
| 2020 | $5,785 | $209,200 |
| 2019 | $5,785 | $209,200 |
| 2018 | $5,785 | $209,200 |
| 2017 | $5,785 +9.2% | $209,200 |
| 2016 | $5,296 | -- |
| 2015 | $5,296 | $191,525 |
| 2014 | $5,296 -38.7% | -- |
| 2013 | $8,638 | $191,525 -1.8% |
| 2012 | $8,638 | $195,050 |
| 2011 | $8,638 +3.5% | $195,050 |
| 2010 | $8,345 | $195,050 |
| 2009 | $8,345 | $195,050 +15.6% |
| 2008 | -- | $168,775 |
| 2007 | -- | $168,775 |
| 2006 | -- | $168,775 |
Find assessor info on the county website
Monthly payment
Est. payment
Payment breakdown
Explore the cost of this home by adjusting the details. Changes won't be saved.Climate risks
Neighborhood: 37377
Nearby schools
Schools provided by the listing agent
- Elementary: Thrasher Elementary
- Middle: Signal Mountain Middle
- High: Signal Mtn
Source: Greater Chattanooga Realtors. This data may not be complete. We recommend contacting the local school district to confirm school assignments for this home.
Similar homes
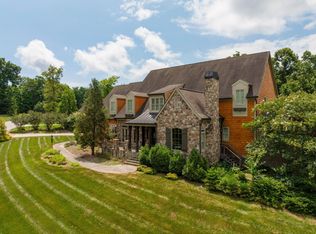
- $1,599,9995 bd7 ba6.6k sqft2488 Bugle Call Way, Signal Mountain, TN 37377For Sale
 MLS ID #1538348, Jay Robinson. Greater Chattanooga Realtors
 - $1,700,0004 bd6 ba6k sqft1185 Lower Brow Rd, Signal Mtn, TN 37377For Sale
 MLS ID #1541237, Jay Robinson. Greater Chattanooga Realtors
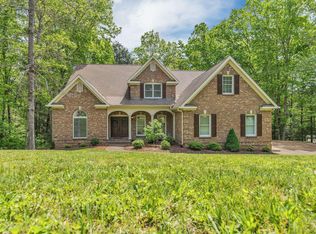
 - $950,0004 bd4 ba3.8k sqft308 Creekshire Dr, Signal Mountain, TN 37377For Sale
 MLS ID #1534132, Jenna Flynn. Greater Chattanooga Realtors
 - $825,0004 bd4 ba4k sqft31 Mountain Cove Rd, Signal Mountain, TN 37377For Sale
 MLS ID #1540573, Barry Hamilton. Greater Chattanooga Realtors
