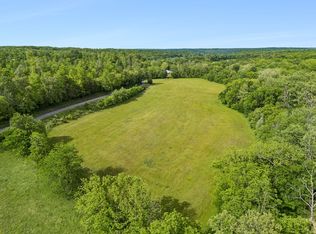
Quiet country setting, a true outdoor lover's dream. This spacious 4 bedroom, 2 bath home comes with 3 separate entertaining areas, a huge outdoor back deck for grilling and watching the deer in the wood line. 2 outbuildings come with the property for storage and workshop space. Gardening area is already set up and ready to go. With close to 9 acres, you can hunt on your own property. The backyard is also fenced in for dogs, goats, or even to keep children from running down to the creek, that runs through the property. A new water filtration system was recently installed as well. Come check out this must see!
Under contract - showing
$299,900
1185 Raney Hill Rd, Dickson, TN 37055
4beds
2,356sqft
Manufactured On Land, Residential
Built in 2007
8.48 Acres Lot
$-- Zestimate®
$127/sqft
$-- HOA
What's special
- 39 days
- 228
- 10
Zillow last checked:
Listing updated:
Listed by:
Betsy Ohler 724-317-6941,
The Baker Brokerage 615-878-0362
Source: RealTracs MLS as distributed by MLS GRID,MLS#: 3544443
Facts & features
Interior
Bedrooms & bathrooms
- Bedrooms: 4
- Bathrooms: 2
- Full bathrooms: 2
- Main level bedrooms: 4
Heating
- Central
Cooling
- Central Air
Appliances
- Included: Oven, Dishwasher, Microwave, Refrigerator
Features
- Flooring: Laminate
- Basement: Crawl Space
Interior area
- Total structure area: 2,356
- Total interior livable area: 2,356 sqft
- Finished area above ground: 2,356
Property
Features
- Levels: One
- Stories: 1
- Fencing: Back Yard
- Has view: Yes
Lot
- Size: 8.48 Acres
Details
- Parcel number: 052 01313 000
- Special conditions: Standard
Construction
Type & style
- Home type: MobileManufactured
- Property subtype: Manufactured On Land, Residential
Materials
- Vinyl Siding
Condition
- New construction: No
- Year built: 2007
Utilities & green energy
- Sewer: Septic Tank
- Water: Well
Community & HOA
Community
- Subdivision: None
HOA
- Has HOA: No
Location
- Region: Dickson
Financial & listing details
- Price per square foot: $127/sqft
- Tax assessed value: $355,400
- Annual tax amount: $1,502
- Date on market: 9/8/2026
Estimated market value
Not available
Estimated sales range
Not available
Not available
Price history
| Date | Event | Price |
|---|---|---|
| 9/21/2026 | Contingent | $299,900$127/sqft |
Source:  RealTracs MLS as distributed by MLS GRID #3544443 Report a problem RealTracs MLS as distributed by MLS GRID #3544443 Report a problem | ||
| 9/20/2026 | Pending sale | $299,900$127/sqft |
Source: RealTracs MLS as distributed by MLS GRID #3544443 Report a problem | ||
| 9/9/2026 | Listed for sale | $299,900-14.3%$127/sqft |
Source: RealTracs MLS as distributed by MLS GRID #3544443 Report a problem | ||
| 9/9/2026 | Listing removed | -- |
Source: Owner Report a problem | ||
| 7/15/2026 | Listed for sale | $350,000+84.3%$149/sqft |
Source: Owner Report a problem | ||
| 12/18/2020 | Sold | $189,900$81/sqft |
Source: RealTracs MLS as distributed by MLS GRID #2127086 Report a problem | ||
| 2/28/2020 | Listed for sale | $189,900+70.8%$81/sqft |
Source: Kingston Realty & Development #2127086 Report a problem | ||
| 2/26/2020 | Sold | $111,151-20%$47/sqft |
Source: Public Record Report a problem | ||
| 12/20/2019 | Listed for sale | -- |
Source: Hudson & Marshall Report a problem | ||
| 5/17/2016 | Sold | $138,900$59/sqft |
Source: RealTracs MLS as distributed by MLS GRID #1703981 Report a problem | ||
Public tax history
| Year | Property taxes | Tax assessment |
|---|---|---|
| 2025 | $1,502 | $88,850 |
| 2024 | $1,502 +45.5% | $88,850 +102.3% |
| 2023 | $1,032 | $43,925 |
| 2022 | $1,032 | $43,925 |
| 2021 | $1,032 | $43,925 |
| 2020 | $1,032 | $43,925 |
| 2019 | $1,032 +28.6% | $43,925 +47.8% |
| 2018 | $803 -0.1% | $29,725 |
| 2017 | $803 | $29,725 |
| 2016 | $803 -6.8% | $29,725 |
| 2015 | $862 | $29,725 |
| 2014 | $862 | $29,725 |
| 2013 | -- | $29,725 |
| 2012 | $870 | $29,725 -2.6% |
| 2011 | $870 | $30,510 |
| 2010 | $870 | $30,510 |
| 2009 | $870 +517.3% | $30,510 +476.1% |
| 2008 | $141 | $5,296 |
Find assessor info on the county website
Monthly payment
Climate risks
Neighborhood: 37055
Nearby schools
Schools provided by the listing agent
- Elementary: Vanleer Elementary
- Middle: Charlotte Middle School
- High: Creek Wood High School
Source: RealTracs MLS as distributed by MLS GRID. This data may not be complete. We recommend contacting the local school district to confirm school assignments for this home.
Similar homes
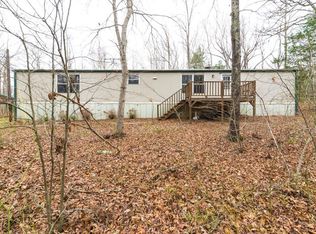
- $--3 bd2 ba1.5k sqft565 Rocky Dr, Dickson, TN 37055Auction
 Auction.com 1
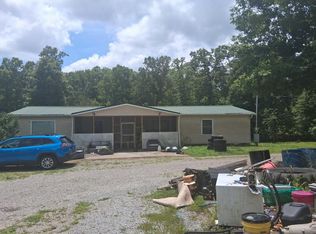
 - $299,9004 bd3 ba2k sqft230 E Piney Rd, Dickson, TN 37055For Sale

 MLS ID #3248858, Faith F. McCoy. RealTracs MLS as distributed by MLS GRID
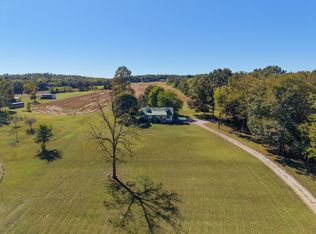
 - $375,0003 bd1 ba1.6k sqft3309 Yellow Creek Rd, Dickson, TN 37055For Sale
 MLS ID #3615669, R. Scott England. RealTracs MLS as distributed by MLS GRID
 - $299,9004 bd2 ba1.4k sqft128 Batey Cir, Dickson, TN 37055For Sale
 MLS ID #3622120, Nikki Spurlock. RealTracs MLS as distributed by MLS GRID
 - $399,9003 bd2 ba1.6k sqft2412 Maysville Rd, Dickson, TN 37055For SaleMLS ID #3597821, Mika Sesler. RealTracs MLS as distributed by MLS GRID
- $274,9003 bd2 ba2k sqft968 Old Nashville Hwy, McEwen, TN 37101For SaleMLS ID #3621781, Alex Vargas. RealTracs MLS as distributed by MLS GRID
- $434,9003 bd3 ba1.9k sqft250 Brazzell Rd, Dickson, TN 37055For SaleMLS ID #3597299, Tracy Smith. RealTracs MLS as distributed by MLS GRID
- $329,9003 bd2 ba1.3k sqft2300 Bear Creek Rd, Vanleer, TN 37181For SaleMLS ID #3155586, Kristie Sullivan. RealTracs MLS as distributed by MLS GRID
- $225,0003 bd2 ba1.6k sqft54 Tyler Ln, Erin, TN 37061For SaleMLS ID #3220697, Nicky Phelan. RealTracs MLS as distributed by MLS GRID
- $339,9003 bd2 ba1.3k sqft103 W Dell Rd, Dickson, TN 37055For SaleMLS ID #3611802, Dale Karshenas. RealTracs MLS as distributed by MLS GRID
- $349,9993 bd2 ba1.1k sqft746 Nels Adams Rd, Dickson, TN 37055For SaleMLS ID #3526012, Savannah Coplin. RealTracs MLS as distributed by MLS GRID
- $349,9003 bd2 ba1.2k sqft2800 N Hurricane Creek Rd, Mc Ewen, TN 37101For SaleMLS ID #3597940, Joe Connor. RealTracs MLS as distributed by MLS GRID
- $249,9004 bd2 ba1.3k sqft637 Sheehy Rd, Mc Ewen, TN 37101For SaleMLS ID #3281001, Desiree Rachford. RealTracs MLS as distributed by MLS GRID
- $269,0004 bd2 ba1.4k sqft202 Cherry St, Dickson, TN 37055For SaleMLS ID #3610378, Margie Martin. RealTracs MLS as distributed by MLS GRID
- $275,0002 bd1 ba1.3k sqft362 Jim Lyle Rd, Cumberland City, TN 37050For SaleMLS ID #3333691, Aliesha Roper. RealTracs MLS as distributed by MLS GRID
- $309,9003 bd2 ba1.2k sqft110 Acorn Dr, Dickson, TN 37055For SaleMLS ID #3229640, Robert Cronin, ABR, SRS, ePRO. RealTracs MLS as distributed by MLS GRID
- $359,0003 bd2 ba1.6k sqft180 Hill Rd, Vanleer, TN 37181For SaleMLS ID #3546961, Harley Pope. RealTracs MLS as distributed by MLS GRID
- $425,0003 bd2 ba1.6k sqft1432 Lecomte Rd, Dickson, TN 37055For SaleMLS ID #3596191, Karen Crouch. RealTracs MLS as distributed by MLS GRID
- $292,5003 bd2 ba1.2k sqft81 Patterson Cir, Mc Ewen, TN 37101For SaleMLS ID #3594527, Julie Hasley Coone. RealTracs MLS as distributed by MLS GRID
- $400,0003 bd2 ba2.2k sqft153 High Point Rd, Erin, TN 37061For SaleMLS ID #3508228, Angie McCormick. RealTracs MLS as distributed by MLS GRID
