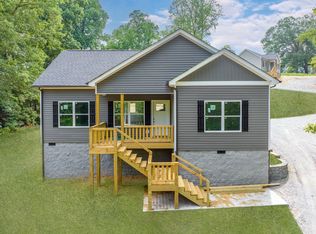
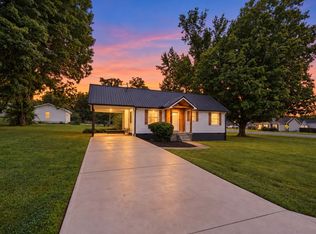
Craving privacy, front porch vibes, and your own castle on a hill? Welcome to this stunning newer construction home with a BRAND NEW 34-FOOT PORCH and PAVED 5,000 SQUARE FOOT DRIVEWAY!!! The moment you drive onto this majestic, beautiful land, you can take in a breath of fresh air! Enjoy your morning cup of coffee overlooking the gorgeous mature trees while watching the leaves fall! You have plenty of space to park your cars, including a built-in two-car carport! Only 15 minutes to sought-after downtown Dickson! You have the luxury of convenience, privacy, beauty, and comfort in your own piece of heaven! Don't miss the chance to own this rare gem!
Active
$349,999
746 Nels Adams Rd, Dickson, TN 37055
3beds
1,195sqft
Single Family Residence, Residential
Built in 2022
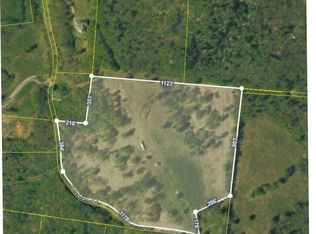
1.6 Acres Lot
$-- Zestimate®
$293/sqft
$-- HOA
What's special
Gorgeous mature treesMajestic beautiful landBuilt-in two-car carport
- 49 days
- 254
- 24
Zillow last checked:
Listing updated:
Listed by:
Savannah Coplin 615-952-4444,
Natchez Trace Realty, LLC 615-952-4444
Source: RealTracs MLS as distributed by MLS GRID,MLS#: 3526012
Facts & features
Interior
Bedrooms & bathrooms
- Bedrooms: 3
- Bathrooms: 2
- Full bathrooms: 2
- Main level bedrooms: 3
Bedroom 1
- Features: Full Bath
- Level: Full Bath
- Area: 143 Square Feet
- Dimensions: 13x11
Bedroom 2
- Area: 108 Square Feet
- Dimensions: 12x9
Bedroom 3
- Area: 90 Square Feet
- Dimensions: 10x9
Primary bathroom
- Features: Primary Bedroom
- Level: Primary Bedroom
Kitchen
- Area: 200 Square Feet
- Dimensions: 20x10
Living room
- Features: Combination
- Level: Combination
- Area: 280 Square Feet
- Dimensions: 20x14
Heating
- Central, Heat Pump
Cooling
- Ceiling Fan(s), Central Air
Appliances
- Included: Electric Oven, Electric Range, Dishwasher, Ice Maker, Microwave, Refrigerator, Stainless Steel Appliance(s), Water Purifier
- Laundry: Electric Dryer Hookup, Washer Hookup
Features
- Air Filter, Ceiling Fan(s), Extra Closets, High Ceilings, Open Floorplan, High Speed Internet, Kitchen Island
- Flooring: Laminate
- Basement: None
Interior area
- Total structure area: 1,195
- Total interior livable area: 1,195 sqft
- Finished area above ground: 1,195
Property
Parking
- Total spaces: 2
- Parking features: Attached, Asphalt
- Carport spaces: 2
Features
- Levels: One
- Stories: 1
- Patio & porch: Deck, Porch
Lot
- Size: 1.6 Acres
- Features: Hilly, Rolling Slope
- Topography: Hilly,Rolling Slope
Details
- Parcel number: 073 00107 000
- Special conditions: Standard,Owner Agent
- Other equipment: Air Purifier, Satellite Dish
Construction
Type & style
- Home type: SingleFamily
- Architectural style: Traditional
- Property subtype: Single Family Residence, Residential
Materials
- Frame
- Roof: Shingle
Condition
- New construction: No
- Year built: 2022
Utilities & green energy
- Sewer: Septic Tank
- Water: Public
- Utilities for property: Water Available, Cable Connected
Community & HOA
Community
- Security: Smoke Detector(s)
- Subdivision: Nels Adams Road Subd
HOA
- Has HOA: No
Location
- Region: Dickson
Financial & listing details
- Price per square foot: $293/sqft
- Tax assessed value: $303,300
- Annual tax amount: $1,281
- Date on market: 8/25/2026
Estimated market value
Not available
Estimated sales range
Not available
Not available
Price history
| Date | Event | Price |
|---|---|---|
| 8/25/2026 | Listed for sale | $349,999$293/sqft |
Source:  RealTracs MLS as distributed by MLS GRID #3526012 Report a problem RealTracs MLS as distributed by MLS GRID #3526012 Report a problem | ||
| 8/19/2026 | Listing removed | $349,999$293/sqft |
Source: RealTracs MLS as distributed by MLS GRID #2969820 Report a problem | ||
| 7/8/2026 | Price change | $349,999-2.8%$293/sqft |
Source: RealTracs MLS as distributed by MLS GRID #2969820 Report a problem | ||
| 6/30/2026 | Price change | $359,900-1.4%$301/sqft |
Source: RealTracs MLS as distributed by MLS GRID #2969820 Report a problem | ||
| 6/23/2026 | Price change | $365,000+1.7%$305/sqft |
Source: RealTracs MLS as distributed by MLS GRID #2969820 Report a problem | ||
| 6/21/2026 | Price change | $359,000-2.9%$300/sqft |
Source: RealTracs MLS as distributed by MLS GRID #2969820 Report a problem | ||
| 6/2/2026 | Price change | $369,900-1.4%$310/sqft |
Source: RealTracs MLS as distributed by MLS GRID #2969820 Report a problem | ||
| 5/16/2026 | Price change | $375,000-1.3%$314/sqft |
Source: RealTracs MLS as distributed by MLS GRID #2969820 Report a problem | ||
| 1/1/2026 | Price change | $379,900-5%$318/sqft |
Source: RealTracs MLS as distributed by MLS GRID #2969820 Report a problem | ||
| 8/6/2025 | Listed for sale | $399,900$335/sqft |
Source: RealTracs MLS as distributed by MLS GRID #2969820 Report a problem | ||
Public tax history
| Year | Property taxes | Tax assessment |
|---|---|---|
| 2025 | $1,281 | $75,825 |
| 2024 | $1,281 +140.5% | $75,825 +234.4% |
| 2023 | $533 | $22,675 |
Find assessor info on the county website
Monthly payment
Est. payment
Payment breakdown
Explore the cost of this home by adjusting the details. Changes won't be saved.Climate risks
Neighborhood: 37055
Nearby schools
Schools provided by the listing agent
- Elementary: Vanleer Elementary
- Middle: Charlotte Middle School
- High: Creek Wood High School
Source: RealTracs MLS as distributed by MLS GRID. This data may not be complete. We recommend contacting the local school district to confirm school assignments for this home.
Similar homes
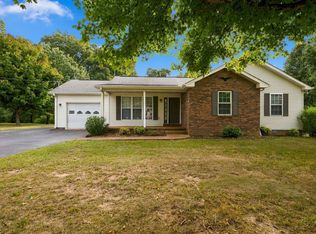
- $339,9003 bd2 ba1.3k sqft103 W Dell Rd, Dickson, TN 37055For Sale
 MLS ID #3611802, Dale Karshenas. RealTracs MLS as distributed by MLS GRID
 - $319,9003 bd2 ba1k sqft100 Brook Dr, Dickson, TN 37055For Sale
 MLS ID #3615345, Chelsea Cox. RealTracs MLS as distributed by MLS GRID
 - $339,0003 bd2 ba1.2k sqft1274 Oak Grove Rd, Dickson, TN 37055For Sale
 MLS ID #3526985, Cheryl Pitney. RealTracs MLS as distributed by MLS GRID
 - $344,9003 bd2 ba1.2k sqft1021 Woodmont Dr, Dickson, TN 37055For Sale
 MLS ID #3544492, Michelle Smith. RealTracs MLS as distributed by MLS GRID
 - $415,0003 bd2 ba1.1k sqft4238 Highway 70 W, Dickson, TN 37055For SaleMLS ID #3546032, Brooke Primm. RealTracs MLS as distributed by MLS GRID
- $335,0003 bd2 ba1k sqft101 Brookside Dr, Dickson, TN 37055For SaleMLS ID #3611376, Amanda Anderson. RealTracs MLS as distributed by MLS GRID
- $349,9003 bd2 ba1.2k sqft2800 N Hurricane Creek Rd, Mc Ewen, TN 37101For SaleMLS ID #3597940, Joe Connor. RealTracs MLS as distributed by MLS GRID
- $343,5003 bd3 ba1.4k sqft126 Silver Leaf Cir, Dickson, TN 37055For SaleMLS ID #3525663, Patricia (Pat) Kitchens. RealTracs MLS as distributed by MLS GRID
- $339,0003 bd2 ba1.2k sqft677 Steele Rd, Charlotte, TN 37036For SaleMLS ID #3279209, Jason Warner. RealTracs MLS as distributed by MLS GRID
- $339,9003 bd2 ba1.2k sqft1315 N Charlotte St, Dickson, TN 37055For SaleMLS ID #3243603, Missy Chandler. RealTracs MLS as distributed by MLS GRID
- $335,0003 bd2 ba1.3k sqft1016 Northside Cir, Dickson, TN 37055For SaleMLS ID #3156436, Haley Dunn-Fultz. RealTracs MLS as distributed by MLS GRID
- $362,9004 bd2 ba1.4k sqft107 Valley Rd, Dickson, TN 37055For SaleMLS ID #3184810, Meaghan Baker. RealTracs MLS as distributed by MLS GRID
- $359,9003 bd2 ba1.2k sqft3084 Bowker Rd, Charlotte, TN 37036For SaleMLS ID #3619253, Amanda L. Bell. RealTracs MLS as distributed by MLS GRID
- $319,0003 bd2 ba1.7k sqft112 S Hummingbird Ln, Dickson, TN 37055For SaleMLS ID #3304775, Shelly Kay Renfro. RealTracs MLS as distributed by MLS GRID
- $339,9003 bd2 ba1.4k sqft200 Cullum Ave, Dickson, TN 37055For SaleMLS ID #3527520, Callie Southerland. RealTracs MLS as distributed by MLS GRID
- $359,5002 bd2 ba1.6k sqft309 Bluebird Ln, Dickson, TN 37055For SaleMLS ID #3542899, Joy Wooden. RealTracs MLS as distributed by MLS GRID
- $324,9003 bd2 ba1.2k sqft3027 Highway 49 W, Charlotte, TN 37036For SaleMLS ID #3594137, Callie Southerland. RealTracs MLS as distributed by MLS GRID
- $324,9003 bd2 ba1.2k sqft865 Hafner Rd, Charlotte, TN 37036For SaleMLS ID #3529205, Mika Sesler. RealTracs MLS as distributed by MLS GRID
- $429,9003 bd2 ba1.5k sqft219 McCreary Hts, Dickson, TN 37055For SaleMLS ID #3615517, Cayce Daniel. RealTracs MLS as distributed by MLS GRID
- $319,9003 bd1 ba1.6k sqft401 Bluebird Ln, Dickson, TN 37055For SaleMLS ID #3531841, Marie Luther. RealTracs MLS as distributed by MLS GRID
