Luxury Barndominium Estate on 5.9 acres offering approx. 3,400 finished sq ft plus oversized commercial-grade shop. The open-concept main level features soaring ceilings, clerestory windows, and a dramatic great room flowing into the entertainer's kitchen with oversized island and abundant cabinetry. The primary suite includes a large walk-in closet and spacious bath with tiled double-sink vanity and walk-in shower. Two additional bedrooms share a Jack-and-Jill bath, plus separate guest half bath. Upper loft provides flexible living space. In-floor heat and outdoor wood burner add comfort and efficiency. Expansive wraparound covered porch and large concrete patio enhance outdoor living. Low-maintenance exterior. Dedicated dog wash room in shop. Massive shop with tall ceilings and oversized overhead door offers exceptional versatility.
Pending
Price cut: $10K (7/28)
$574,900
11850 Cook Rd, Litchfield, MI 49252
4beds
3,411sqft
Single Family Residence
Built in 2024
5.9 Acres Lot
$-- Zestimate®
$169/sqft
$-- HOA
What's special
- 198 days
- 44
- 1
Zillow last checked:
Listing updated:
Listed by:
Mary Playford 517-849-7622,
Playford Real Estate 517-849-7622
Source: MichRIC,MLS#: 26007003
Facts & features
Interior
Bedrooms & bathrooms
- Bedrooms: 4
- Bathrooms: 3
- Full bathrooms: 2
- 1/2 bathrooms: 1
- Main level bedrooms: 3
Primary bedroom
- Level: Main
- Area: 288
- Dimensions: 16.00 x 18.00
Bedroom 2
- Level: Main
- Area: 204
- Dimensions: 12.00 x 17.00
Bedroom 3
- Level: Main
- Area: 204
- Dimensions: 12.00 x 17.00
Bedroom 4
- Level: Upper
- Area: 238
- Dimensions: 17.00 x 14.00
Primary bathroom
- Level: Main
- Area: 104
- Dimensions: 8.00 x 13.00
Bathroom 2
- Level: Main
- Area: 60
- Dimensions: 6.00 x 10.00
Bathroom 3
- Level: Main
- Area: 36
- Dimensions: 6.00 x 6.00
Dining area
- Level: Main
- Area: 190
- Dimensions: 19.00 x 10.00
Kitchen
- Level: Main
- Area: 247
- Dimensions: 19.00 x 13.00
Laundry
- Level: Main
- Area: 72
- Dimensions: 8.00 x 9.00
Living room
- Level: Main
- Area: 391
- Dimensions: 23.00 x 17.00
Loft
- Level: Upper
- Area: 1320
- Dimensions: 33.00 x 40.00
Other
- Level: Main
- Area: 72
- Dimensions: 8.00 x 9.00
Other
- Level: Main
- Area: 72
- Dimensions: 8.00 x 9.00
Utility room
- Level: Upper
- Area: 112
- Dimensions: 8.00 x 14.00
Heating
- Forced Air, Hot Water, Radiant
Cooling
- Central Air
Appliances
- Included: Dishwasher, Range, Refrigerator, Water Softener Owned
- Laundry: Laundry Room, Main Level
Features
- Ceiling Fan(s), LP Tank Rented, Center Island, Pantry
- Flooring: Laminate
- Windows: Screens, Insulated Windows
- Basement: Slab
- Has fireplace: No
Interior area
- Total structure area: 3,411
- Total interior livable area: 3,411 sqft
Property
Parking
- Total spaces: 4
- Parking features: Garage Faces Front, Garage Door Opener, Attached
- Garage spaces: 4
Accessibility
- Accessibility features: 42 in or + Hallway, Accessible Bath Sink, Accessible Kitchen, Accessible M Flr Half Bath, Accessible Mn Flr Bedroom, Covered Entrance
Features
- Stories: 2
Lot
- Size: 5.9 Acres
- Dimensions: 486 x 532
- Features: Level, Recreational
Details
- Parcel number: 30010061000150654
Construction
Type & style
- Home type: SingleFamily
- Architectural style: Barndominium
- Property subtype: Single Family Residence
Materials
- Aluminum Siding
- Roof: Metal
Condition
- New construction: No
- Year built: 2024
Utilities & green energy
- Gas: LP Tank Rented
- Sewer: Septic Tank
- Water: Well
- Utilities for property: Electricity Available, Cable Connected
Community & HOA
Location
- Region: Litchfield
Financial & listing details
- Price per square foot: $169/sqft
- Tax assessed value: $241,145
- Annual tax amount: $2,632
- Date on market: 2/26/2026
- Listing terms: Cash,FHA,VA Loan,Conventional
- Electric utility on property: Yes
Estimated market value
Not available
Estimated sales range
Not available
$3,955/mo
Price history
| Date | Event | Price |
|---|---|---|
| 9/11/2026 | Pending sale | $574,900$169/sqft |
Source:  MichRIC #26007003 Report a problem MichRIC #26007003 Report a problem | ||
| 8/27/2026 | Contingent | $574,900$169/sqft |
Source: MichRIC #26007003 Report a problem | ||
| 7/28/2026 | Price change | $574,900-1.7%$169/sqft |
Source: MichRIC #26007003 Report a problem | ||
| 7/8/2026 | Price change | $584,900-2.5%$171/sqft |
Source: MichRIC #26007003 Report a problem | ||
| 4/21/2026 | Price change | $599,900-7.7%$176/sqft |
Source: MichRIC #26007003 Report a problem | ||
| 2/26/2026 | Listed for sale | $649,900$191/sqft |
Source: MichRIC #26007003 Report a problem | ||
Public tax history
Tax history is unavailable.
Monthly payment
Est. payment
Payment breakdown
Explore the cost of this home by adjusting the details. Changes won't be saved.Climate risks
Neighborhood: 49252
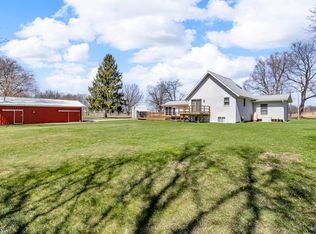
Similar homes
- $550,0004 bd4 ba3k sqft1254 Burbank Rd, Quincy, MI 49082For Sale

 MLS ID #26037337, Scott A Coe, Legendary Properties Team. MichRIC
 - $585,0006 bd3 ba2.6k sqft18576 T Dr S, Tekonsha, MI 49092For Sale
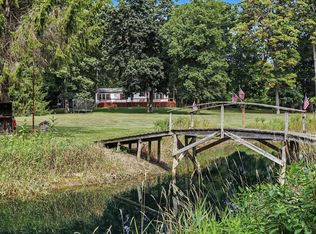 MLS ID #26041104, Matthew Miller, Real Broker, LLC. MichRIC
 - $599,9004 bd2 ba2.6k sqft370 Kowalski Dr, Tekonsha, MI 49092For Sale
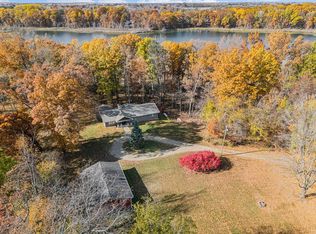 MLS ID #26012242, Karmen Ann Case, Case Realty Group. MichRIC
 - $635,0004 bd4 ba2.7k sqft245 W Girard Rd, Union City, MI 49094For Sale
 MLS ID #26018733, Sydney Butler MTP Group, Real Broker LLC. MichRIC
 - $389,0004 bd2 ba1.8k sqft6080 Herring Rd, Litchfield, MI 49252For SaleMLS ID #26032657, Gavin A Homer, eXp Realty LLC. MichRIC
- $599,0003 bd4 ba2.8k sqft409 Grandview Ave, Homer, MI 49245For SaleMLS ID #26034090, Katerina I Mikhailova, Real Broker LLC. MichRIC
- $299,9004 bd2 ba2.6k sqft12650 Van Wert Rd, Litchfield, MI 49252For SaleMLS ID #26017813, Michael L Thompson, First Choice Real Estate Associates. MichRIC
- $529,9004 bd3 ba2.1k sqft315 W High St, Union City, MI 49094New ConstructionMLS ID #26047626, Karmen Ann Case, Case Realty Group. MichRIC
- $549,9003 bd3 ba3.2k sqft270 Wood Hills Dr, Concord, MI 49237For SaleMLS ID #25060827, FRED M HETHERWICK, ERA Reardon Realty, L.L.C.. MichRIC
- $529,9994 bd4 ba4.8k sqft8391 Old Us Highway 27 S, Marshall, MI 49068For SaleMLS ID #26025406, Angie Marsh, Southern Marsh Realty. MichRIC
- $524,9003 bd3 ba3.2k sqft13124 A Dr S, Ceresco, MI 49033For SaleMLS ID #26027173, Tara Hemker, Jaqua Realtors. MichRIC
- $568,5003 bd4 ba2.7k sqft4794 Keith Rd, Hillsdale, MI 49242New ConstructionMLS ID #26014787, Cathy Galloway, RE/MAX Preferred Realty. MichRIC
- $450,0003 bd2 ba2.4k sqft27445 H Dr S, Albion, MI 49245For SaleMLS ID #26043465, Gavin A Homer, eXp Realty LLC. MichRIC
- $460,0005 bd4 ba3.5k sqft215 Wickenham Dr, Spring Arbor, MI 49283For SaleMLS ID #26041663, MEREDYTHE L HILL-VanDUSEN, ERA Reardon - Brooklyn. MichRIC
- $595,0004 bd3 ba2.5k sqft651 Woodchuck Dr, Coldwater, MI 49036For SaleMLS ID #26035741, Cathy J Gordon, Midwestern Realty Group. MichRIC
- $699,9003 bd3 ba3.9k sqft970 Dean Rd, Quincy, MI 49082For SaleMLS ID #25023936, Jill Bowers, Midwestern Realty Group. MichRIC
- $545,0003 bd2 ba2.5k sqft7789 Thorne Rd, Horton, MI 49246For SaleMLS ID #26032316, Jonathon Eric Ferguson, Production Realty. MichRIC
- $739,9004 bd4 ba3.8k sqft17490 G Dr N, Marshall, MI 49068For SaleMLS ID #26010798, Clint Burghdorf, Berkshire Hathaway HomeServices Michigan Real Estate. MichRIC
- $309,9003 bd2 ba1.9k sqft22530 M Dr N, Marshall, MI 49068For SaleMLS ID #26048618, Aron Hodo, Real Estate One Rosemary Davis. MichRIC
- $479,9004 bd3 ba2.3k sqft539 Fox Lake Trl, Horton, MI 49246For SaleMLS ID #26037699, Kittyanne Latocki, Production Realty. MichRIC
