Discover the inviting charm of a single-family residence built in 1975, offering 1,520 square feet of comfortable living space. This ready-to-move-in ranch-style home presents an exceptional opportunity for relaxed living on a generous 10,193 square foot lot. The kitchen provides an open-plan design, seamlessly connecting with the living room, fostering an ideal environment for entertaining and daily life. One of the bathrooms features a convenient walk-in shower, designed for ease and accessibility. An attached garage offers practicality and direct access, while a private yard and patio extend the living space outdoors, perfect for enjoyment and relaxation. Imagine your new chapter unfolding in this delightful Indianapolis home; schedule your viewing today.
Active
$250,000
327 Buffalo Dr, Indianapolis, IN 46217
3beds
1,520sqft
Residential, Single Family Residence
Built in 1975
10,018 Square Feet Lot
$243,600 Zestimate®
$164/sqft
$-- HOA
What's special
Private yard and patioWalk-in shower
- 2 days |
- 427 |
- 43 |
Zillow last checked:
Listing updated:
Listed by:
David Bartili 317-658-9794,
Wemy Realtor
Source: MIBOR as distributed by MLS GRID,MLS#: 22120220
Facts & features
Interior
Bedrooms & bathrooms
- Bedrooms: 3
- Bathrooms: 2
- Full bathrooms: 2
- Main level bathrooms: 2
- Main level bedrooms: 3
Primary bedroom
- Level: Main
- Area: 240 Square Feet
- Dimensions: 16x15
Bedroom 2
- Level: Main
- Area: 120 Square Feet
- Dimensions: 12x10
Bedroom 3
- Level: Main
- Area: 100 Square Feet
- Dimensions: 10x10
Family room
- Level: Main
- Area: 231 Square Feet
- Dimensions: 21x11
Kitchen
- Features: Luxury Vinyl Plank
- Level: Main
- Area: 128 Square Feet
- Dimensions: 16x8
Laundry
- Features: Luxury Vinyl Plank
- Level: Main
- Area: 24 Square Feet
- Dimensions: 6x4
Living room
- Level: Main
- Area: 330 Square Feet
- Dimensions: 22x15
Heating
- Electric
Cooling
- Central Air
Appliances
- Included: Electric Cooktop, Dishwasher, Electric Water Heater, Disposal, Exhaust Fan, Electric Oven, Range Hood, Refrigerator, Water Heater, Water Purifier, Water Softener Owned
- Laundry: In Unit, Connections All, Main Level
Features
- Attic Pull Down Stairs, Cathedral Ceiling(s), Ceiling Fan(s), Hardwood Floors, Walk-In Closet(s)
- Flooring: Hardwood
- Has basement: No
- Attic: Pull Down Stairs
Interior area
- Total structure area: 1,520
- Total interior livable area: 1,520 sqft
Property
Parking
- Total spaces: 2
- Parking features: Attached
- Attached garage spaces: 2
Features
- Levels: One
- Stories: 1
- Fencing: Fenced,Gate
- Has view: Yes
- View description: Trees/Woods
Lot
- Size: 10,018 Square Feet
Details
- Additional structures: Storage
- Parcel number: 491423134012000500
- Horse amenities: None
Construction
Type & style
- Home type: SingleFamily
- Architectural style: Ranch
- Property subtype: Residential, Single Family Residence
Materials
- Brick
- Foundation: Crawl Space
Condition
- New construction: No
- Year built: 1975
Utilities & green energy
- Water: Public
- Utilities for property: Electricity Connected, Sewer Connected, Water Connected
Community & HOA
Community
- Subdivision: Hill Valley Estates
HOA
- Has HOA: No
Location
- Region: Indianapolis
Financial & listing details
- Price per square foot: $164/sqft
- Tax assessed value: $227,600
- Annual tax amount: $5,838
- Date on market: 8/14/2026
- Cumulative days on market: 4 days
- Electric utility on property: Yes
Estimated market value
$243,600
$231,000 - $256,000
$1,776/mo
Price history
| Date | Event | Price |
|---|---|---|
| 8/14/2026 | Listed for sale | $250,000+4.2%$164/sqft |
Source:  MIBOR as distributed by MLS GRID #22120220 Report a problem MIBOR as distributed by MLS GRID #22120220 Report a problem | ||
| 6/23/2022 | Listing removed | -- |
Source: MIBOR as distributed by MLS GRID #21855184 Report a problem | ||
| 6/3/2022 | Pending sale | $240,000$158/sqft |
Source: MIBOR as distributed by MLS GRID #21855184 Report a problem | ||
| 5/13/2022 | Listed for sale | $240,000+79.1%$158/sqft |
Source: MIBOR as distributed by MLS GRID #21855184 Report a problem | ||
| 4/16/2018 | Sold | $134,000$88/sqft |
Source: MIBOR as distributed by MLS GRID #21540475 Report a problem | ||
Public tax history
| Year | Property taxes | Tax assessment |
|---|---|---|
| 2025 | $5,750 +6.6% | $227,600 +0.8% |
| 2024 | $5,396 +124.2% | $225,900 +6.5% |
| 2023 | $2,407 +13.3% | $212,200 +11.8% |
| 2022 | $2,124 +4.1% | $189,800 +13.7% |
| 2021 | $2,041 +19.7% | $166,900 +4.2% |
| 2020 | $1,706 +5.9% | $160,100 +17.1% |
| 2019 | $1,610 +228.2% | $136,700 +4.4% |
| 2018 | $491 +11.2% | $130,900 +0.4% |
| 2017 | $441 +17.1% | $130,400 +4.6% |
| 2016 | $377 +38.1% | $124,700 +2.2% |
| 2014 | $273 +25.3% | $122,000 |
| 2013 | $218 | $122,000 +2.9% |
| 2012 | $218 | $118,600 +1.4% |
| 2011 | -- | $117,000 +0.1% |
| 2010 | $471 +19.6% | $116,900 -1.4% |
| 2009 | $394 | $118,600 -2.2% |
| 2007 | -- | $121,300 |
| 2006 | -- | $121,300 +17.8% |
| 2005 | -- | $103,000 |
| 2004 | -- | $103,000 |
| 2003 | -- | $103,000 +55.6% |
| 2002 | -- | $66,200 +200% |
| 2001 | -- | $22,070 |
| 2000 | -- | $22,070 |
Find assessor info on the county website
Monthly payment
Est. payment
Payment breakdown
Explore the cost of this home by adjusting the details. Changes won't be saved.Climate risks
Neighborhood: Hill Valley
Nearby schools
GreatSchools rating
- 7/10Perry Meridian 6th Grade AcademyGrades: 6Distance: 0.6 mi
- 9/10Perry Meridian High SchoolGrades: 9-12Distance: 0.4 mi
- 8/10Perry Meridian Middle SchoolGrades: 7-8Distance: 0.6 mi
- $271,6003 bd2 ba1.5k sqft407 Buffalo Dr, Indianapolis, IN 46217Off Market
- $325,2004 bd4 ba2.5k sqft323 Buffalo Dr, Indianapolis, IN 46217Off Market
- $262,2003 bd2 ba1.3k sqft342 Ottawa Dr, Indianapolis, IN 46217Off Market
- $256,5003 bd2 ba1.3k sqft348 Ottawa Dr, Indianapolis, IN 46217Sold
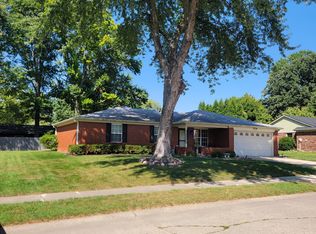
- $267,5004 bd2 ba1.8k sqft8431 Mandan Ct, Indianapolis, IN 46217Off Market
- $228,0003 bd0 ba1.2k sqft324 Buffalo Dr, Indianapolis, IN 46217Off Market
- $230,0003 bd2 ba1.2k sqft336 Ottawa Dr, Indianapolis, IN 46217Sold
- $255,5003 bd2 ba1.5k sqft413 Buffalo Dr, Indianapolis, IN 46217Off Market
A local agent can set up tours, give advice and negotiate with sellers.
Similar homes
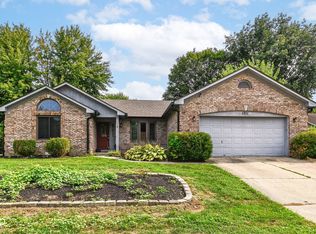
- $249,9003 bd2 ba1.6k sqft1311 Custer Ct, Indianapolis, IN 46217Active
 MLS ID #22119544, Carlos Higareda, eXp Realty LLC. MIBOR as distributed by MLS GRID
 - $264,9003 bd2 ba1.5k sqft7210 Chimney Rock Ct, Indianapolis, IN 46217Active
 MLS ID #22120219, Calvin Bullock, eXp Realty LLC. MIBOR as distributed by MLS GRID
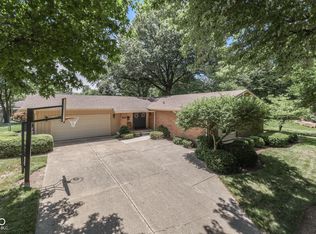
 - $315,0004 bd2 ba2.1k sqft413 Beechview Ln, Indianapolis, IN 46217Active
 MLS ID #22114201, Brian Harbert, REALTY WORLD-Harbert Company. MIBOR as distributed by MLS GRID
 - $253,0003 bd2 ba1.4k sqft8312 Lake Tree Ln, Indianapolis, IN 46217Active
 MLS ID #22118847, Biak Sang, Diamond Stars Realty LLC. MIBOR as distributed by MLS GRID
 - $244,9004 bd2 ba1.6k sqft651 Fabyan Rd, Indianapolis, IN 46217ActiveMLS ID #22116470, Ashok Challa, @Home Indiana. MIBOR as distributed by MLS GRID
- $265,0003 bd2 ba1.2k sqft1309 Stymie Ct, Indianapolis, IN 46217For Sale By Owner
- $250,0003 bd2 ba1.1k sqft960 W Stop 11 Rd, Indianapolis, IN 46217ActiveMLS ID #22116866, Jason Williamson, RE/MAX Advanced Realty. MIBOR as distributed by MLS GRID
- $264,9003 bd2 ba2k sqft8129 Burn Ct, Indianapolis, IN 46217ActiveMLS ID #22107735, Randy Placencia, Red Bridge Real Estate. MIBOR as distributed by MLS GRID
- $250,0003 bd2 ba1.5k sqft921 W Stop 11 Rd, Indianapolis, IN 46217ActiveMLS ID #22104865, Jessica Carl Roof, Highgarden Real Estate. MIBOR as distributed by MLS GRID
- $215,0003 bd2 ba1.2k sqft6240 Monteo Dr, Indianapolis, IN 46217ActiveMLS ID #22120307, Biak Sang, Diamond Stars Realty LLC. MIBOR as distributed by MLS GRID
- $242,0003 bd3 ba1.4k sqft547 Deer Trail Dr, Indianapolis, IN 46217ActiveMLS ID #22118921, Ngun Til, Landtree, REALTORS®. MIBOR as distributed by MLS GRID
- $295,9003 bd2 ba1.5k sqft8245 Palmetto Ln, Indianapolis, IN 46217ActiveMLS ID #22114699, Jerika Daley, Trueblood Real Estate. MIBOR as distributed by MLS GRID
- $190,0003 bd1 ba1.8k sqft8508 Morgantown Rd, Indianapolis, IN 46217ActiveMLS ID #22119383, Miranda Payne, Carpenter, REALTORS®. MIBOR as distributed by MLS GRID
- $244,9004 bd2 ba1.3k sqft8203 Lake Tree Ln, Indianapolis, IN 46217ActiveMLS ID #22111001, Jessica Phillips, eXp Realty, LLC. MIBOR as distributed by MLS GRID
- $220,0003 bd2 ba975 sqft7625 Brehob Rd, Indianapolis, IN 46217ActiveMLS ID #22114735, Jamie Beller, Berkshire Hathaway Home. MIBOR as distributed by MLS GRID
- $239,9003 bd3 ba1.5k sqft8133 Maple Stream Ln, Indianapolis, IN 46217ActiveMLS ID #22114985, Jason Warner, CENTURY 21 Scheetz. MIBOR as distributed by MLS GRID
- $229,0003 bd2 ba1.2k sqft912 Brevard Dr, Indianapolis, IN 46217ActiveMLS ID #22113017, Cung Thang, Landtree, REALTORS®. MIBOR as distributed by MLS GRID
- $291,0004 bd2 ba1.6k sqft8437 Lockwood Ln, Indianapolis, IN 46217ActiveMLS ID #22093351, Michelle Butts, REMAX ONE. MIBOR as distributed by MLS GRID
- $264,9003 bd2 ba1.3k sqft652 Meadows Edge Ln, Indianapolis, IN 46217ActiveMLS ID #22109112, Chandra Sekhar Alokam, Forthright Real Estate. MIBOR as distributed by MLS GRID
- $255,0003 bd2 ba1.4k sqft6912 S New Jersey St, Indianapolis, IN 46227ActiveMLS ID #22117781, Biak Sang, Diamond Stars Realty LLC. MIBOR as distributed by MLS GRID
