Public Open House: Sat Sep 19 12:00PM - 3:00PM
A double wide manufactured home with over 1,700 square feet of one-floor living defines the serene setting of 59 Mansfield Drive in the Mountain Village Community. Double wide was built in 2012. New flooring and water heater. The inviting layout features a family room alongside a separate open living and dining area, offering versatile spaces for quiet relaxation or gatherings. A spacious eat-in kitchen anchors the center of the home with gas cooking, cabinetry, and counter space.
Practical indoor functions are supported by a convenient laundry and mudroom that provides storage. The primary bedroom is privately positioned with an oversized closet and its own full PRIVATE bathroom, with tab and shower and double sink, while two additional bedrooms ( One is used as a storage currently) and a second full bath accommodate guests or hobbies. Newer flooring, updated lighting, central air, and propane heat with two propane tanks enhance the interior comfort, supported by vinyl siding and new skirting.
Outdoor elements feature a level yard with mature landscaping, a storage shed, a front patio area, and parking. This home is located in a manufactured-home community, offering a peaceful setting just minutes from Route 100, Route 222, downtown Macungie, shopping, and dining. Buyers should verify community approval requirements, lot rent, fees, and community rules.
For sale
$135,900
59 Mansfield Dr, Macungie, PA 18062
3beds
1,723sqft
Manufactured Home, Single Family Residence
Built in 2012
-- sqft lot
$130,200 Zestimate®
$79/sqft
$669/mo HOA
What's special
Vinyl sidingNew skirtingStorage shedFront patio areaGas cookingInviting layoutNewer flooring
- 29 days
- 917
- 61
Zillow last checked:
Listing updated:
Listed by:
Marina Gabunia 484-201-9878,
Howard Hanna TheFrederickGroup 610-398-0411
Source: GLVR,MLS#: 783487 Originating MLS: Lehigh Valley MLS
Originating MLS: Lehigh Valley MLSFacts & features
Interior
Bedrooms & bathrooms
- Bedrooms: 3
- Bathrooms: 2
- Full bathrooms: 2
Bedroom
- Description: 2 walkin closets and bathtab w/2 sinks
- Level: First
- Dimensions: 15.00 x 13.00
Bedroom
- Description: left side with shared full bathroom and closet
- Level: First
- Dimensions: 13.00 x 9.00
Bedroom
- Description: closet and shared bathroom
- Level: First
- Dimensions: 13.00 x 9.00
Primary bathroom
- Description: in Primary bedroom with tab and 2 sinks
- Level: First
- Dimensions: 13.00 x 9.00
Dining room
- Level: First
- Dimensions: 9.00 x 9.00
Family room
- Level: First
- Dimensions: 22.00 x 13.00
Other
- Level: First
- Dimensions: 10.00 x 5.00
Kitchen
- Level: First
- Dimensions: 9.00 x 12.00
Laundry
- Level: First
- Dimensions: 8.00 x 7.00
Living room
- Level: First
- Dimensions: 18.00 x 14.00
Heating
- Gas, Heat Pump
Cooling
- Central Air, Zoned
Appliances
- Included: Dryer, Dishwasher, Electric Oven, Electric Range, Gas Water Heater, Microwave, Refrigerator, Washer
- Laundry: Main Level
Features
- Dining Area, Jetted Tub, Walk-In Closet(s)
- Flooring: Carpet, Hardwood, Laminate, Linoleum, Resilient, Vinyl
- Basement: Crawl Space
Interior area
- Total interior livable area: 1,723 sqft
- Finished area above ground: 1,723
- Finished area below ground: 0
Property
Parking
- Total spaces: 2
- Parking features: Driveway, Off Street
- Garage spaces: 2
- Has uncovered spaces: Yes
Features
- Stories: 1
- Patio & porch: Patio
- Exterior features: Patio, Shed
- Has spa: Yes
Details
- Additional structures: Mobile Home, Shed(s)
- Parcel number: 59549203407908TBQ
- On leased land: Yes
- Zoning: residential
- Special conditions: None
Construction
Type & style
- Home type: MobileManufactured
- Architectural style: Ranch
- Property subtype: Manufactured Home, Single Family Residence
Materials
- Vinyl Siding
- Roof: Asphalt,Fiberglass
Condition
- Year built: 2012
Utilities & green energy
- Electric: Circuit Breakers
- Sewer: Public Sewer
- Water: Public
- Utilities for property: Cable Available
Community & HOA
Community
- Subdivision: Mountain Village
HOA
- Has HOA: Yes
- HOA fee: $669 monthly
Location
- Region: Macungie
Financial & listing details
- Price per square foot: $79/sqft
- Tax assessed value: $55,300
- Annual tax amount: $2,597
- Date on market: 8/27/2026
Estimated market value
$130,200
$124,000 - $137,000
Not available
Price history
| Date | Event | Price |
|---|---|---|
| 8/27/2026 | Listed for sale | $135,900+4.5%$79/sqft |
Source:  GLVR #783487 Report a problem GLVR #783487 Report a problem | ||
| 7/1/2026 | Listing removed | $130,000$75/sqft |
Source: GLVR #766678 Report a problem | ||
| 6/6/2026 | Price change | $130,000-3.7%$75/sqft |
Source: GLVR #766678 Report a problem | ||
| 2/27/2026 | Price change | $135,000-3.6%$78/sqft |
Source: GLVR #766678 Report a problem | ||
| 11/10/2025 | Price change | $140,000-6.7%$81/sqft |
Source: GLVR #766678 Report a problem | ||
| 10/18/2025 | Listed for sale | $150,000+150.4%$87/sqft |
Source: GLVR #766678 Report a problem | ||
| 9/6/2015 | Listing removed | $59,900$35/sqft |
Source: HotPads.com Report a problem | ||
| 3/18/2015 | Listed for sale | $59,900$35/sqft |
Source: HotPads.com Report a problem | ||
Public tax history
| Year | Property taxes | Tax assessment |
|---|---|---|
| 2025 | $2,637 +0.9% | $55,300 |
| 2024 | $2,615 +2.1% | $55,300 |
| 2023 | $2,561 +2.3% | $55,300 |
| 2022 | $2,504 +0.8% | $55,300 |
| 2021 | $2,485 +0.8% | $55,300 |
| 2020 | $2,467 +1.5% | $55,300 |
| 2019 | $2,430 +1.1% | $55,300 |
| 2018 | $2,405 +1.8% | $55,300 |
| 2017 | $2,363 +328.6% | $55,300 |
| 2016 | $551 | $55,300 |
| 2015 | $551 | $55,300 |
| 2014 | -- | $55,300 |
| 2013 | -- | $55,300 |
Find assessor info on the county website
Monthly payment
Climate risks
Neighborhood: 18062
Nearby schools
Schools provided by the listing agent
- Elementary: Brandywine Heights Elementary School
- Middle: Brandywine Heights
- High: Brandywine Heights High School
- District: Brandywine Heights
Source: GLVR. This data may not be complete. We recommend contacting the local school district to confirm school assignments for this home.
Similar homes
- $110,0003 bd2 ba1.2k sqft3130 Sherman Dr, Macungie, PA 18062For Sale
 MLS ID #783799, Jesus X. Olivares, Howard Hanna TheFrederickGroup. GLVR
 - $173,9803 bd2 ba1.3k sqft613 Simsbury Ln, Macungie, PA 18062New Construction
 Hereford Homes
 - from $176,5003 bd2 ba1.3k sqftAlpine Plan, The Reserve at Mountain Village, Macungie, PA 18062New Construction
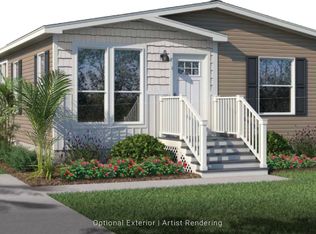 Hereford Homes
 - $177,8753 bd2 ba1.3k sqft612 Simsburry Ln, Macungie, PA 18062New Construction
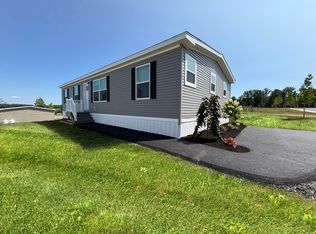 Hereford Homes
 - $179,9003 bd2 ba1.6k sqft113 Mountain Village Dr, Macungie, PA 18062New Construction
 MLS ID #PABK2067862, Howard Greenberg, HG Realty Services, Ltd.. Bright MLS
 - $139,9003 bd2 ba1.3k sqft32 Kestrel St, Kutztown, PA 19530For SaleMLS ID #PABK2074068, Jason Britland, Iron Valley Real Estate Legacy. Bright MLS
- $174,9003 bd1 ba1.1k sqft640 Walnut Rd, Birdsboro, PA 19508For SaleMLS ID #PABK2078752, Krissy Flynn, EXP Realty, LLC. Bright MLS
