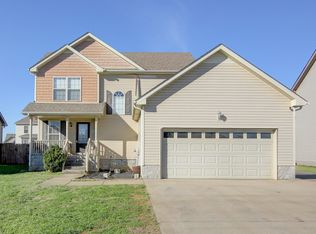
This 3 bed 2 1/2 bath home is nestled at the end of the road leading into the amish country. NEW floors on main level. Open main level floor plan. Bonus room with a 1/2 bath and a large closet.Primary Bedroom has tons of natural light and spacious bathroom with LARGE WIC. All bedrooms upstairs. 2 car garage. NEW Privacy fenced in backyard with covered deck and NO rear neighbors.
Active
$325,000
3809 Suiter Rd, Clarksville, TN 37040
3beds
1,950sqft
Single Family Residence, Residential
Built in 2012
7,840 Square Feet Lot
$-- Zestimate®
$167/sqft
$-- HOA
What's special
All bedrooms upstairsCovered deck
- 2 days |
- 78 |
- 9 |
Likely to sell faster than
Zillow last checked:
Listing updated:
Listed by:
Shelly Holladay 931-539-8409,
RE/MAX NorthStar 931-431-7797,
Jamie L. Salabarria 931-220-9050,
RE/MAX NorthStar
Source: RealTracs MLS as distributed by MLS GRID,MLS#: 3510967
Facts & features
Interior
Bedrooms & bathrooms
- Bedrooms: 3
- Bathrooms: 4
- Full bathrooms: 2
- 1/2 bathrooms: 2
Bedroom 1
- Features: Full Bath
- Level: Full Bath
- Area: 240 Square Feet
- Dimensions: 16x15
Bedroom 2
- Area: 144 Square Feet
- Dimensions: 12x12
Bedroom 3
- Area: 144 Square Feet
- Dimensions: 12x12
Primary bathroom
- Features: Primary Bedroom
- Level: Primary Bedroom
Kitchen
- Area: 247 Square Feet
- Dimensions: 19x13
Living room
- Area: 247 Square Feet
- Dimensions: 19x13
Recreation room
- Area: 416 Square Feet
- Dimensions: 26x16
Heating
- Central, Electric
Cooling
- Central Air, Electric
Appliances
- Included: Electric Oven, Cooktop, Dishwasher, Microwave, Refrigerator
- Laundry: Electric Dryer Hookup, Washer Hookup
Features
- Flooring: Carpet, Laminate, Vinyl
- Basement: Crawl Space
Interior area
- Total structure area: 1,950
- Total interior livable area: 1,950 sqft
- Finished area above ground: 1,950
Property
Parking
- Total spaces: 4
- Parking features: Garage Faces Front, Concrete
- Attached garage spaces: 2
- Uncovered spaces: 2
Features
- Levels: Two
- Stories: 2
- Patio & porch: Deck, Covered, Porch
Lot
- Size: 7,840 Square Feet
Details
- Parcel number: 063009H A 00200 00002009H
- Special conditions: Standard
Construction
Type & style
- Home type: SingleFamily
- Property subtype: Single Family Residence, Residential
Materials
- Vinyl Siding
- Roof: Shingle
Condition
- New construction: No
- Year built: 2012
Utilities & green energy
- Sewer: Public Sewer
- Water: Public
- Utilities for property: Electricity Available, Water Available
Community & HOA
Community
- Subdivision: Fox Crossing
HOA
- Has HOA: No
Location
- Region: Clarksville
Financial & listing details
- Price per square foot: $167/sqft
- Tax assessed value: $300,500
- Annual tax amount: $2,269
- Date on market: 8/13/2026
- Electric utility on property: Yes
Estimated market value
Not available
Estimated sales range
Not available
Not available
Price history
| Date | Event | Price |
|---|---|---|
| 8/13/2026 | Listed for sale | $325,000+0%$167/sqft |
Source:  RealTracs MLS as distributed by MLS GRID #3510967 Report a problem RealTracs MLS as distributed by MLS GRID #3510967 Report a problem | ||
| 8/7/2026 | Listing removed | $324,900$167/sqft |
Source: RealTracs MLS as distributed by MLS GRID #3176469 Report a problem | ||
| 7/27/2026 | Listing removed | $1,850$1/sqft |
Source: Zillow Rentals Report a problem | ||
| 7/20/2026 | Price change | $324,9000%$167/sqft |
Source: RealTracs MLS as distributed by MLS GRID #3176469 Report a problem | ||
| 4/16/2026 | Listed for rent | $1,850$1/sqft |
Source: Zillow Rentals Report a problem | ||
| 4/15/2026 | Listed for sale | $325,000+54.8%$167/sqft |
Source: RealTracs MLS as distributed by MLS GRID #3176469 Report a problem | ||
| 11/5/2025 | Listing removed | $1,850$1/sqft |
Source: Zillow Rentals Report a problem | ||
| 10/6/2025 | Listed for rent | $1,850-1.3%$1/sqft |
Source: Zillow Rentals Report a problem | ||
| 9/13/2024 | Listing removed | $1,875$1/sqft |
Source: Zillow Rentals Report a problem | ||
| 8/7/2024 | Listed for rent | $1,875-3.8%$1/sqft |
Source: Zillow Rentals Report a problem | ||
| 2/22/2023 | Listing removed | -- |
Source: Zillow Rentals Report a problem | ||
| 2/7/2023 | Listed for rent | $1,950$1/sqft |
Source: Zillow Rentals Report a problem | ||
| 6/2/2019 | Sold | $210,000$108/sqft |
Source: RealTracs MLS as distributed by MLS GRID #2035153 Report a problem | ||
| 4/29/2019 | Listed for sale | $210,000+27.3%$108/sqft |
Source: Sweet Home Realty and Property Management #2035153 Report a problem | ||
| 12/29/2015 | Sold | $164,900+40.1%$85/sqft |
Source: RealTracs MLS as distributed by MLS GRID #1684893 Report a problem | ||
| 8/3/2015 | Sold | $117,701-24.4%$60/sqft |
Source: Public Record Report a problem | ||
| 5/21/2015 | Price change | $155,700-10%$80/sqft |
Source: Crown Realty Homes #1615720 Report a problem | ||
| 3/25/2015 | Listed for sale | $173,000+30.5%$89/sqft |
Source: Crown Realty Homes #1615720 Report a problem | ||
| 3/9/2015 | Sold | $132,600-22.5%$68/sqft |
Source: Public Record Report a problem | ||
| 10/23/2014 | Listing removed | -- |
Source: Auction.com Report a problem | ||
| 10/4/2014 | Listed for sale | -- |
Source: Auction.com Report a problem | ||
| 7/9/2013 | Sold | $171,000$88/sqft |
Source: Public Record Report a problem | ||
Public tax history
| Year | Property taxes | Tax assessment |
|---|---|---|
| 2024 | $2,239 +12.4% | $75,125 +59.2% |
| 2023 | $1,992 | $47,200 |
| 2022 | $1,992 +41.2% | $47,200 |
| 2021 | $1,411 -25.6% | $47,200 |
| 2020 | $1,897 +0% | $47,200 |
| 2019 | $1,897 | $47,200 +13.3% |
| 2018 | $1,897 +44.3% | $41,675 -2.7% |
| 2017 | $1,315 -28.8% | $42,825 |
| 2016 | $1,846 +2.3% | $42,825 |
| 2015 | $1,805 +1.4% | $42,825 |
| 2014 | $1,781 | $42,825 -2.7% |
| 2013 | -- | $44,004 |
Find assessor info on the county website
Monthly payment
Est. payment
Payment breakdown
Explore the cost of this home by adjusting the details. Changes won't be saved.Climate risks
Neighborhood: 37040
Nearby schools
GreatSchools rating
- 5/10Oakland ElementaryGrades: K-5Distance: 1.5 mi
- 8/10Kirkwood MiddleGrades: 6-8Distance: 6.9 mi
- 7/10Kirkwood HighGrades: 9-12Distance: 7 mi
Schools provided by the listing agent
- Elementary: Oakland Elementary
- Middle: Kirkwood Middle
- High: Kenwood High School
Source: RealTracs MLS as distributed by MLS GRID. This data may not be complete. We recommend contacting the local school district to confirm school assignments for this home.
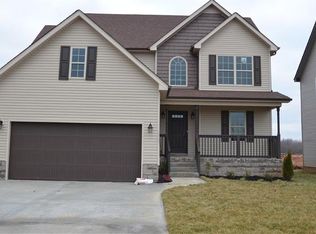
- $292,9003 bd3 ba1.5k sqft4 Fox Xing LOT 4, Clarksville, TN 37040Off Market
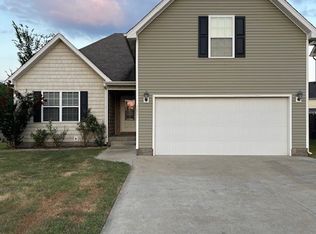
- $310,0003 bd2 ba1.8k sqft3807 Suiter Rd, Clarksville, TN 37040Sold
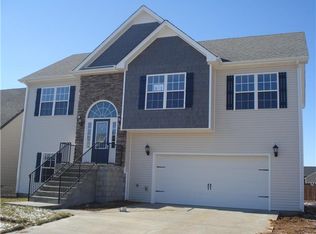
- $320,0004 bd3 ba1.8k sqft81 Fox Xing #81, Clarksville, TN 37040Off Market
- $323,600-- bd3 ba1.8k sqft3811 Suiter Rd, Clarksville, TN 37040Off Market
- $298,5003 bd3 ba1.6k sqft80 Fox Xing #80, Clarksville, TN 37040Off Market
- $286,5003 bd-- ba1.5k sqft3805 Suiter Rd, Clarksville, TN 37040Off Market
- $344,6004 bd3 ba2.1k sqft388 Crosswinds LOT 388, Clarksville, TN 37040Off Market
- $322,5005 bd3 ba1.9k sqft3803 Suiter Rd, Clarksville, TN 37040Off Market
A local agent can set up tours, give advice and negotiate with sellers.
A local lender can help you make sure your offer is ready when you are.
Similar homes
- $334,9003 bd3 ba1.7k sqft3726 Crisscross Ct, Clarksville, TN 37040For Sale
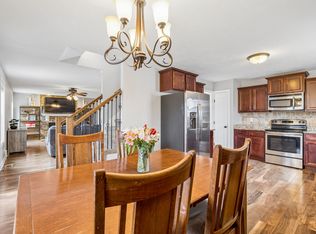
 MLS ID #3145027, Steven Tiberio. RealTracs MLS as distributed by MLS GRID
 - $324,0005 bd3 ba2.2k sqft410 River Heights Dr, Clarksville, TN 37040For Sale
 MLS ID #3193731, Kimi Hutchinson. RealTracs MLS as distributed by MLS GRID
 - $290,0003 bd3 ba1.4k sqft3776 Suiter Rd, Clarksville, TN 37040For Sale
 MLS ID #3166517, Amanda Cory. RealTracs MLS as distributed by MLS GRID
 - $340,0003 bd3 ba1.8k sqft1017 Sunrise Dr, Clarksville, TN 37042For Sale
 MLS ID #3510395, Charly Barnett. RealTracs MLS as distributed by MLS GRID
 - $314,0003 bd2 ba2k sqft3609 Millington Dr, Clarksville, TN 37040For SaleMLS ID #3248003, Karen Albright. RealTracs MLS as distributed by MLS GRID
- $335,0003 bd2 ba2.2k sqft688 Fallbrook Ln, Clarksville, TN 37040For SaleMLS ID #3182124, Eric A. Boyd. RealTracs MLS as distributed by MLS GRID
- $315,0003 bd2 ba1.7k sqft3637 Aurora Dr, Clarksville, TN 37040For SaleMLS ID #3170822, Peggy Worcester. RealTracs MLS as distributed by MLS GRID
- $330,0003 bd3 ba2k sqft1488 Cedar Springs Cir, Clarksville, TN 37042For SaleMLS ID #3320121, Nathaniel Stephens. RealTracs MLS as distributed by MLS GRID
- $339,9004 bd3 ba2k sqft827 Sugarcane Way, Clarksville, TN 37040For SaleMLS ID #3305947, Cristen Bell. RealTracs MLS as distributed by MLS GRID
- $324,9003 bd4 ba1.8k sqft2804 Sharpie Dr, Clarksville, TN 37040For SaleMLS ID #3220002, Kriste Simmons. RealTracs MLS as distributed by MLS GRID
- $350,0003 bd3 ba2.2k sqft2412 Shoveler Way, Clarksville, TN 37042For SaleMLS ID #3319377, Dee Bourne. RealTracs MLS as distributed by MLS GRID
- $325,0003 bd3 ba1.8k sqft2785 Ridgepole Dr, Clarksville, TN 37040For SaleMLS ID #3270429, Charly Barnett. RealTracs MLS as distributed by MLS GRID
- $299,9003 bd2 ba2k sqft431 Cyprus Ct, Clarksville, TN 37040For SaleMLS ID #3186141, Cheryle Strong. RealTracs MLS as distributed by MLS GRID
- $335,0003 bd2 ba1.7k sqft2240 Killington Dr, Clarksville, TN 37040For SaleMLS ID #3229822, Matt Sargent. RealTracs MLS as distributed by MLS GRID
- $299,9003 bd3 ba2.1k sqft2587 Elkmont Dr, Clarksville, TN 37040For SaleMLS ID #3242297, Malika Womack. RealTracs MLS as distributed by MLS GRID
- $300,5004 bd3 ba1.9k sqft1111 Fuji Ln, Clarksville, TN 37040For SaleMLS ID #3304714, Stella Ann, SFR, MRP, CRS, ABR. RealTracs MLS as distributed by MLS GRID
- $320,0004 bd3 ba2k sqft1023 Hedge Apple Dr, Clarksville, TN 37040For SaleMLS ID #3230584, Christina Mickle. RealTracs MLS as distributed by MLS GRID
- $345,0003 bd3 ba2k sqft1928 Bell Chase Way, Clarksville, TN 37040For SaleMLS ID #3304127, Gary Ashton. RealTracs MLS as distributed by MLS GRID
- $289,9003 bd2 ba1.6k sqft3795 Tamera Ln, Clarksville, TN 37042For SaleMLS ID #3317639, Cheryle Strong. RealTracs MLS as distributed by MLS GRID
- $274,9003 bd2 ba2k sqft1020 Cindy Jo Ct, Clarksville, TN 37040For SaleMLS ID #3210859, Monica Trigueros. RealTracs MLS as distributed by MLS GRID
