Enjoy peaceful country living on six acres with this welcoming 3 bedroom, 2 bath home with dedicated office, set back from the road with beautiful open views and plenty of privacy.
Inside, you’ll find a spacious living room with vaulted ceiling, brick fireplace, and abundant natural light, plus a roomy kitchen with generous cabinetry, stainless appliances, and a breakfast area overlooking the property. The primary suite features a double vanity and jetted soaking tub.
Outside, six usable acres offer room for gardening, animals, recreation, or future improvements. A detached two-story shell provides substantial storage and potential for future finish-out, and the property includes a dedicated tornado shelter or cellar.
Recent updates include a 2025 roof, 2023 water heater, 2021 HVAC, and 2023 dishwasher, with septic information to be confirmed.
With acreage, privacy, flexible spaces, and room to make it your own, this property is ready for its next chapter.
For sale
$499,000
5304 E Line Rd, Whitewright, TX 75491
3beds
1,957sqft
Single Family Residence
Built in 2005
6 Acres Lot
$477,700 Zestimate®
$255/sqft
$-- HOA
What's special
Brick fireplaceDedicated officeAbundant natural lightStainless appliances
- 3 days |
- 189 |
- 15 |
Likely to sell faster than
Zillow last checked:
Listing updated:
Listed by:
Sheri Sanders 0785214 940-391-9716,
Monument Realty 214-705-7827
Source: NTREIS,MLS#: 21357769
Facts & features
Interior
Bedrooms & bathrooms
- Bedrooms: 3
- Bathrooms: 2
- Full bathrooms: 2
Primary bedroom
- Features: Ceiling Fan(s)
- Level: First
- Dimensions: 0 x 0
Bedroom
- Level: First
- Dimensions: 0 x 0
Bedroom
- Features: Ceiling Fan(s)
- Level: First
- Dimensions: 0 x 0
Living room
- Features: Fireplace
- Level: First
- Dimensions: 0 x 0
Heating
- Electric
Cooling
- Electric
Appliances
- Included: Dishwasher, Disposal
- Laundry: Laundry in Utility Room
Features
- Eat-in Kitchen
- Flooring: Combination, Ceramic Tile, Laminate
- Has basement: No
- Number of fireplaces: 1
- Fireplace features: Living Room
Interior area
- Total interior livable area: 1,957 sqft
Video & virtual tour
Property
Parking
- Parking features: Driveway, No Garage, Oversized, RV Access/Parking
Features
- Levels: One
- Stories: 1
- Patio & porch: Covered
- Pool features: None
- Fencing: None
Lot
- Size: 6 Acres
- Features: Acreage, Cleared, Level
- Residential vegetation: Cleared
Details
- Parcel number: 000000108836
Construction
Type & style
- Home type: SingleFamily
- Architectural style: Ranch,Detached
- Property subtype: Single Family Residence
- Attached to another structure: Yes
Materials
- Board & Batten Siding
- Foundation: Slab
- Roof: Composition
Condition
- Year built: 2005
Utilities & green energy
- Sewer: Aerobic Septic
- Water: Community/Coop
- Utilities for property: Electricity Connected, Septic Available, Water Available
Community & HOA
Community
- Subdivision: Od Allen
HOA
- Has HOA: No
Location
- Region: Whitewright
Financial & listing details
- Price per square foot: $255/sqft
- Tax assessed value: $423,070
- Annual tax amount: $1,482
- Date on market: 8/12/2026
- Cumulative days on market: 2 days
- Listing terms: Cash,Conventional,FHA
- Exclusions: Conex, Water Filtration and Refrigerators along with all personal items
Estimated market value
$477,700
$454,000 - $502,000
$2,161/mo
Price history
| Date | Event | Price |
|---|---|---|
| 8/12/2026 | Listed for sale | $499,000+90.5%$255/sqft |
Source: NTREIS #21357769 Report a problem | ||
| 7/16/2017 | Listing removed | $262,000$134/sqft |
Source: Sudderth Real Estate, Inc. #13607911 Report a problem | ||
| 6/22/2017 | Price change | $262,000-1.1%$134/sqft |
Source: Sudderth Real Estate, Inc. #13607911 Report a problem | ||
| 5/24/2017 | Listed for sale | $265,000$135/sqft |
Source: Sudderth Real Estate, Inc. #13607911 Report a problem | ||
Public tax history
| Year | Property taxes | Tax assessment |
|---|---|---|
| 2025 | $1,482 -7.2% | $423,070 +0.9% |
| 2024 | $1,596 +15.2% | $419,160 +21.2% |
| 2023 | $1,386 | $345,782 +10% |
| 2022 | -- | $314,347 +10% |
| 2021 | $1,526 -0.9% | $285,770 +9.3% |
| 2020 | $1,539 +8.1% | $261,360 +8.1% |
| 2019 | $1,423 +25.4% | $241,670 +10% |
| 2018 | $1,135 +10821.2% | $219,700 +14% |
| 2017 | $10 | $192,650 +8.3% |
| 2016 | $10 | $177,810 +5.9% |
| 2015 | $10 | $167,890 +4.3% |
| 2014 | $10 | $161,040 +17.2% |
| 2012 | -- | $137,464 |
| 2011 | -- | -- |
| 2010 | -- | -- |
| 2009 | -- | -- |
| 2008 | -- | -- |
| 2007 | -- | $139,144 |
Find assessor info on the county website
Monthly payment
Est. payment
Payment breakdown
Explore the cost of this home by adjusting the details. Changes won't be saved.Climate risks
Neighborhood: 75491
Nearby schools
GreatSchools rating
- 7/10Whitewright Elementary SchoolGrades: PK-5Distance: 1.6 mi
- 7/10Whitewright Middle SchoolGrades: 6-8Distance: 1.7 mi
- 5/10Whitewright High SchoolGrades: 9-12Distance: 1.8 mi
Schools provided by the listing agent
- Elementary: Whitewright
- Middle: Whitewright
- High: Whitewright
- District: Whitewright ISD
Source: NTREIS. This data may not be complete. We recommend contacting the local school district to confirm school assignments for this home.
- $572,300-- bd3 ba2.4k sqft5760 E Line Rd, Whitewright, TX 75491Off Market
- $35,683-- bd-- ba-- sqft5856 E Line Rd, Whitewright, TX 75491Off Market
- $402,700-- bd-- ba440 sqft5856 E Line Rd, Whitewright, TX 75491Off Market
- $37,529-- bd-- ba-- sqft5760 E Line Rd, Whitewright, TX 75491Off Market
- $899,2003 bd3 ba2.2k sqft5747 E Line Rd, Whitewright, TX 75491Off Market
- $837,9003 bd2 ba2.9k sqft5835 E Line Rd, Whitewright, TX 75491Off Market
- $--127.28 acresA E Line Rd, Whitewright, TX 75491Sold
- $--139.91 acresB E Line Rd, Whitewright, TX 75491Sold
A local agent can set up tours, give advice and negotiate with sellers.
Similar homes
- $389,9003 bd2 ba2.1k sqft309 W Walnut St, Whitewright, TX 75491For Sale
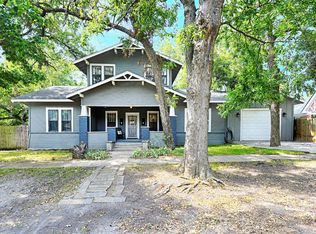 MLS ID #21356266, Kevin Sawatsky. NTREIS
 - $429,0004 bd2 ba2.1k sqft5433 State Highway 160, Whitewright, TX 75491For Sale
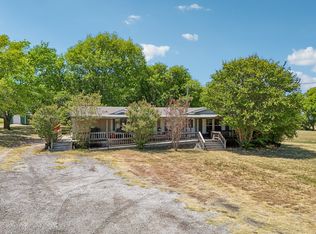 MLS ID #21357026, John Martellini. NTREIS
 - $489,0004 bd3 ba2.4k sqft110 Bois D Arc St, Tom Bean, TX 75491For Sale
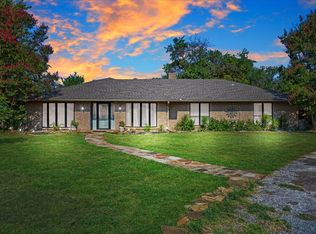 MLS ID #21345690, STACEY OLMSTEAD. NTREIS
 - $599,9003 bd2 ba1.8k sqft6078 E Line Rd, Whitewright, TX 75491For Sale
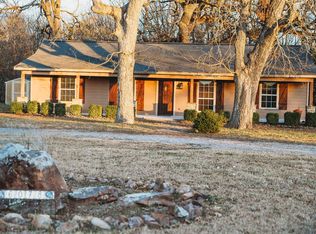 MLS ID #21152807, Mickey Hill. NTREIS
 - $475,0003 bd2 ba1.3k sqft288 County Road 4430, Whitewright, TX 75491For SaleMLS ID #21320880, Trista Hill. NTREIS
- $579,9003 bd2 ba1.8k sqft627 County Road 4445, Trenton, TX 75490For SaleMLS ID #21351573, Rex Womack. NTREIS
- $335,0003 bd2 ba1.5k sqft904 Beasley Blvd, Whitewright, TX 75491For SaleMLS ID #21355611, Sheri Kent. NTREIS
- $529,0001 bd2 ba985 sqft555 Yowell Hill Rd, Tom Bean, TX 75491For SaleMLS ID #21329109, Rebecca Friend-Tabacco. NTREIS
- $275,0003 bd2 ba1.3k sqft408 County Road 4415, Whitewright, TX 75491For SaleMLS ID #21357189, Darice Bolden. NTREIS
- $330,0004 bd3 ba1.8k sqft704 E Grand St, Whitewright, TX 75491For SaleMLS ID #18879835, Christopher Dahl, Stag & Stone Realty LLC. HAR
- $379,2103 bd2 ba1.5k sqft268 Tweedy Bird Ln, Whitewright, TX 75491For SaleMLS ID #21255711, Jamie Wooley. NTREIS
- $579,9004 bd4 ba2.2k sqft208 Chicken Field Rd, Whitewright, TX 75491For SaleMLS ID #21336635, Jered Hudson. NTREIS
- $585,0003 bd2 ba1.8k sqft1118 Private Road 425, Whitewright, TX 75491For SaleMLS ID #21194856, Charlie Crane. NTREIS
- $569,0004 bd3 ba2.8k sqft336 Meadows Estate St, Whitewright, TX 75491For SaleMLS ID #21299372, Lorraine Hursman. NTREIS
- $500,0004 bd3 ba2.3k sqft460 Joe Davis Rd, Van Alstyne, TX 75495For SaleMLS ID #21322195, Cory Meals. NTREIS
- $475,9003 bd2 ba1.9k sqft1468 County Road 4015, Savoy, TX 75479For SaleMLS ID #21275614, RONNIE LESTER. NTREIS
- $--3 bd2 ba1.8k sqft312 S Jernigan St, Bells, TX 75414AuctionAuction.com 1
- $--4 bd2 ba2.4k sqft1777 Franklin Rd, Sherman, TX 75090AuctionXome
- $449,9003 bd2 ba1.1k sqft806 N Fm 1752, Savoy, TX 75479For SaleMLS ID #21247588, Cami Hobbs Riley. NTREIS
- $599,9002 bd1 ba1.5k sqft5235 Fm 1752 S, Whitewright, TX 75491For SaleMLS ID #21266594, (Charolette) Ann Dicken. NTREIS
