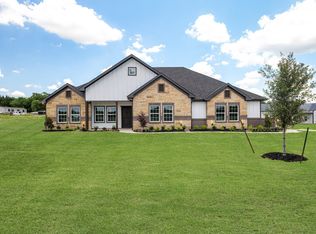
You just found your DREAM Texas barn-dominium on 2 acres! Built in 2022, this 2,290 sq ft home offers 4 bedrooms, 3.5 bathrooms, and an impressive 60x40 attached shop-garage with room for up to five vehicles, a boat, ATVs, recreational equipment, or a workshop. The open-concept floor plan features soaring ceilings, polished concrete floors, custom cabinetry, high-end finishes, a gas cooktop, and a wood-burning stove in the living room. All four bedrooms are generously sized and feature walk-in closets. The spacious primary suite includes a bathroom with separate vanities, a dedicated makeup vanity, and a wet room. The primary closet connects directly to the laundry room for added convenience. Enjoy the outdoors from the large covered front porch or back patio overlooking the 2-acre property. Whitewright ISD. No known restrictions. A rare opportunity to have the space, shop, and acreage you've been looking for without sacrificing modern finishes and comfort!
For sale
$545,000
208 Chicken Field Rd, Whitewright, TX 75491
4beds
2,290sqft
Single Family Residence
Built in 2022
2 Acres Lot
$538,500 Zestimate®
$238/sqft
$-- HOA
What's special
Open-concept floor planHigh-end finishesSoaring ceilingsWalk-in closetsLarge covered front porchGas cooktopCustom cabinetry
- 1 day
- 321
- 47
Likely to sell faster than
Zillow last checked:
Listing updated:
Listed by:
Shayla Eadler 0747934,
Ten Twenty Realty LLC 903-452-2009
Source: NTREIS,MLS#: 21391939
Facts & features
Interior
Bedrooms & bathrooms
- Bedrooms: 4
- Bathrooms: 4
- Full bathrooms: 3
- 1/2 bathrooms: 1
Primary bedroom
- Features: Ceiling Fan(s), En Suite Bathroom, Walk-In Closet(s)
- Level: First
- Dimensions: 12 x 11
Bedroom
- Features: Ceiling Fan(s), Walk-In Closet(s)
- Level: First
- Dimensions: 15 x 15
Bedroom
- Features: Ceiling Fan(s), Walk-In Closet(s)
- Level: First
- Dimensions: 16 x 11
Bedroom
- Features: Ceiling Fan(s), Walk-In Closet(s)
- Level: First
- Dimensions: 12 x 11
Primary bathroom
- Features: Built-in Features, Closet Cabinetry, Dual Sinks, Double Vanity, En Suite Bathroom, Granite Counters, Garden Tub/Roman Tub, Stone Counters, Sitting Area in Primary, Sink
- Level: First
- Dimensions: 0 x 0
Dining room
- Level: First
- Dimensions: 19 x 12
Other
- Features: Built-in Features, Dual Sinks, Jack and Jill Bath
- Level: First
- Dimensions: 15 x 9
Other
- Level: First
- Dimensions: 0 x 0
Half bath
- Level: First
- Dimensions: 0 x 0
Kitchen
- Features: Eat-in Kitchen, Kitchen Island, Pantry, Stone Counters, Walk-In Pantry
- Level: First
- Dimensions: 20 x 14
Laundry
- Features: Built-in Features, Stone Counters
- Level: First
- Dimensions: 15 x 8
Living room
- Features: Built-in Features, Ceiling Fan(s), Fireplace
- Level: First
- Dimensions: 20 x 18
Heating
- Central, Electric, Wood Stove
Cooling
- Central Air, Ceiling Fan(s), Electric
Appliances
- Included: Dishwasher, Electric Oven, Gas Cooktop, Disposal, Microwave
- Laundry: Laundry in Utility Room
Features
- Built-in Features, Decorative/Designer Lighting Fixtures, Eat-in Kitchen, High Speed Internet, Kitchen Island, Open Floorplan, Pantry, Walk-In Closet(s), Wired for Sound
- Flooring: Concrete
- Has basement: No
- Number of fireplaces: 1
- Fireplace features: Living Room, Wood Burning, Wood BurningStove
Interior area
- Total interior livable area: 2,290 sqft
Video & virtual tour
Property
Parking
- Total spaces: 5
- Parking features: Driveway, Garage Faces Front, Gravel, Oversized, Side By Side, Storage
- Attached garage spaces: 5
Features
- Levels: One
- Stories: 1
- Patio & porch: Rear Porch, Front Porch, Covered
- Exterior features: Rain Gutters, Storage
- Pool features: None
- Fencing: Partial
Lot
- Size: 2 Acres
- Features: Acreage, Back Yard, Cleared, Lawn, Landscaped, Few Trees
Details
- Additional structures: RV/Boat Storage, Storage, Workshop
- Parcel number: 408379
Construction
Type & style
- Home type: SingleFamily
- Architectural style: Barndominium,Detached
- Property subtype: Single Family Residence
- Attached to another structure: Yes
Materials
- Metal Siding
- Foundation: Slab
- Roof: Metal
Condition
- Resale
- Year built: 2022
Utilities & green energy
- Sewer: Aerobic Septic
- Water: Rural
- Utilities for property: Electricity Available, Electricity Connected, Propane, Septic Available, Separate Meters, Water Available
Green energy
- Energy efficient items: Insulation
Community & HOA
Community
- Security: Carbon Monoxide Detector(s), Smoke Detector(s)
- Subdivision: Brinkley Acres
HOA
- Has HOA: No
Location
- Region: Whitewright
Financial & listing details
- Price per square foot: $238/sqft
- Tax assessed value: $588,761
- Annual tax amount: $6,550
- Date on market: 9/26/2026
- Cumulative days on market: 65 days
- Listing terms: Cash,Conventional,FHA,Texas Vet,VA Loan
- Road surface type: Gravel
Estimated market value
$538,500
$512,000 - $565,000
$2,668/mo
Price history
| Date | Event | Price |
|---|---|---|
| 9/26/2026 | Listed for sale | $545,000-4.4%$238/sqft |
Source: NTREIS #21391939 Report a problem | ||
| 9/21/2026 | Listing removed | $569,900$249/sqft |
Source: NTREIS #21336635 Report a problem | ||
| 9/6/2026 | Price change | $569,900-1.7%$249/sqft |
Source: NTREIS #21336635 Report a problem | ||
| 8/6/2026 | Price change | $579,900-3.3%$253/sqft |
Source: NTREIS #21336635 Report a problem | ||
| 7/20/2026 | Listed for sale | $599,900$262/sqft |
Source: NTREIS #21336635 Report a problem | ||
Public tax history
| Year | Property taxes | Tax assessment |
|---|---|---|
| 2025 | $6,550 +4.6% | $579,226 +10% |
| 2024 | $6,261 -7.8% | $526,569 -6.9% |
| 2023 | $6,795 +400.9% | $565,316 +580.1% |
| 2022 | $1,356 | $83,125 +12.9% |
| 2021 | -- | $73,600 |
Find assessor info on the county website
Monthly payment
Est. payment
Payment breakdown
Explore the cost of this home by adjusting the details. Changes won't be saved.Climate risks
Neighborhood: 75491
Nearby schools
Schools provided by the listing agent
- Elementary: Whitewright
- Middle: Whitewright
- High: Whitewright
- District: Whitewright ISD
Source: NTREIS. This data may not be complete. We recommend contacting the local school district to confirm school assignments for this home.
Similar homes
- $560,0002 bd3 ba1.9k sqft1501 Andy Thomas Rd, Whitewright, TX 75491For Sale
 MLS ID #21367008, Kaley Millender. NTREIS
 - $549,0004 bd3 ba2.8k sqft336 Meadows Estate St, Whitewright, TX 75491For Sale
 MLS ID #21299372, Lorraine Hursman. NTREIS
 - $599,9003 bd2 ba1.8k sqft6078 E Line Rd, Whitewright, TX 75491For Sale
 MLS ID #21152807, Mickey Hill. NTREIS
 - $599,9004 bd3 ba2.7k sqft108 Fallen Oak Dr, McKinney, TX 75071For Sale
 MLS ID #21395462, Lisa Powers. NTREIS
