Welcome to “The Daniel House,” a charming 1923 farmhouse set on 5.59 beautiful acres. Period craftsmanship shines through original hardwood floors, beadboard details, and a deep wraparound porch with sweeping views of the property. The home features three operational fireplaces converted to natural gas, including one in the main-level primary bedroom. The updated kitchen offers abundant counter and cabinet space, a new smooth-top electric range and oven, a refrigerator, and a movable island with a butcher-block top. The upper level offers two bedrooms, a full bathroom and another room (4th bedroom by period standards) currently used as a hobby and painting studio. Additional highlights include a spacious walk-in wraparound attic; an 18-by-25-foot carport; a brick patio; an electrified workshop; two storage sheds; a barn/stable; and a stocked rear pond where you can try your hand at fishing. Property features an abundance of fruit trees - black walnut, pecan, fig, cherry, plum, apple, pear, and peach - along with raspberry and blueberry bushes. A 30-amp outlet on the side of the home provides an RV hookup. Updates include new plumbing and vanities (2011), vinyl windows (2017), electrical rewiring (before 2018), a new septic system (2018), floor releveling and support (2019), new vapor barrier (2020), new 5-inch gutters and downspouts (2023), new HVAC systems on both levels and a new metal roof (2024), and a rebuilt porch (2025). The front-den TV, hot tub, and a home warranty are included.
Active
$500,000
1186 Denton Rd, Denton, NC 27239
3beds
2,140sqft
Single Family Residence
Built in 1923
5.59 Acres Lot
$436,600 Zestimate®
$234/sqft
$-- HOA
What's special
Electrified workshopBrick patioOriginal hardwood floorsHobby and painting studioSpacious walk-in wraparound atticBeadboard detailsRaspberry and blueberry bushes
- 3 hours
- 207
- 21
Zillow last checked:
Listing updated:
Listed by:
Dave Edwards daveedwards@kw.com,
Keller Williams Lake Norman
Source: Canopy MLS as distributed by MLS GRID,MLS#: 4423880
Facts & features
Interior
Bedrooms & bathrooms
- Bedrooms: 3
- Bathrooms: 2
- Full bathrooms: 2
- Main level bedrooms: 1
Primary bedroom
- Level: Main
Bedroom s
- Level: Upper
Bedroom s
- Level: Upper
Den
- Level: Main
Dining room
- Level: Main
Kitchen
- Level: Main
Laundry
- Level: Main
Living room
- Level: Main
Other
- Level: Upper
Heating
- Central, Electric, Heat Pump
Cooling
- Central Air, Electric
Appliances
- Included: Dishwasher, Electric Oven, Ice Maker, Microwave
- Laundry: In Bathroom, Inside
Features
- Flooring: Wood
- Windows: Insulated Windows
- Has basement: No
- Attic: Walk-In
- Fireplace features: Den, Gas Log, Living Room, Primary Bedroom
Interior area
- Total structure area: 2,140
- Total interior livable area: 2,140 sqft
- Finished area above ground: 2,140
- Finished area below ground: 0
Property
Parking
- Total spaces: 2
- Parking features: Attached Carport, Driveway
- Carport spaces: 2
- Has uncovered spaces: Yes
Features
- Levels: One and One Half
- Stories: 1.5
- Patio & porch: Covered, Front Porch, Patio, Side Porch, Wrap Around
- Exterior features: Storage
- Fencing: Front Yard,Partial
- Waterfront features: Pond
Lot
- Size: 5.59 Acres
- Features: Orchard(s), Green Area, Level, Pond(s), Rolling Slope
Details
- Parcel number: 0901500000018000
- Zoning: LI
- Special conditions: Standard
- Horse amenities: Barn
Construction
Type & style
- Home type: SingleFamily
- Architectural style: Farmhouse,Rustic
- Property subtype: Single Family Residence
Materials
- Vinyl
- Foundation: Crawl Space
- Roof: Metal
Condition
- New construction: No
- Year built: 1923
Utilities & green energy
- Sewer: Septic Installed
- Water: City
- Utilities for property: Cable Connected, Electricity Connected, Propane
Community & HOA
Community
- Subdivision: None
Location
- Region: Denton
Financial & listing details
- Price per square foot: $234/sqft
- Tax assessed value: $255,540
- Date on market: 9/21/2026
- Listing terms: Cash,Conventional
- Electric utility on property: Yes
- Road surface type: Gravel, Paved
Estimated market value
$436,600
$389,000 - $480,000
$1,680/mo
Price history
| Date | Event | Price |
|---|---|---|
| 9/21/2026 | Listed for sale | $500,000+93.1%$234/sqft |
Source:  Canopy MLS as distributed by MLS GRID #4423880 Report a problem Canopy MLS as distributed by MLS GRID #4423880 Report a problem | ||
| 10/16/2018 | Sold | $259,000 |
Source:  Triad MLS #895692 Report a problem Triad MLS #895692 Report a problem | ||
| 8/6/2018 | Pending sale | $259,000$121/sqft |
Source: Pansy Hunt Properties #895692 Report a problem | ||
| 7/14/2018 | Listed for sale | $259,000$121/sqft |
Source: Pansy Hunt Properties #895692 Report a problem | ||
Public tax history
| Year | Property taxes | Tax assessment |
|---|---|---|
| 2026 | -- | $255,540 |
| 2025 | $1,712 | $255,540 |
| 2024 | $1,712 +6.3% | $255,540 |
| 2023 | $1,610 | $255,540 |
| 2022 | $1,610 | $255,540 |
| 2021 | $1,610 +59.3% | $255,540 +59.3% |
| 2020 | $1,011 | $160,460 |
| 2019 | -- | $160,460 +2.8% |
| 2018 | $969 | $156,130 |
| 2017 | $969 | $156,130 |
| 2016 | $969 | $156,130 -1% |
| 2015 | $969 -3% | $157,720 -0.5% |
| 2014 | $999 | $158,590 |
| 2013 | -- | $158,590 |
| 2012 | -- | $158,590 |
| 2011 | -- | $158,590 |
| 2010 | -- | -- |
| 2009 | -- | -- |
| 2008 | -- | -- |
| 2007 | -- | -- |
| 2006 | -- | -- |
| 2005 | -- | -- |
| 2004 | -- | -- |
| 2003 | -- | -- |
| 2002 | -- | -- |
| 2001 | -- | -- |
| 2000 | -- | -- |
| 1999 | -- | -- |
Find assessor info on the county website
Monthly payment
Est. payment
Payment breakdown
Explore the cost of this home by adjusting the details. Changes won't be saved.Climate risks
Neighborhood: 27239
Nearby schools
Schools provided by the listing agent
- Elementary: Denton
- Middle: South Davidson
- High: South Davidson
Source: Canopy MLS as distributed by MLS GRID. This data may not be complete. We recommend contacting the local school district to confirm school assignments for this home.
Similar homes
- $329,9004 bd2 ba3.1k sqft386 Broad St #0006 & 11, Denton, NC 27239For Sale
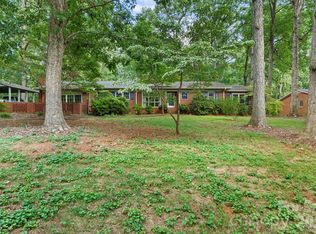
 MLS ID #4421830, Andy Morris, Uwharrie Real Estate LLC. Canopy MLS as distributed by MLS GRID
 - $--3 bd1 ba2.2k sqft511 Smith Rd, Lexington, NC 27292Auction
 Auction.com 1
 - $525,0004 bd2 ba2k sqft1753 Smith Farm Rd #55, Lexington, NC 27292For Sale
 MLS ID #4420609, Michele Bowman, eXp Realty, LLC. Canopy MLS as distributed by MLS GRID
 - $525,0004 bd2 ba2k sqft1753 Smith Farm Rd, Lexington, NC 27292For Sale
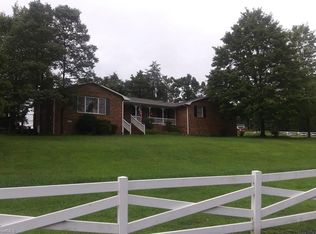
 MLS ID #1234257, Michele Bowman. Triad MLS
 - $474,9003 bd3 ba1.9k sqft49354 Reeves Island Rd, Richfield, NC 28137For SaleMLS ID #4376524, Amy Daniels, Center Point Properties LLC. Canopy MLS as distributed by MLS GRID
- $465,9003 bd2 ba2.4k sqft42837 Vickers Store Rd, Albemarle, NC 28001For SaleMLS ID #4408175, Tina Hunter Howell, Hunter Homes Realty. Canopy MLS as distributed by MLS GRID
- $473,9003 bd2 ba1.5k sqft1175 Pan Handle Rd, Gold Hill, NC 28071For SaleMLS ID #4414102, Jayne Land, Century 21 Towne and Country. Canopy MLS as distributed by MLS GRID
- $459,9003 bd2 ba1.8k sqft10306 Kluttz Rd, Rockwell, NC 28138New ConstructionMLS ID #4426174, Tina Byrne, Byrne Properties, Inc.. Canopy MLS as distributed by MLS GRID
- $580,0003 bd2 ba2k sqft5879 Gold Hill Rd E, Gold Hill, NC 28071For SaleMLS ID #4423861, Krystin Simpson, Mark Spain Real Estate. Canopy MLS as distributed by MLS GRID
- $447,5003 bd2 ba2k sqft390 Low Water Bridge Road, Troy, NC 27371For Sale
 MLS ID #100575406, Kathy McRae, New South Realty Inc. Hive MLS
 - $459,9003 bd2 ba1.9k sqft2910 State Highway 109 N, Troy, NC 27371For SaleMLS ID #4409845, Suzanne Whealan, Four Seasons Realty Albemarle. Canopy MLS as distributed by MLS GRID
- $499,9004 bd4 ba2.7k sqft117 Carriage Ln, Salisbury, NC 28146For SaleMLS ID #4418797, Sheena Dietz, Lantern Realty & Development, LLC. Canopy MLS as distributed by MLS GRID
- $430,0003 bd3 ba2.3k sqft215 Park Ave, Salisbury, NC 28146For SaleMLS ID #4419198, Robin Saine, Main Realty LLC. Canopy MLS as distributed by MLS GRID
- $380,0003 bd2 ba1.7k sqft11564 S State Highway 150, Linwood, NC 27299For SaleMLS ID #1233637, Alan Parks. Triad MLS
- $510,0003 bd3 ba2.7k sqft3064 Beeson Ct, Sophia, NC 27350For SaleMLS ID #1227232, Stephanie Smith. Triad MLS
- $339,9003 bd2 ba1.6k sqft3870 Old Highway 29, Thomasville, NC 27360For SaleMLS ID #1235332, Stephanie Ramsey. Triad MLS
- $395,9003 bd2 ba1.4k sqft1035 Sides Rd, Rockwell, NC 28138For SaleMLS ID #4419767, Kendall Brown, Real Broker, LLC. Canopy MLS as distributed by MLS GRID
- $450,0002 bd1 ba1.2k sqft4970 Covered Bridge Road, Trinity, NC 27370For SaleMLS ID #100588583, Beverly McFayden, Coldwell Banker Preferred Properties. Hive MLS
- $519,9005 bd3 ba2.6k sqft304 Travis Ln, Salisbury, NC 28146For SaleMLS ID #4405285, Marco Costa, Paola Alban Realtors. Canopy MLS as distributed by MLS GRID
- $380,0002 bd2 ba2.3k sqft32497 Guard Rd, Albemarle, NC 28001For SaleMLS ID #4390701, Caitlin Burgess, Magnolia Dream Real Estate. Canopy MLS as distributed by MLS GRID
