Completely Renovated 1920s Craftsman on Nearly 3 Acres!
This beautifully restored home has been fully redone inside and out, preserving its original 1920s charm while incorporating modern upgrades throughout. The renovation was extensive — rebuilt from the foundation up with quality and attention to detail in every aspect.
Features include:
New septic system and all new mechanicals
Durable high-quality Alura hardboard siding
Brand new detached garage
Stunning nearly 3-acre lot with gorgeous, mature trees
Unique historic-style barn/outbuilding adding character and versatility
Every effort was made to maintain the classic feel of the original 1920 build, while delivering the reliability and comfort of a new home.
This is a rare opportunity to own a thoughtfully restored property with land, charm, and modern convenience.
Buyers are able to select final finishes including quartz counter tops and all flooring.
Active
Price increase: $100 (10/13)
$475,000
49354 Reeves Island Rd, Richfield, NC 28137
3beds
1,962sqft
Single Family Residence
Built in 1920
2.69 Acres Lot
$456,300 Zestimate®
$242/sqft
$-- HOA
What's special
Modern upgrades throughoutBrand new detached garageBeautifully restored home
- 166 days
- 436
- 27
Zillow last checked:
Listing updated:
Listed by:
Amy Daniels amy@centerpointnc.com,
Center Point Properties LLC
Source: Canopy MLS as distributed by MLS GRID,MLS#: 4376524
Facts & features
Interior
Bedrooms & bathrooms
- Bedrooms: 3
- Bathrooms: 3
- Full bathrooms: 2
- 1/2 bathrooms: 1
- Main level bedrooms: 1
Primary bedroom
- Features: En Suite Bathroom, Walk-In Closet(s)
- Level: Main
- Area: 174.96 Square Feet
- Dimensions: 14' 7" X 12' 0"
Bedroom s
- Level: Upper
- Area: 195 Square Feet
- Dimensions: 15' 0" X 13' 0"
Bedroom s
- Features: Attic Other
- Level: Upper
- Area: 225 Square Feet
- Dimensions: 15' 0" X 15' 0"
Bathroom full
- Level: Main
Bathroom half
- Level: Main
Bathroom full
- Level: Upper
Dining room
- Level: Main
- Area: 174 Square Feet
- Dimensions: 12' 0" X 14' 6"
Dining room
- Level: Main
Kitchen
- Features: Kitchen Island
- Level: Main
Living room
- Level: Main
- Area: 205.79 Square Feet
- Dimensions: 15' 10" X 13' 0"
Living room
- Level: Main
Office
- Level: Main
- Area: 117.72 Square Feet
- Dimensions: 13' 1" X 9' 0"
Heating
- Ductless, Heat Pump
Cooling
- Central Air, Ductless, Heat Pump
Appliances
- Included: Dishwasher, Electric Range
- Laundry: Laundry Room
Features
- Attic Other, Walk-In Closet(s)
- Flooring: Laminate
- Windows: Insulated Windows
- Has basement: No
- Attic: Other
Interior area
- Total structure area: 1,962
- Total interior livable area: 1,962 sqft
- Finished area above ground: 1,962
- Finished area below ground: 0
Property
Parking
- Total spaces: 2
- Parking features: Detached Garage, Garage Door Opener, Garage Shop, Other - See Remarks, Garage on Main Level
- Garage spaces: 2
Features
- Levels: One and One Half
- Stories: 1.5
- Exterior features: Storage
Lot
- Size: 2.69 Acres
- Features: Level, Wooded
Details
- Additional structures: Barn(s)
- Parcel number: 661302658410
- Zoning: res
- Special conditions: Standard
Construction
Type & style
- Home type: SingleFamily
- Property subtype: Single Family Residence
Materials
- Hardboard Siding
- Foundation: Crawl Space
Condition
- New construction: No
- Year built: 1920
Utilities & green energy
- Sewer: Septic Installed
- Water: Public, Well
Community & HOA
Community
- Subdivision: none
Location
- Region: Richfield
Financial & listing details
- Price per square foot: $242/sqft
- Tax assessed value: $99,000
- Annual tax amount: $528
- Date on market: 4/30/2026
- Cumulative days on market: 167 days
- Road surface type: Stone, Paved
Estimated market value
$456,300
$433,000 - $479,000
$1,882/mo
Price history
| Date | Event | Price |
|---|---|---|
| 10/13/2026 | Price change | $475,000+0%$242/sqft |
Source:  Canopy MLS as distributed by MLS GRID #4376524 Report a problem Canopy MLS as distributed by MLS GRID #4376524 Report a problem | ||
| 8/13/2026 | Price change | $474,9000%$242/sqft |
Source: Canopy MLS as distributed by MLS GRID #4376524 Report a problem | ||
| 4/30/2026 | Listed for sale | $475,000+533.3%$242/sqft |
Source: Canopy MLS as distributed by MLS GRID #4376524 Report a problem | ||
| 10/20/2022 | Sold | $75,000$38/sqft |
Source: Public Record Report a problem | ||
Public tax history
| Year | Property taxes | Tax assessment |
|---|---|---|
| 2025 | $528 -4.4% | $67,717 +1.7% |
| 2024 | $553 | $66,567 |
| 2023 | $553 | $66,567 |
| 2022 | $553 | $66,567 |
| 2021 | $553 +6.2% | $66,567 +13.9% |
| 2020 | $520 | $58,436 |
| 2019 | $520 | $58,436 |
| 2018 | $520 | $58,436 |
| 2017 | $520 +3.2% | $58,436 +4.2% |
| 2016 | $504 | $56,064 |
| 2015 | $504 | $56,064 |
| 2014 | $504 | $56,064 |
| 2013 | -- | $56,064 -7.8% |
| 2012 | -- | $60,797 |
| 2011 | -- | $60,797 |
| 2010 | -- | $60,797 |
| 2009 | -- | $60,797 |
| 2008 | -- | $60,797 |
| 2007 | -- | $60,797 |
| 2006 | -- | $60,797 |
| 2005 | -- | $60,797 |
| 2004 | -- | $60,797 -2.2% |
| 2003 | -- | $62,155 |
| 2002 | -- | $62,155 |
Find assessor info on the county website
Monthly payment
Est. payment
Payment breakdown
Explore the cost of this home by adjusting the details. Changes won't be saved.Climate risks
Neighborhood: 28137
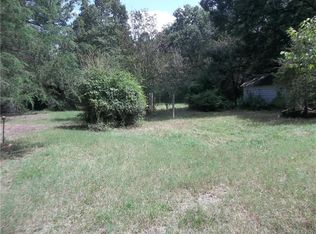
- $140,8002 bd1 ba988 sqft49345 Reeves Island Rd, Richfield, NC 28137Off Market
- $126,3002 bd1 ba1.2k sqft48407 Wesley Chapel Rd, Richfield, NC 28137Off Market
- $27,8202 bd1 ba1.3k sqft49315 Reeves Island Rd, Richfield, NC 28137Off Market
- $114,0003 bd1 ba1.2k sqft48400 Wesley Chapel Rd, Richfield, NC 28137Off Market
Similar homes
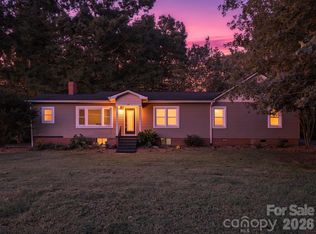
- $438,0003 bd2 ba1.6k sqft190 Forsaken Dr, China Grove, NC 28023For Sale
 MLS ID #4420833, Beverly Butts, Select Properties of the Carolinas LLC. Canopy MLS as distributed by MLS GRID
 - $439,0004 bd2 ba1.9k sqft403 N Cannon Blvd, Kannapolis, NC 28083For Sale
 MLS ID #4403157, Nick Huscroft, Chosen Realty of NC LLC. Canopy MLS as distributed by MLS GRID
 - $425,0004 bd3 ba2.8k sqft302 Wafford Rd, Lexington, NC 27292For Sale

 MLS ID #1230131, Ralph Harvey. Triad MLS
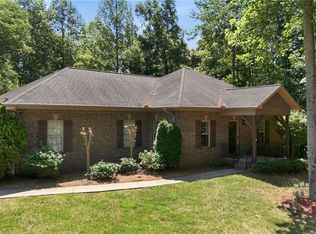
 - $499,0003 bd3 ba2.4k sqft250 Prospectors Way, Lexington, NC 27292For Sale
 MLS ID #1220526, Bonnie Owens. Triad MLS
 - $469,9004 bd3 ba1.9k sqft7995 Stokes Ferry Rd, Salisbury, NC 28146New ConstructionMLS ID #4412225, Mandy Sifford, Select Properties of the Carolinas LLC. Canopy MLS as distributed by MLS GRID
- $432,5003 bd2 ba2.2k sqft1051 Pee Dee Ave, Albemarle, NC 28001For SaleMLS ID #4328928, Kent Harkey, Century 21 Russ Hollins, Realtors. Canopy MLS as distributed by MLS GRID
- $509,9005 bd3 ba2.6k sqft304 Travis Ln, Salisbury, NC 28146For SaleMLS ID #4405285, Marco Costa, Paola Alban Realtors. Canopy MLS as distributed by MLS GRID
- $355,0002 bd2 ba1.4k sqft32146 State Highway 740, Albemarle, NC 28001For SaleMLS ID #4420403, John Yang, Lantern Realty & Development. Canopy MLS as distributed by MLS GRID
- $299,9003 bd2 ba1.5k sqft511 Crestview Dr, Albemarle, NC 28001For SaleMLS ID #4415236, Garry West, Four Seasons Realty Albemarle. Canopy MLS as distributed by MLS GRID
- $380,0003 bd2 ba1.7k sqft11564 S State Highway 150, Linwood, NC 27299For SaleMLS ID #1233637, Alan Parks. Triad MLS
- $495,0003 bd2 ba1.6k sqft224 Plantation Way, Mount Gilead, NC 27306New ConstructionMLS ID #4402494, Allie Clodfelter, Divine Real Estate Boutique, LLC. Canopy MLS as distributed by MLS GRID
- $299,9003 bd2 ba1.6k sqft348 Random Dr, New London, NC 28127For SaleMLS ID #4369268, Mary (Terri) West, Four Seasons Realty Albemarle. Canopy MLS as distributed by MLS GRID
- $249,9773 bd2 ba1.6k sqft3130 Faith Rd, Salisbury, NC 28146For SaleMLS ID #4425693, Maysen MacLamroc, The Schofield Group. Canopy MLS as distributed by MLS GRID
- $649,0004 bd2 ba1.3k sqft9393 Fisher Rd, Mount Pleasant, NC 28124For SaleMLS ID #4418328, Rita Gilmore, G2 Real Estate. Canopy MLS as distributed by MLS GRID
- $275,0003 bd1 ba2.9k sqft25694 Dunlap Rd, Albemarle, NC 28001For SaleMLS ID #4422184, Brittany Boone, Magnolia Dream Real Estate. Canopy MLS as distributed by MLS GRID
- $319,7774 bd1 ba1.9k sqft6045 Bringle Ferry Rd, Salisbury, NC 28146For SaleMLS ID #1225147, Tamas Takacs. Triad MLS
- $415,0004 bd3 ba2.7k sqft177 Old Harbor Dr, Mount Gilead, NC 27306For SaleMLS ID #4430936, Crystal Blackwelder, NorthGroup Real Estate LLC. Canopy MLS as distributed by MLS GRID
- $375,0004 bd2 ba2.6k sqft114 N Harris St, China Grove, NC 28023For SaleMLS ID #4390519, Jill Sellers, Bentley Realty. Canopy MLS as distributed by MLS GRID
- $265,0003 bd2 ba1.2k sqft177 Pinehaven Dr, New London, NC 28127For SaleMLS ID #1237892, Roger Chilton. Triad MLS
