Original owner custom built brick Quad-Level well maintained home situated on 2.6 acres. Screened in gazebo. Stainless steel appliances, Gas stove & Kitchen aid double oven. Hardwood floors in kitchen. Back part of acreage has lots of mature trees. 2 car detached garage. Home offers a lot of living space.
For sale
Price cut: $10K (9/16)
$429,900
1186 Siry Rd, California, KY 41007
4beds
2,316sqft
Single Family Residence, Residential
Built in 1975
2.57 Acres Lot
$-- Zestimate®
$186/sqft
$-- HOA
What's special
- 113 days
- 773
- 46
Zillow last checked:
Listing updated:
Listed by:
Jim Schack 859-802-0107,
RE/MAX Victory + Affiliates
Source: NKMLS,MLS#: 644262
Facts & features
Interior
Bedrooms & bathrooms
- Bedrooms: 4
- Bathrooms: 3
- Full bathrooms: 2
- 1/2 bathrooms: 1
Primary bedroom
- Features: See Remarks
- Level: Upper
- Area: 165
- Dimensions: 15 x 11
Bedroom 2
- Features: See Remarks
- Level: Upper
- Area: 143
- Dimensions: 13 x 11
Bedroom 3
- Features: See Remarks
- Level: Upper
- Area: 110
- Dimensions: 11 x 10
Bedroom 4
- Features: See Remarks
- Level: Lower
- Area: 420
- Dimensions: 21 x 20
Dining room
- Features: See Remarks
- Level: First
- Area: 99
- Dimensions: 9 x 11
Family room
- Features: See Remarks
- Level: First
- Area: 260
- Dimensions: 20 x 13
Kitchen
- Features: Hardwood Floors
- Level: First
- Area: 156
- Dimensions: 12 x 13
Laundry
- Features: See Remarks
- Level: Basement
- Area: 40
- Dimensions: 8 x 5
Living room
- Features: See Remarks
- Level: Lower
- Area: 252
- Dimensions: 21 x 12
Utility room
- Features: See Remarks
- Level: Basement
- Area: 550
- Dimensions: 22 x 25
Heating
- Forced Air
Cooling
- Central Air
Appliances
- Included: Microwave
Features
- Number of fireplaces: 1
- Fireplace features: Brick
Interior area
- Total structure area: 2,316
- Total interior livable area: 2,316 sqft
Property
Parking
- Total spaces: 2
- Parking features: Driveway
- Garage spaces: 2
- Has uncovered spaces: Yes
Features
- Levels: Quad-Level
- Has view: Yes
- View description: Trees/Woods
Lot
- Size: 2.57 Acres
- Residential vegetation: Hickory Trees, Oak Trees
Details
- Parcel number: 9999930320.00
- Zoning description: Residential
Construction
Type & style
- Home type: SingleFamily
- Architectural style: Other
- Property subtype: Single Family Residence, Residential
Materials
- Brick, Vinyl Siding
- Foundation: Poured Concrete
- Roof: Shingle
Condition
- Existing Structure
- New construction: No
- Year built: 1975
Utilities & green energy
- Sewer: Septic Tank
- Water: Public
Community & HOA
HOA
- Has HOA: No
Location
- Region: California
Financial & listing details
- Price per square foot: $186/sqft
- Tax assessed value: $250,000
- Annual tax amount: $2,395
- Date on market: 7/1/2026
- Cumulative days on market: 114 days
- Road surface type: Paved
Estimated market value
Not available
Estimated sales range
Not available
Not available
Price history
| Date | Event | Price |
|---|---|---|
| 9/16/2026 | Price change | $429,900-2.3%$186/sqft |
Source:  NKMLS #644262 Report a problem NKMLS #644262 Report a problem | ||
| 8/10/2026 | Price change | $439,900-2.2%$190/sqft |
Source: NKMLS #644262 Report a problem | ||
| 7/2/2026 | Listed for sale | $449,900$194/sqft |
Source: NKMLS #644262 Report a problem | ||
Public tax history
| Year | Property taxes | Tax assessment |
|---|---|---|
| 2025 | $2,395 +46.8% | $250,000 +37.8% |
| 2024 | $1,631 +2.4% | $181,400 |
| 2023 | $1,594 -8% | $181,400 |
| 2022 | $1,733 -1.2% | $181,400 |
| 2021 | $1,754 +6.4% | $181,400 +7.7% |
| 2018 | $1,649 -4.1% | $168,500 |
| 2017 | $1,719 +3.3% | $168,500 |
| 2016 | $1,665 | $168,500 |
| 2015 | $1,665 -19.5% | $168,500 |
| 2014 | $2,068 | $168,500 |
| 2013 | -- | $168,500 +2.6% |
| 2012 | -- | $164,200 |
| 2011 | -- | $164,200 |
| 2010 | -- | $164,200 |
| 2009 | -- | $164,200 |
| 2008 | -- | $164,200 |
| 2007 | -- | $164,200 |
| 2006 | -- | $164,200 |
| 2005 | -- | $164,200 +3.3% |
| 2004 | -- | $158,900 |
| 2003 | -- | $158,900 |
| 2002 | $1,480 | $158,900 +63.8% |
| 2001 | -- | $97,000 |
| 2000 | -- | $97,000 |
Find assessor info on the county website
Monthly payment
Est. payment
Payment breakdown
Explore the cost of this home by adjusting the details. Changes won't be saved.Climate risks
Neighborhood: 41007
Nearby schools
Schools provided by the listing agent
- Elementary: Grants Lick Elementary
- Middle: Campbell County Middle School
- High: Campbell County High
Source: NKMLS. This data may not be complete. We recommend contacting the local school district to confirm school assignments for this home.

Similar homes
- $435,0004 bd3 ba2.2k sqft776 Mallard Dr, Alexandria, KY 41001For Sale
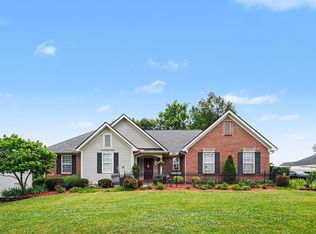 MLS ID #647353, Deron Schell, Huff Realty - Florence. NKMLS
 - $399,8994 bd4 ba3k sqft759 Mallard Dr, Alexandria, KY 41001For Sale
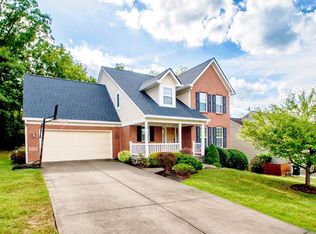 MLS ID #647265, Chelsea Lucas, Greenleaf Real Estate. NKMLS
 - $337,5004 bd3 ba2.1k sqft973 Darlington Creek Dr, Alexandria, KY 41001For Sale
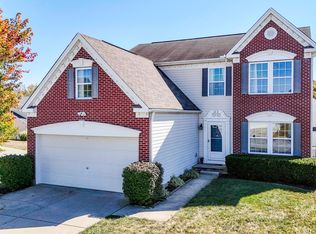 MLS ID #647380, Emma Warren, Coldwell Banker Realty. NKMLS
 - $495,9993 bd3 ba1.5k sqft6862 Autumn Ln, Cold Spring, KY 41076For Sale
 MLS ID #647661, Casey Roberts, KY Local. NKMLS
 - $460,0004 bd4 ba2.5k sqft582 Virginia Ln, Cincinnati, OH 45244For Sale
 MLS ID #1897383, Taylor H Phillips, Huff Realty. Cincy MLS
 - $419,9004 bd4 ba2.1k sqft1167 Greens Farm Rd, Amelia, OH 45102For SaleMLS ID #1889160, Lee Dumford Jr, Plum Tree Realty. Cincy MLS
- $510,0004 bd4 ba2.5k sqft1436 State Route 749, Amelia, OH 45102For SaleMLS ID #1892953, Deborah L Pendell, RE/MAX United Associates. Cincy MLS
- $425,0005 bd3 ba2.2k sqft2611 Little Dry Run Rd, Cincinnati, OH 45244For SaleMLS ID #1896248, Monica Weakley, eXp Realty. Cincy MLS
- $499,9004 bd2 ba2.1k sqft2715 State Route 232, Bethel, OH 45106For SaleMLS ID #1892564, Ragan McKinney, Ragan McKinney Real Estate. Cincy MLS
