Skip main navigation
Closed
  • $776,000

    1186 Thomas Rd, Decatur, GA 30030

    4beds
    2,126sqft
    Single Family Residence, Residential
    Built in 1947
    1.5 Acres Lot
    $776,500 Zestimate®
    $365/sqft
    $4,396 Estimated rent

    Home value

    $776,500

    $730,000 - $823,000

    $4,396/mo

    Zestimate® history
    Loading
    Loading...

    Owner options

    List your home for rent

    $4,396/mo

    Rent Zestimate®

    Find your next renter with Zillow Rental Manager. Plus, with online applications, you can quickly screen prospective tenants – for free.

    Learn more

    $4,396/mo

    Rent Zestimate®

    Refinance and save

    $4,795/mo

    Est. payment

    Refinancing to a lower rate could help reduce your monthly payments and save thousands over the life of the loan.

    See today's rates

    $4,795/mo

    Est. payment

    Explore your selling options

    Work with a Zillow partner agent

    Leverage their expertise and Zillow's premium Showcase listings to get your home seen by more buyers.

    Get started

    List with your own agent

    Get your home in front of millions of buyers by listing it on Zillow.

    Learn how to do it

    Sell it yourself

    Take full control of how buyers see your home on Zillow by listing For Sale by Owner (FSBO).

    List your home

    What's special

    Cozy gas fireplaceBeautiful landscapingHigh-end finishes throughoutAll-new low-e windowsBeautiful designer lightingAbundant cabinetrySpacious work areas
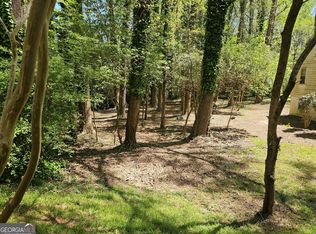
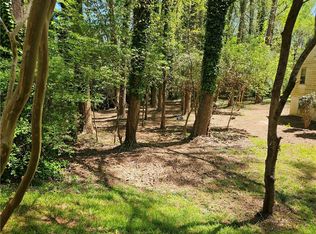
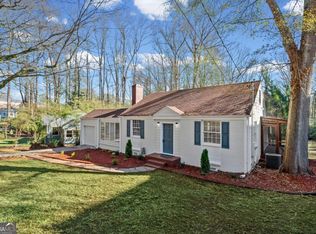
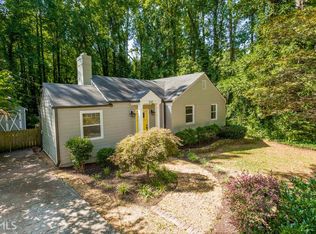
    Welcome to 1186 & 1178 Thomas Road — a rare opportunity to own a beautifully renovated estate property on approximately 1.5 acres in one of Metro Atlanta’s most sought-after locations. Nestled adjacent to Decatur and Avondale Estates, this exceptional property combines luxury living, timeless character, and an unbeatable lifestyle surrounded by parks, walking trails, dining, and entertainment. Designed with comfort and elegance in mind, the home features a luxurious primary suite on the main level, including a stunning spa-inspired bath with a freestanding soaking tub, oversized designer shower, double vanity, and high-end finishes throughout. Every detail has been thoughtfully selected to create a warm yet sophisticated atmosphere. The chef’s kitchen is both stylish and highly functional, featuring a premium Sub-Zero refrigerator, microwave drawer, designer vent hood, abundant cabinetry, spacious work areas, and beautiful designer lighting perfect for both entertaining and everyday living. Gather with family and friends around the cozy gas fireplace while enjoying energy efficiency and year-round comfort from all-new Low-E windows. One of the most remarkable features of this property is the expansive double lot totaling approximately 1.5 acres — an incredibly rare offering in the 30030 area. Mature 100-year-old oak trees create a park-like setting with beautiful landscaping, privacy, and endless possibilities for outdoor living, entertaining, gardening, or future expansion. The finished basement includes both interior and exterior entrances, creating excellent flexibility for a potential income-producing apartment, in-law suite, teen suite, home office, or guest quarters. Located near the heart of Decatur, residents enjoy quick access to award-winning restaurants, festivals, parks, walking paths, golf and country clubs, and the vibrant in-town lifestyle that makes Decatur one of Atlanta’s most desirable communities. Floor plan and lot survey available. This is more than a home — it is a rare lifestyle property offering space, luxury, flexibility, and location all in one extraordinary package.

    Zillow last checked:

    Listing updated:

    Listing Provided by:

    JANA TRUEBLOOD,

    Chapman Hall Premier, REALTORS 404-229-8247

    Bought with:

    Jacob Mullins

    Dwelli Inc.

    Source: FMLS GA,MLS#: 7763876MLS Logo

    Facts & features

    Interior

    Bedrooms & bathrooms
    • Bedrooms: 4
    • Bathrooms: 4
    • Full bathrooms: 4
    • Main level bathrooms: 3
    • Main level bedrooms: 3
    Primary bedroom
    • Features: Master on Main, Roommate Floor Plan
    • Level: Master on Main, Roommate Floor Plan
    Bedroom
    • Features: Master on Main, Roommate Floor Plan
    Primary bathroom
    • Features: Double Vanity, Separate Tub/Shower, Soaking Tub
    Dining room
    • Features: Separate Dining Room
    Kitchen
    • Features: Cabinets Other, Other Surface Counters, Solid Surface Counters, Stone Counters, View to Family Room
    Heating
    • Central, Forced Air
    Cooling
    • Central Air
    Appliances
    • Included: Dishwasher, Disposal, Electric Water Heater, Gas Cooktop, Gas Oven, Microwave, Range Hood, Refrigerator, Self Cleaning Oven
    • Laundry: Common Area, Laundry Closet, Main Level
    Features
    • Crown Molding, Double Vanity, His and Hers Closets
    • Flooring: Concrete, Hardwood
    • Windows: Double Pane Windows, Wood Frames
    • Basement: Daylight,Exterior Entry,Finished,Finished Bath,Interior Entry,Walk-Out Access
    • Number of fireplaces: 1
    • Fireplace features: Gas Log, Living Room
    • Common walls with other units/homes: No Common Walls
    Interior area
    • Total structure area: 2,126
    • Total interior livable area: 2,126 sqft
    • Finished area above ground: 2,126

    Property

    Parking
    • Total spaces: 3
    • Parking features: Driveway, Garage, Garage Faces Front, Parking Pad
    • Garage spaces: 1
    • Has uncovered spaces: Yes
    Accessibility
    • Accessibility features: Accessible Kitchen, Accessible Kitchen Appliances
    Features
    • Levels: One and One Half
    • Stories: 1
    • Patio & porch: Patio
    • Exterior features: Lighting, Private Yard, No Dock
    • Pool features: None
    • Spa features: None
    • Fencing: Wood
    • Has view: Yes
    • View description: Creek/Stream, Trees/Woods
    • Has water view: Yes
    • Water view: Creek/Stream
    • Waterfront features: None
    • Body of water: None
    Lot
    • Size: 1.50 Acres
    • Dimensions: 340 x 85
    • Features: Back Yard, Creek On Lot, Front Yard, Private, Sloped, Wooded
    Details
    • Additional structures: Garage(s)
    • Parcel number: 15 216 12 004
    • Other equipment: None
    • Horse amenities: None

    Construction

    Type & style
    • Home type: SingleFamily
    • Architectural style: Ranch,Traditional
    • Property subtype: Single Family Residence, Residential
    Materials
    • Brick Front, Cement Siding
    • Foundation: Block, Brick/Mortar
    • Roof: Shingle
    Condition
    • Updated/Remodeled
    • New construction: No
    • Year built: 1947

    Utilities & green energy

    • Electric: 220 Volts, 220 Volts in Garage
    • Sewer: Public Sewer
    • Water: Public
    • Utilities for property: Cable Available, Electricity Available, Natural Gas Available, Sewer Available, Water Available
    Green energy
    • Energy efficient items: None
    • Energy generation: None
    • Water conservation: Low-Flow Fixtures

    Community & neighborhood

    Security
    • Security features: Carbon Monoxide Detector(s), Fire Alarm, Security Lights, Security System Owned, Smoke Detector(s)
    Community
    • Community features: Near Shopping, Near Trails/Greenway
    Location
    • Region: Decatur
    • Subdivision: Forrest Hill

    HOA & financial

    HOA
    • Has HOA: No

    Other

    Other facts
    • Listing terms: Cash,Conventional,FHA,VA Loan
    • Ownership: Fee Simple
    • Road surface type: Asphalt, Paved

    Price history

    DateEventPrice
    6/12/2026Sold$776,000+2.1%$365/sqft
    Source: FMLS GA #7763876 Report a problem
    5/15/2026Pending sale$759,900$357/sqft
    Source: GAMLS #10755999 Report a problem
    5/2/2026Listed for sale$759,900-1.9%$357/sqft
    Source: GAMLS #10755999 Report a problem
    11/1/2025Listing removed$774,900$364/sqft
    Source: GAMLS #10504146 Report a problem
    8/9/2025Listed for sale$774,900$364/sqft
    Source: GAMLS #10504146 Report a problem
    6/26/2025Pending sale$774,900$364/sqft
    Source: GAMLS #10504146 Report a problem
    6/23/2025Price change$774,900-1.8%$364/sqft
    Source: GAMLS #10504146 Report a problem
    6/18/2025Price change$789,000-1.3%$371/sqft
    Source: GAMLS #10504146 Report a problem
    4/19/2025Price change$799,000+145.8%$376/sqft
    Source: FMLS GA #7563170 Report a problem
    5/10/2024Pending sale$325,000$153/sqft
    Source: FMLS GA #7363118 Report a problem
    5/2/2024Price change$325,000+8.3%$153/sqft
    Source: GAMLS #10275829 Report a problem
    4/27/2024Pending sale$300,000$141/sqft
    Source: FMLS GA #7363118 Report a problem
    4/22/2024Contingent$300,000$141/sqft
    Source: GAMLS #10275829 Report a problem
    4/16/2024Listed for sale$300,000$141/sqft
    Source: GAMLS #10275829 Report a problem
    4/11/2024Contingent$300,000$141/sqft
    Source: GAMLS #10275829 Report a problem
    4/3/2024Listed for sale$300,000$141/sqft
    Source: FMLS GA #7363118 Report a problem

    Public tax history

    YearProperty taxesTax assessment
    2025$8,082 +80.8%$174,080 +13.2%
    2024$4,471 +35.3%$153,800 +18.1%
    2023$3,305 -9.8%$130,280 +7.9%
    2022$3,664 +8.8%$120,720 +11.9%
    2021$3,368 +6.7%$107,880 +9.6%
    2020$3,155 +8.2%$98,440 +10.1%
    2019$2,916 -6.3%$89,400 -2.7%
    2018$3,111 +19%$91,880 +21.9%
    2017$2,613 -7.8%$75,360 -10.9%
    2016$2,836 $84,600 +36.1%
    2014$2,836 $62,160 +50.1%
    2013-- $41,400
    2012-- $41,400 -11.2%
    2011-- $46,608 -43%
    2010$2,583 -2.4%$81,800
    2009$2,646 +12.3%$81,800
    2008$2,357 -3.1%$81,800
    2007$2,432 +2.4%$81,800
    2006$2,375 +14.7%$81,800 +7%
    2005$2,071 +10.7%$76,440 +7.5%
    2004$1,871 +0.3%$71,080
    2003$1,866 +15.4%$71,080
    2002$1,617 +44.6%$71,080 +16%
    2001$1,118 $61,280

    Find assessor info on the county website

    Neighborhood: Midway Woods

    Nearby schools

    GreatSchools rating
    Schools provided by the listing agent
    • Elementary: Avondale
    • Middle: Druid Hills
    • High: Druid Hills

    Source: FMLS GA. This data may not be complete. We recommend contacting the local school district to confirm school assignments for this home.

    Get a cash offer in 3 minutes
    Find out how much your home could sell for in as little as 3 minutes with a no-obligation cash offer.
    Estimated market value
    $776,500
    Get a cash offer in 3 minutes
    Find out how much your home could sell for in as little as 3 minutes with a no-obligation cash offer.
    Estimated market value
    $776,500