A Modern Decatur Home with Character This house invites a particular way of living. A warm, contemporary interpretation of the Craftsman tradition, it fits naturally into the character of Decatur. From the street, the architecture feels confident without being overly formal. Deep charcoal siding and crisp black-framed windows are softened by natural cedar shingles, warm wood and textured brick. A standing-seam metal porch roof and timber detailing give the facade a distinctly modern character with just enough storybook charm. Inside, natural light becomes a defining feature. Large windows wrap the principal living spaces, bringing the surrounding greenery into view and giving the home an open, tranquil feeling. Wide-plank light wood floors continue throughout, creating a calm foundation that works equally well with art, vintage pieces or a more restrained contemporary interior. The living room is particularly inviting, with a fireplace, graceful arched surround and generous windows. There is room for a piano, an oversized sofa, a wall of books, a favorite painting-or simply the luxury of leaving the space relatively open and allowing the architecture to speak for itself. A finished basement adds another valuable layer of flexible living space and offers additional opportunity to customize your home. That sense of flexibility is one of the home's greatest strengths. It doesn't dictate a personality; it accommodates one. Clean lines and a neutral palette provide a sophisticated canvas, while a variety of materials and unexpected architectural details give the home warmth and individuality. That flexibility reflects much of what makes Decatur appealing. The community has long attracted people who value individuality, creativity and a strong sense of place. Historic homes and bungalows mingle with contemporary architecture, while independent shops, restaurants and established neighborhoods give the area its distinctive character. For someone drawn to design, art, gardening, entertaining-or simply a home with more character than the typical new build-this house offers an appealing balance: modern but not cold, sophisticated but not stiff, and distinctive without being eccentric. It feels like a home for someone who appreciates clean lines and natural light, but also a fireplace, a garden, a beautiful vintage piece of furniture in an unexpected place, and enough flexibility for the home to evolve along with them. Contemporary Decatur living, with warmth, imagination and just enough whimsy.
Active
$1,300,000
1202 Thomas Rd, Decatur, GA 30030
5beds
--sqft
Single Family Residence
Built in 2026
0.43 Acres Lot
$1,280,700 Zestimate®
$--/sqft
$-- HOA
What's special
Wide-plank light wood floorsTimber detailingGenerous windowsStanding-seam metal porch roofCrisp black-framed windowsNatural cedar shinglesWarm wood
- 11 days
- 492
- 45
Zillow last checked:
Listing updated:
Listed by:
Craig Smith 7703518163,
Bulldog Real Estate Group
Source: GAMLS,MLS#: 10858161
Facts & features
Interior
Bedrooms & bathrooms
- Bedrooms: 5
- Bathrooms: 5
- Full bathrooms: 4
- 1/2 bathrooms: 1
- Main level bathrooms: 1
- Main level bedrooms: 1
Rooms
- Room types: Family Room, Foyer, Laundry
Dining room
- Features: Seats 12+, Separate Room
Kitchen
- Features: Breakfast Bar, Kitchen Island, Solid Surface Counters, Walk-in Pantry
Heating
- Electric, Forced Air, Zoned
Cooling
- Ceiling Fan(s), Central Air, Dual, Electric, Zoned
Appliances
- Included: Dishwasher, Disposal, Microwave, Refrigerator, Stainless Steel Appliance(s), Tankless Water Heater
- Laundry: Upper Level
Features
- Double Vanity, High Ceilings, Master On Main Level, Separate Shower, Soaking Tub, Vaulted Ceiling(s), Walk-In Closet(s)
- Flooring: Hardwood, Tile
- Windows: Double Pane Windows, Skylight(s)
- Basement: Bath/Stubbed,Daylight,Exterior Entry,Finished,Full,Interior Entry
- Attic: Pull Down Stairs
- Number of fireplaces: 2
- Fireplace features: Factory Built, Family Room, Gas Log
- Common walls with other units/homes: No Common Walls
Interior area
- Total structure area: 0
- Finished area above ground: 0
- Finished area below ground: 0
Property
Parking
- Total spaces: 2
- Parking features: Basement, Garage, Garage Door Opener
- Has attached garage: Yes
Features
- Levels: Two
- Stories: 2
- Patio & porch: Deck, Screened
- Fencing: Back Yard,Wood
- Has view: Yes
- View description: City
- Body of water: None
Lot
- Size: 0.43 Acres
- Features: City Lot
- Residential vegetation: Partially Wooded
Details
- Parcel number: 15 216 12 006
Construction
Type & style
- Home type: SingleFamily
- Architectural style: Craftsman
- Property subtype: Single Family Residence
Materials
- Concrete
- Roof: Composition
Condition
- New Construction
- New construction: Yes
- Year built: 2026
Details
- Warranty included: Yes
Utilities & green energy
- Electric: 220 Volts
- Sewer: Public Sewer
- Water: Public
- Utilities for property: Cable Available, Electricity Available, Natural Gas Available, Phone Available, Sewer Connected, Water Available
Green energy
- Energy efficient items: Thermostat
- Water conservation: Low-Flow Fixtures
Community & HOA
Community
- Features: Park, Street Lights, Near Public Transport, Near Shopping
- Security: Carbon Monoxide Detector(s), Smoke Detector(s)
- Subdivision: Forest Hills/ Midway Woods
HOA
- Has HOA: No
- Services included: None
Location
- Region: Decatur
Financial & listing details
- Tax assessed value: $133,000
- Annual tax amount: $2,814
- Date on market: 10/2/2026
- Cumulative days on market: 11 days
- Listing agreement: Exclusive Agency
- Listing terms: Cash,Conventional
- Electric utility on property: Yes
Estimated market value
$1,280,700
$1.22M - $1.34M
$3,580/mo
Price history
| Date | Event | Price |
|---|---|---|
| 10/2/2026 | Listed for sale | $1,300,000 |
Source:  FMLS GA #7848340 Report a problem FMLS GA #7848340 Report a problem | ||
| 9/23/2026 | Listing removed | $1,300,000 |
Source: FMLS GA #7778999 Report a problem | ||
| 9/18/2026 | Price change | $1,300,000-7.1% |
Source:  GAMLS #10779880 Report a problem GAMLS #10779880 Report a problem | ||
| 8/19/2026 | Listed for sale | $1,399,000 |
Source: GAMLS #10779880 Report a problem | ||
| 7/27/2026 | Pending sale | $1,399,000 |
Source: GAMLS #10779880 Report a problem | ||
| 6/1/2026 | Listed for sale | $1,399,000 |
Source: FMLS GA #7778999 Report a problem | ||
| 5/4/2026 | Listing removed | $1,399,000 |
Source: GAMLS #10705793 Report a problem | ||
| 3/18/2026 | Listed for sale | $1,399,000+425.9% |
Source: GAMLS #10705793 Report a problem | ||
| 8/19/2024 | Sold | $266,000-9.5% |
Source: Public Record Report a problem | ||
| 10/1/2022 | Listing removed | -- |
Source: FMLS GA #7055727 Report a problem | ||
| 7/1/2022 | Listed for sale | $294,000-6.7% |
Source: FMLS GA #7055727 Report a problem | ||
| 9/9/2021 | Listing removed | $315,000 |
Source: GAMLS #8995762 Report a problem | ||
| 6/14/2021 | Price change | $315,000+3.3% |
Source: GAMLS #8995762 Report a problem | ||
| 6/12/2021 | Listed for sale | $305,000+32.6% |
Source: GAMLS #8995762 Report a problem | ||
| 11/2/2020 | Sold | $230,000-4.2% |
Source:  GAMLS #8860794 Report a problem GAMLS #8860794 Report a problem | ||
| 10/12/2020 | Pending sale | $240,000 |
Source: Skystone Acquisitions #6784391 Report a problem | ||
| 10/5/2020 | Price change | $240,000-4% |
Source: Skystone Acquisitions #6784391 Report a problem | ||
| 9/21/2020 | Price change | $249,900+25% |
Source: Skystone Acquisitions #6784391 Report a problem | ||
| 9/1/2020 | Listed for sale | $199,900 |
Source: Origins Real Estate #6774161 Report a problem | ||
Public tax history
| Year | Property taxes | Tax assessment |
|---|---|---|
| 2025 | $2,814 +1.1% | $53,200 |
| 2024 | $2,782 +25% | $53,200 +27.3% |
| 2023 | $2,226 +2% | $41,800 |
| 2022 | $2,182 -48.5% | $41,800 -52.9% |
| 2021 | $4,240 +0.2% | $88,680 +0.3% |
| 2020 | $4,229 +6.5% | $88,440 +7.2% |
| 2019 | $3,970 +11.1% | $82,520 +18.7% |
| 2018 | $3,574 +23.3% | $69,520 +20.2% |
| 2017 | $2,898 -1.5% | $57,840 -1.5% |
| 2016 | $2,943 | $58,720 +30.7% |
| 2014 | $2,943 | $44,920 +55.3% |
| 2013 | -- | $28,920 |
| 2012 | -- | $28,920 -11% |
| 2011 | -- | $32,496 -46.9% |
| 2010 | $2,803 -2.4% | $61,240 |
| 2009 | $2,872 +2.1% | $61,240 |
| 2008 | $2,813 -0.3% | $61,240 |
| 2007 | $2,822 +64.7% | $61,240 |
| 2006 | $1,714 +12.1% | $61,240 +6.1% |
| 2005 | $1,528 +16.8% | $57,720 +12.1% |
| 2004 | $1,308 +2.5% | $51,480 |
| 2003 | $1,276 +6.8% | $51,480 |
| 2002 | $1,195 +84.5% | $51,480 +24.3% |
| 2001 | $648 | $41,400 |
Find assessor info on the county website
Monthly payment
Est. payment
Payment breakdown
Explore the cost of this home by adjusting the details. Changes won't be saved.Climate risks
Neighborhood: Midway Woods
Nearby schools
Schools provided by the listing agent
- Elementary: Avondale
- Middle: Druid Hills
- High: Druid Hills
Source: GAMLS. This data may not be complete. We recommend contacting the local school district to confirm school assignments for this home.
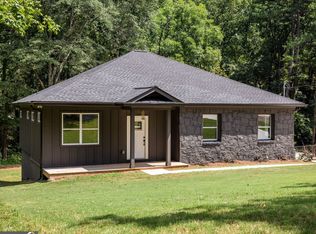
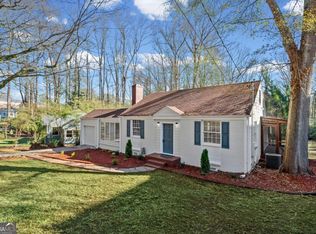
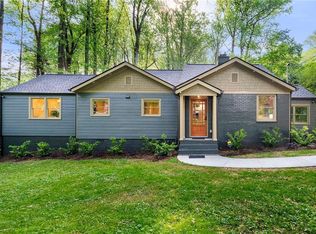

Similar homes
- $1,195,0005 bd4 ba2.8k sqft417 W Howard Ave, Decatur, GA 30030Active
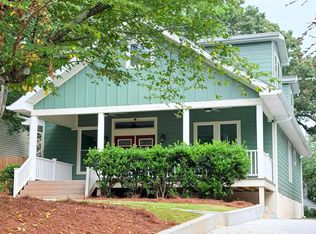
 MLS ID #10818419, Quyet Hoang, Virtual Properties Realty.com. GAMLS
 - $1,250,0006 bd5 ba5.1k sqft7680 Ryefield Dr, Sandy Springs, GA 30350Active
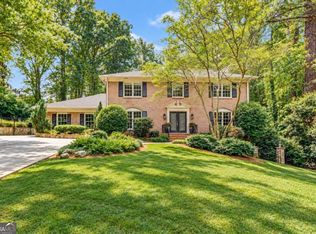 MLS ID #10871771, Anne Sepko, Keller Williams Realty Atl. Partners. GAMLS
 - $1,800,0005 bd5 ba4.4k sqft314 Nelson Ferry Rd, Decatur, GA 30030Active Under Contract
 MLS ID #10848060, Derek P Wood, Knapp Realty. GAMLS
 - $1,950,0006 bd5 ba4.8k sqft804 Pinetree Dr, Decatur, GA 30030Active
 MLS ID #10812869, Joshua Keen, Keller Williams Realty. GAMLS
 - $1,375,0005 bd4 ba3.8k sqft1125 Custer Ave SE, Atlanta, GA 30316ActiveMLS ID #10765647, Celeste J Murray, Atlanta Communities. GAMLS
- $899,9005 bd5 ba3.5k sqft1896 Fisher Trl NE, Atlanta, GA 30345ActiveMLS ID #10856473, Alison Sternfels, Compass. GAMLS
- $1,055,0005 bd5 ba4.7k sqft2707 Cosmos Dr NE, Atlanta, GA 30345For Sale
 MLS ID #7836738, DEE KOLSAWALA, Turnkey Realty. FMLS GA
 - $795,0005 bd6 ba4k sqft2369 McAfee Rd, Decatur, GA 30032ActiveMLS ID #10761919, Sherry Warner, Bolst. GAMLS
- $734,0004 bd3 ba2.1k sqft2621 Patrick Ct SE, Atlanta, GA 30317ActiveMLS ID #10791502, Ben Cohen, Keller Williams Realty North Atlanta. GAMLS
- $1,299,0005 bd6 ba5.3k sqft3251 Lenora Church Rd, Snellville, GA 30039ActiveMLS ID #10708332, Toney Clower, Clower Realty LLC. GAMLS
- $1,099,0004 bd4 ba2.7k sqft126 Moreland Ave SE, Atlanta, GA 30316ActiveMLS ID #10722004, Nardos Benton, Perfect Option Realty, LLC. GAMLS
- $1,250,0004 bd4 ba-- sqft31 Walthall St SE, Atlanta, GA 30317Active Under ContractMLS ID #10829237, Steve Raimonde, Knapp Realty. GAMLS
- $940,0005 bd5 ba2.9k sqft2034 Starfire Dr NE, Atlanta, GA 30345ActiveMLS ID #10839782, Chuck Cook, Keller Williams Atlanta Midtown. GAMLS
- $699,0006 bd4 ba-- sqft2596 Shetland Dr, Decatur, GA 30033ActiveMLS ID #10831780, Paula Girvan, Keller Williams Realty. GAMLS
- $1,250,0004 bd3 ba2.5k sqft429 Calhoun St NW, Atlanta, GA 30318ActiveMLS ID #10724961, Steven T Koleno, Beycome Brokerage Realty LLC. GAMLS
- $1,175,0005 bd6 ba4.5k sqft2468 Rockbridge Rd NW, Conyers, GA 30012ActiveMLS ID #10839473, Rebecca Gibby, BHGRE Metro Brokers. GAMLS
- $1,500,0006 bd5 ba7.3k sqft4446 Thurgood Estates Dr, Ellenwood, GA 30294ActiveMLS ID #10845275, Patricia K Spicer, Premier Realty of Georgia LLC. GAMLS
- $950,0004 bd3 ba3.2k sqft93 Candler Rd SE, Atlanta, GA 30317ActiveMLS ID #10791433, Lisa A Vayle, Keller Williams Realty North Atlanta. GAMLS
- $1,279,0005 bd5 ba4.6k sqft609 Reed Rd SE, Smyrna, GA 30082ActiveMLS ID #10825529, Kristal Elam, Elated Real Estate. GAMLS
