Welcome to this spacious and versatile 3-bedroom, 2-full-bath home offering 1,806 square feet of comfortable living space, an in-ground heated pool, and an exceptional amount of garage and workshop space. The first-floor primary bedroom includes its own full bath, offering convenience and easy accessibility.
Step outside through the sliding glass doors to enjoy the patio and impressive 18' x 36' heated in-ground swimming pool, surrounded by a privacy fence—an ideal setting for summer relaxation, entertaining, and making memories. The pool has also received significant recent improvements, including the rebuilding of three pool walls and installation of foam behind the new liner, completed in summer 2026 at a cost of approximately $13,000. An enclosed porch with removable panels provides additional flexible living and entertaining space throughout much of the year.
For those needing space for vehicles, equipment, hobbies, or projects, this property truly stands out. Multiple detached garages include a single-car garage currently used as a pool house, an oversized 2-car garage, and an impressive 1,920-square-foot Quonset-style garage featuring electric, gas heat, and a 12-foot door. Whether you need room for trucks, RVs, multiple vehicles, recreational equipment, or a large workshop, this property offers an uncommon amount of flexibility and storage.
With comfortable living space, a private heated pool, multiple garages, an expansive workshop, and plenty of room for vehicles, hobbies, entertaining, and projects, this property offers a unique combination of lifestyle and functionality.
Pending
$315,500
11861 Moffit Rd SW, Massillon, OH 44647
3beds
1,806sqft
Single Family Residence
Built in 1915
0.6 Acres Lot
$-- Zestimate®
$175/sqft
$-- HOA
What's special
In-ground heated poolMultiple detached garages
- 6 days
- 148
- 4
Zillow last checked:
Listing updated:
Listed by:
Michelle M Harrison 330-575-8195 mharrisonkeyrealtyakroncanton@gmail.com,
Key Realty
Source: MLS Now,MLS#: 5250384 Originating MLS: Akron Cleveland Association of REALTORS
Facts & features
Interior
Bedrooms & bathrooms
- Bedrooms: 3
- Bathrooms: 2
- Full bathrooms: 2
- Main level bathrooms: 1
- Main level bedrooms: 1
Heating
- Forced Air, Gas
Cooling
- Central Air
Appliances
- Included: Dishwasher
- Laundry: In Basement, Main Level
Features
- Primary Downstairs
- Windows: Double Pane Windows
- Basement: Full,Unfinished
- Has fireplace: No
Interior area
- Total structure area: 1,806
- Total interior livable area: 1,806 sqft
- Finished area above ground: 1,806
- Finished area below ground: 0
Video & virtual tour
Property
Parking
- Total spaces: 10
- Parking features: Detached, Garage, Heated Garage, Oversized, RV Garage, RV Access/Parking, Unpaved
- Garage spaces: 10
Features
- Levels: Two
- Stories: 2
- Patio & porch: Enclosed, Patio, Porch
- Has private pool: Yes
- Pool features: Heated, In Ground
- Fencing: Privacy
Lot
- Size: 0.6 Acres
- Features: Corner Lot
Details
- Additional structures: Garage(s)
- Additional parcels included: 7202193,7203979
- Parcel number: 07202194
- Special conditions: Standard
Construction
Type & style
- Home type: SingleFamily
- Architectural style: Colonial
- Property subtype: Single Family Residence
Materials
- Vinyl Siding
- Foundation: Block
- Roof: Asphalt,Fiberglass
Condition
- Year built: 1915
Utilities & green energy
- Sewer: Public Sewer
- Water: Public, Well
Community & HOA
Community
- Subdivision: Moffit Heights
HOA
- Has HOA: No
Location
- Region: Massillon
Financial & listing details
- Price per square foot: $175/sqft
- Tax assessed value: $232,000
- Annual tax amount: $3,382
- Date on market: 10/25/2026
- Listing terms: Cash,Conventional
Estimated market value
Not available
Estimated sales range
Not available
Not available
Price history
| Date | Event | Price |
|---|---|---|
| 10/25/2026 | Pending sale | $315,500$175/sqft |
Source:  MLS Now #5250384 Report a problem | ||
| 10/25/2026 | Listed for sale | $315,500$175/sqft |
Source: MLS Now #5250384 Report a problem | ||
Public tax history
| Year | Property taxes | Tax assessment |
|---|---|---|
| 2024 | $2,931 +71.6% | $81,210 +90.9% |
| 2023 | $1,708 0% | $42,530 |
| 2022 | $1,709 -1.4% | $42,530 |
| 2021 | $1,733 +50% | $42,530 +18% |
| 2020 | $1,156 +110% | $36,050 -0.1% |
| 2019 | $550 | $36,070 |
| 2018 | $550 -46.4% | $36,070 +10.2% |
| 2017 | $1,027 -1.1% | $32,730 |
| 2016 | $1,039 -1.2% | $32,730 |
| 2015 | $1,051 | $32,730 +24.8% |
| 2014 | $1,051 +158.8% | $26,230 |
| 2013 | $406 | $26,230 |
| 2012 | -- | $26,230 -19.1% |
| 2011 | -- | $32,430 -0.2% |
| 2010 | -- | $32,490 |
| 2009 | $886 +4.5% | -- |
| 2008 | $848 +0.1% | -- |
| 2007 | $847 -28.1% | -- |
| 2005 | $1,178 -1% | -- |
| 2004 | $1,190 +0.3% | -- |
| 2003 | $1,186 +13.2% | -- |
| 2002 | $1,048 +19.6% | -- |
| 2001 | $876 -5.9% | -- |
| 2000 | $931 | -- |
Find assessor info on the county website
Monthly payment
Est. payment
Payment breakdown
Explore the cost of this home by adjusting the details. Changes won't be saved.Climate risks
Neighborhood: 44647
Nearby schools
Schools provided by the listing agent
- District: Tuslaw LSD - 7617
Source: MLS Now. This data may not be complete. We recommend contacting the local school district to confirm school assignments for this home.

Similar homes
- $289,9004 bd2 ba2.1k sqft445 19th St NW, Massillon, OH 44647For Sale
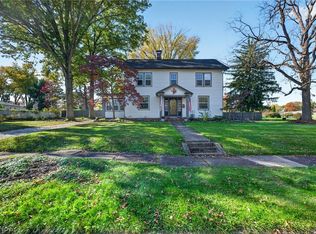 MLS ID #5256282, Jamie M Kelley, Keller Williams Legacy Group Realty. MLS Now
- $314,9003 bd2 ba1.7k sqft664 Scott Pl NW, Massillon, OH 44647For Sale
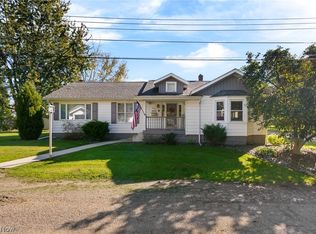 MLS ID #5247202, Rebecca L Cope, RE/MAX Infinity. MLS Now
- $--3 bd1 ba960 sqft612 Noble Pl NW, Massillon, OH 44647Auction
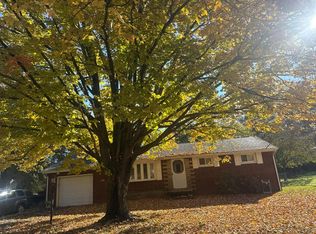 Auction.com 2
- $--2 bd2 ba1.4k sqft2665 Lyndale Ave NW, Massillon, OH 44647Auction
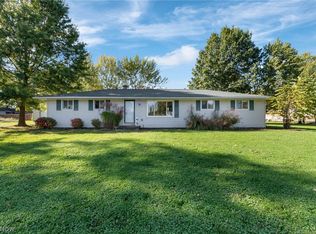 MLS ID #5252829, Peter R Kiko Jr, Kiko. MLS Now
