Country living at its finest! This eye-catching 10.2-acre country estate offers the space, privacy, and country lifestyle you’ve been looking for! A 1,000+ ft. hard-surface driveway winds through mature trees to an attractive 3 or 4 BR, 2½ BA multi-level brick & vinyl home with a 2-car attached garage and basement. The spacious living room showcases expansive scenic views of the countryside, front lawn, and tree-lined stream. Neatly designed kitchen featuring oak finished cabinetry, bar area, pantry, and appliances. The 13x14 master suite offers double closets, while the home office can easily transition into a 4th bedroom. Relax in the comfortable family room with a corner stone gas fireplace or enjoy the partially finished basement recreation room. The dining area opens to an enclosed screened porch and open patio wired for a hot tub—perfect for enjoying peaceful country evenings!
Outside is where this property truly delivers the country lifestyle! A 36x36 pole barn with concrete floor, electric, and 13-ft. doors provides plenty of room for an RV, equipment, and more. The insulated 30x40 garage/shop features wood heat, water, electric, and a 12x40 lean-to previously used for 4-H market hog projects. An 8x16 calf barn offers even more possibilities. Approximately 4 acres of hay and pasture, 1½ acres of woods, a garden area, 2 raised beds, shooting range, tree-lined stream, and beautiful mature landscaping complete the setting. Whether your dream includes livestock, 4-H projects, gardening, hobbies, hunting, or simply room to enjoy the outdoors, this property offers it all. Far more than just a home—this is the country lifestyle you’ve dreamed about! Less acreage available—call for details!
For sale
$625,000
561 Steele Rd, Wilmington, OH 45177
4beds
--sqft
Single Family Residence
Built in 1993
10.2 Acres Lot
$-- Zestimate®
$--/sqft
$-- HOA
What's special
Tree-lined streamShooting rangeBeautiful mature landscaping
- 13 days
- 374
- 25
Likely to sell faster than
Zillow last checked:
Listing updated:
Listed by:
Jeff Dickey 937-393-7222,
The Dickey Group Inc, Realtors
Source: DABR MLS,MLS#: 970925 Originating MLS: Dayton Area Board of REALTORS
Facts & features
Interior
Bedrooms & bathrooms
- Bedrooms: 4
- Bathrooms: 3
- Full bathrooms: 2
- 1/2 bathrooms: 1
- Main level bathrooms: 1
Bedroom
- Level: Second
- Dimensions: 13 x 14
Bedroom
- Level: Second
- Dimensions: 10 x 13
Bedroom
- Level: Second
- Dimensions: 10 x 11
Bedroom
- Level: Second
- Dimensions: 10 x 16
Dining room
- Level: Main
- Dimensions: 10 x 13
Family room
- Level: Basement
- Dimensions: 15 x 21
Kitchen
- Level: Main
- Dimensions: 11 x 12
Laundry
- Level: Main
- Dimensions: 9 x 14
Living room
- Level: Main
- Dimensions: 13 x 21
Recreation
- Level: Basement
- Dimensions: 12 x 25
Heating
- Electric, Forced Air, Propane
Cooling
- Central Air
Appliances
- Included: Dishwasher, Microwave, Range, Refrigerator
Features
- Ceiling Fan(s)
- Basement: Partial
- Has fireplace: Yes
- Fireplace features: Gas
Property
Parking
- Total spaces: 4
- Parking features: Attached, Barn, Four or more Spaces, Garage
- Attached garage spaces: 4
Features
- Levels: Three Or More
- Stories: 4
- Patio & porch: Patio, Porch
- Exterior features: Porch, Patio
Lot
- Size: 10.2 Acres
- Dimensions: 613 x 725
Details
- Parcel number: 110052703000000
- Zoning: Multiple
- Zoning description: Multiple
Construction
Type & style
- Home type: SingleFamily
- Property subtype: Single Family Residence
Materials
- Brick, Vinyl Siding
Condition
- Year built: 1993
Community & HOA
Community
- Security: Surveillance System
HOA
- Has HOA: No
Location
- Region: Wilmington
Financial & listing details
- Tax assessed value: $246,900
- Annual tax amount: $3,293
- Date on market: 10/12/2026
Estimated market value
Not available
Estimated sales range
Not available
Not available
Price history
| Date | Event | Price |
|---|---|---|
| 10/8/2026 | Listed for sale | $625,000+16% |
Source:  Cincy MLS #1896380 Report a problem | ||
| 10/3/2026 | Listing removed | $539,000 |
Source: Cincy MLS #1885479 Report a problem | ||
| 9/24/2026 | Price change | $539,000-1.8% |
Source: Cincy MLS #1885479 Report a problem | ||
| 8/5/2026 | Price change | $549,000-1.8% |
Source:  DABR MLS #963432 Report a problem | ||
| 7/3/2026 | Listed for sale | $559,000 |
Source: Cincy MLS #1885479 Report a problem | ||
Public tax history
| Year | Property taxes | Tax assessment |
|---|---|---|
| 2025 | $3,293 -4.3% | $86,420 |
| 2024 | $3,442 +0.4% | $86,420 |
| 2023 | $3,428 +11% | $86,420 +28.6% |
| 2022 | $3,088 -0.9% | $67,210 |
| 2021 | $3,116 +1.3% | $67,210 |
| 2020 | $3,077 +27.9% | $67,210 +24.6% |
| 2019 | $2,407 +156.6% | $53,940 |
| 2018 | $938 | $53,940 +7.3% |
| 2017 | $938 -44.7% | $50,270 +6% |
| 2016 | $1,696 | $47,410 |
| 2015 | $1,696 -8.2% | $47,410 -4% |
| 2013 | $1,847 -4.8% | $49,410 |
| 2012 | $1,940 | $49,410 |
Find assessor info on the county website
Monthly payment
Est. payment
Payment breakdown
Explore the cost of this home by adjusting the details. Changes won't be saved.Climate risks
Neighborhood: 45177
Nearby schools
Schools provided by the listing agent
- District: East Clinton
Source: DABR MLS. This data may not be complete. We recommend contacting the local school district to confirm school assignments for this home.
Similar homes
- $585,0004 bd3 ba3k sqft1163 Pratt Rd, Blanchester, OH 45107For Sale
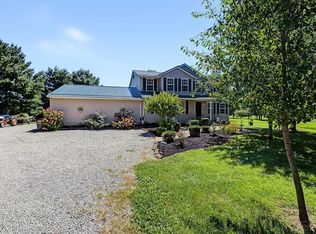
 MLS ID #1891986, Christina A Strickland, Plum Tree Realty. Cincy MLS
- $379,9003 bd2 ba1.5k sqft3770 Antioch Rd, Wilmington, OH 45177For Sale
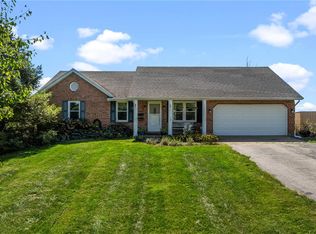
 MLS ID #969086, Brittany Keller, Glasshouse Realty Group. DABR MLS
- $459,9005 bd3 ba2.5k sqft4353 S State Route 134, Wilmington, OH 45177For Sale
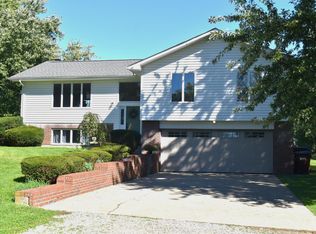 MLS ID #1894996, Kaitlyn Stauffer, Honnerlaw Real Estate Services. Cincy MLS
- $599,0004 bd3 ba1.8k sqft8722 State Route 730, Clarksville, OH 45113For Sale
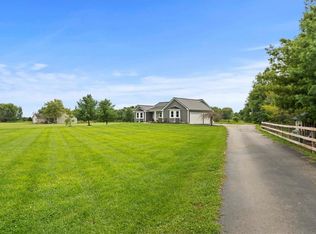 MLS ID #966121, Amanda Combs, Coldwell Banker Heritage. DABR MLS
- $624,9003 bd2 ba4.8k sqft1564 Stingley Rd, Wilmington, OH 45177For Sale
 MLS ID #226036591, Myles Greely, Keller Williams Community Part. Columbus and Central Ohio Regional MLS
- $589,0004 bd2 ba2.1k sqft967 Brimstone Rd, Wilmington, OH 45177For SaleMLS ID #967259, Gwendolyn Nalls, Irongate Inc.. DABR MLS
- $624,9005 bd5 ba3.5k sqft5093 Hussey Rd, Jamestown, OH 45335For SaleMLS ID #966280, Karen S Ollier, Irongate Inc.. DABR MLS
- $585,0004 bd3 ba2.2k sqft963 Pratt Rd, Blanchester, OH 45107For SaleMLS ID #963780, Rene Vance, Howard Hanna Real Estate Serv. DABR MLS
- $624,9004 bd3 ba3.5k sqft3911 Campbell Rd, Fayetteville, OH 45118For SaleMLS ID #962891, Vicky Crouch, Huff Realty. DABR MLS
- $390,0003 bd3 ba2.3k sqft4113 State Highway 73, Wilmington, OH 45177For SaleMLS ID #968020, Kunal N Patel, Glasshouse Realty Group. DABR MLS
- $649,0003 bd1 ba3.4k sqft8230 State Route 73, Hillsboro, OH 45133For SaleMLS ID #1884105, Rebecca Oglesby, Walker Real Estate Advisors. Cincy MLS
- $585,0005 bd5 ba4.5k sqft130 Westover Dr, Hillsboro, OH 45133For SaleMLS ID #963826, Cheryl A Mullins, Walker Real Estate Advisors. DABR MLS
- $410,0002 bd1 ba1.1k sqft5454 Cuba Rd, Wilmington, OH 45177For SaleMLS ID #1896426, Christina A Strickland, Plum Tree Realty. Cincy MLS
- $410,0004 bd3 ba2.6k sqft10128 Small Rd, Hillsboro, OH 45133For SaleMLS ID #1896842, Rhonda Yeazel, Keller Williams Advisors Rlty. Cincy MLS
- $424,0003 bd2 ba2.4k sqft2593 Terrell Rd, New Vienna, OH 45159For SaleMLS ID #964413, Trent Barga, Real of Ohio. DABR MLS
- $674,9003 bd3 ba2.3k sqft3654 Concord Rd, Hillsboro, OH 45133For SaleMLS ID #1891784, Ragan McKinney, Ragan McKinney Real Estate. Cincy MLS
- $375,0004 bd3 ba2.3k sqft471 Ogden Rd, Wilmington, OH 45177For SaleMLS ID #958988, Sheri McIntosh, McIntosh Real Estate Services. DABR MLS
- $514,9004 bd3 ba1.9k sqft7191 Brook Dr, Morrow, OH 45152For SaleMLS ID #964840, Xanni Burton, Glasshouse Realty Group. DABR MLS
- $699,9004 bd3 ba3.5k sqft6654 Osceola Rd, Morrow, OH 45152For SaleMLS ID #961488, Janelle Sprandel, Comey & Shepherd REALTORS. DABR MLS
