This elegant two-story home welcomes you with traditional siding, dark decorative shutters, and stone retaining walls. An inviting glass-enclosed front porch leads to a 2,882-square-foot interior featuring 4 bedrooms, two full bathrooms, and one half bath. A driveway, garage, and 5 rear parking spaces provide off-street parking on the 0.23-acre lot.
Classic hardwood floors and rich wood architectural details, including oak built-ins, coffered ceilings, and columns, anchor the main living areas, which showcase multi-panel doors, a formal dining room, and a brick fireplace in the family room. The kitchen's wide stone countertops include a breakfast bar and are equipped with a dishwasher, double oven, electric cooktop, and refrigerator. Warmth and character fill the spaces, from the exposed wood beams and paddle fans with optional heating in the family room to the wood frames of the classic bay window in the primary bedroom.
Comfort extends to the 3 upstairs bedrooms and full bathroom, where you will find walk-in closets with built-in storage, a bedroom with built-in bookcases, and bathrooms featuring patterned tile flooring, a built-in vanity, extra storage, and half-wall wainscoting. The home also includes an unfinished basement with concrete flooring and solid block walls, with a workshop space and a laundry utility area. A 3-Season Florida Room with vaulted wood-paneled ceilings offers a serene retreat overlooking the outdoor amenities.
The backyard is a personal oasis, with a wood fence and a paved patio walkway that curves alongside a brick retaining wall and mature landscaped garden beds. Shaded by mature trees, the spacious lawn offers plenty of room for peaceful outdoor living and entertaining.
The updates include the roof in 2019, the electrical wiring in 2019, and a new HVAC system in 2022.
To see this classic Wilmington property and all of its unique character-filled details firsthand, schedule your private showing today.
For sale
$342,000
626 N South St, Wilmington, OH 45177
4beds
2,880sqft
Single Family Residence
Built in 1910
10,001 Square Feet Lot
$330,000 Zestimate®
$119/sqft
$-- HOA
What's special
Brick retaining wallWood fenceRich wood architectural detailsMature landscaped garden bedsStone retaining wallsClassic hardwood floorsShaded by mature trees
- 19 hours
- 493
- 27
Zillow last checked:
Listing updated:
Listed by:
Cheryl A Seaton (937)901-5093,
Agora Realty Group
Source: DABR MLS,MLS#: 971676 Originating MLS: Dayton Area Board of REALTORS
Facts & features
Interior
Bedrooms & bathrooms
- Bedrooms: 4
- Bathrooms: 3
- Full bathrooms: 2
- 1/2 bathrooms: 1
- Main level bathrooms: 2
Primary bedroom
- Level: Main
- Dimensions: 17 x 14
Bedroom
- Level: Second
- Dimensions: 15 x 15
Bedroom
- Level: Second
- Dimensions: 14 x 14
Bedroom
- Level: Second
- Dimensions: 13 x 11
Dining room
- Level: Main
- Dimensions: 15 x 15
Entry foyer
- Level: Main
- Dimensions: 28 x 9
Family room
- Level: Main
- Dimensions: 27 x 16
Florida room
- Level: Main
- Dimensions: 20 x 15
Kitchen
- Features: Eat-in Kitchen
- Level: Main
- Dimensions: 22 x 13
Heating
- Forced Air, Natural Gas
Cooling
- Central Air
Appliances
- Included: Cooktop, Dryer, Dishwasher, Refrigerator, Washer
Features
- Ceiling Fan(s), Stone Counters, Walk-In Closet(s)
- Windows: Bay Window(s), Wood Frames
- Basement: Full,Unfinished
- Number of fireplaces: 1
- Fireplace features: One, Glass Doors, Wood Burning
Interior area
- Total structure area: 2,880
- Total interior livable area: 2,880 sqft
Property
Parking
- Total spaces: 1
- Parking features: Attached, Garage, One Car Garage
- Attached garage spaces: 1
Features
- Levels: Two
- Stories: 2
- Patio & porch: Patio
- Exterior features: Fence, Patio
Lot
- Size: 10,001 Square Feet
- Dimensions: 50' x 200'
Details
- Parcel number: 290161312001300
- Zoning: Residential
- Zoning description: Residential
Construction
Type & style
- Home type: SingleFamily
- Architectural style: Traditional
- Property subtype: Single Family Residence
Materials
- Wood Siding
Condition
- Year built: 1910
Utilities & green energy
- Sewer: Storm Sewer
- Water: Public
- Utilities for property: Natural Gas Available, Sewer Available, Water Available, Cable Available
Community & HOA
Community
- Security: Smoke Detector(s)
- Subdivision: Ee Terrel's Northwood Add
HOA
- Has HOA: No
Location
- Region: Wilmington
Financial & listing details
- Price per square foot: $119/sqft
- Tax assessed value: $263,900
- Annual tax amount: $2,997
- Date on market: 10/24/2026
- Listing terms: Conventional,FHA,VA Loan
Estimated market value
$330,000
$314,000 - $347,000
$2,886/mo
Price history
| Date | Event | Price |
|---|---|---|
| 10/25/2026 | Listed for sale | $342,000+90%$119/sqft |
Source:  DABR MLS #971676 Report a problem | ||
| 9/20/2019 | Sold | $180,000-5.2%$63/sqft |
Source:  Cincy MLS #1622889 Report a problem | ||
| 7/28/2019 | Pending sale | $189,900$66/sqft |
Source: Bennett Realty, LLC #1622889 Report a problem | ||
| 7/6/2019 | Listed for sale | $189,900$66/sqft |
Source: Bennett Realty, LLC #1622889 Report a problem | ||
| 6/19/2019 | Pending sale | $189,900$66/sqft |
Source: Bennett Realty, LLC #1622889 Report a problem | ||
| 5/21/2019 | Listed for sale | $189,900$66/sqft |
Source: Bennett Realty, LLC #1622889 Report a problem | ||
Public tax history
| Year | Property taxes | Tax assessment |
|---|---|---|
| 2025 | $2,997 -3.4% | $92,370 |
| 2024 | $3,101 +6.1% | $92,370 |
| 2023 | $2,924 +42.2% | $92,370 +56.9% |
| 2022 | $2,056 -1.1% | $58,860 |
| 2021 | $2,079 +6.4% | $58,860 |
| 2020 | $1,953 +33.1% | $58,860 +28.5% |
| 2019 | $1,467 +116.2% | $45,820 |
| 2018 | $678 | $45,820 |
| 2017 | $678 -50% | $45,820 -0.6% |
| 2016 | $1,356 | $46,110 |
| 2015 | $1,356 -5.2% | $46,110 -3.3% |
| 2013 | $1,431 -4.4% | $47,690 |
| 2012 | $1,496 -11.7% | $47,690 -5.4% |
| 2011 | $1,694 -5.1% | $50,400 -10% |
| 2010 | $1,785 -0.2% | $55,970 +0% |
| 2009 | $1,789 | $55,965 |
| 2008 | $1,789 -8.9% | $55,965 +2.2% |
| 2007 | $1,963 -1.4% | $54,740 |
| 2006 | $1,992 -3.2% | $54,740 +4.3% |
| 2004 | $2,057 -0.1% | $52,465 |
| 2003 | $2,058 -0.1% | $52,465 |
| 2002 | $2,060 +6.3% | $52,465 +9.6% |
| 2001 | $1,938 | $47,880 |
Find assessor info on the county website
Monthly payment
Est. payment
Payment breakdown
Explore the cost of this home by adjusting the details. Changes won't be saved.Climate risks
Neighborhood: 45177
Nearby schools
Schools provided by the listing agent
- District: Wilmington
Source: DABR MLS. This data may not be complete. We recommend contacting the local school district to confirm school assignments for this home.

Similar homes
- $369,9004 bd2 ba2.5k sqft615 Forest Lake Dr, Wilmington, OH 45177For Sale
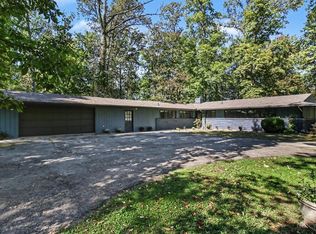
 MLS ID #1896856, Kimberly K. Mansfield, Keller Williams Advisors. Cincy MLS
- $305,0004 bd3 ba2.3k sqft806 Kathryn Dr, Wilmington, OH 45177For Sale
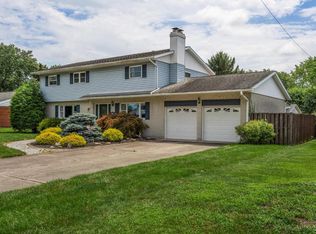 MLS ID #1895228, Walter Peelle, Peelle, Lundy & Clifton Realty. Cincy MLS
- $339,0004 bd3 ba1.6k sqft559 Silverado Dr, Wilmington, OH 45177For Sale
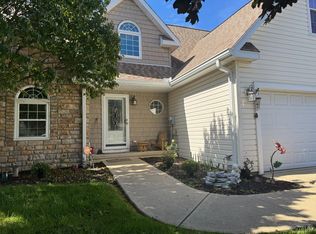 MLS ID #1891299, Walter Peelle, Peelle, Lundy & Clifton Realty. Cincy MLS
- $319,0002 bd1 ba2.1k sqft221 N South St, Wilmington, OH 45177For Sale
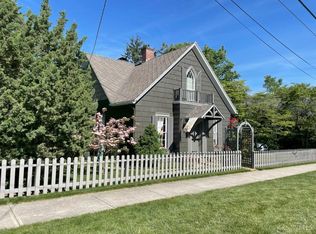 MLS ID #1896064, Walter Peelle, Peelle, Lundy & Clifton Realty. Cincy MLS
- $314,9004 bd3 ba2.1k sqft204 Chakeres Way, Wilmington, OH 45177New ConstructionCincy MLS
- $299,9004 bd3 ba1.9k sqft159 Chakeres Way, Wilmington, OH 45177New ConstructionCincy MLS
- $337,1253 bd2 ba1.6k sqft1195 Blue Spruce Ln, Wilmington, OH 45177New Construction
 DABR MLS
- $294,9004 bd3 ba1.9k sqft180 Chakeres Way, Wilmington, OH 45177New ConstructionCincy MLS
- $375,0004 bd3 ba2.3k sqft471 Ogden Rd, Wilmington, OH 45177For SaleMLS ID #958988, Sheri McIntosh, McIntosh Real Estate Services. DABR MLS
- $379,9003 bd2 ba2.1k sqft585 Silverado Dr, Wilmington, OH 45177For SaleMLS ID #1894113, Jordan N Brewer, Redfin Corporation. Cincy MLS
- $339,9003 bd2 ba1.8k sqft1219 Blue Spruce Ln, Wilmington, OH 45177New ConstructionDABR MLS
- $309,9003 bd2 ba2k sqft1312 Ridge Rd, Wilmington, OH 45177For SaleMLS ID #970059, Jessie Roberts, Coldwell Banker Heritage. DABR MLS
- $390,0003 bd3 ba2.3k sqft4113 State Highway 73, Wilmington, OH 45177For SaleMLS ID #968020, Kunal N Patel, Glasshouse Realty Group. DABR MLS
- $339,0004 bd3 ba1.9k sqft1220 Timber Glen Dr, Wilmington, OH 45177For Sale
 MLS ID #226021717, Laura L Jones, Key Realty. Columbus and Central Ohio Regional MLS
- $390,0003 bd3 ba1.7k sqft4113 State Route 73, Wilmington, OH 45177For SaleMLS ID #1892625, Kunal Patel, Glasshouse Realty Group. Cincy MLS
- $257,4004 bd1 ba1.7k sqft694 W Main St, Wilmington, OH 45177For SaleMLS ID #1895091, Dawn Isenhower, Keller Williams Seven Hills Re. Cincy MLS
