Beautiful Custom-Built Ranch situated on 2 acres in a peaceful cul-de-sac! Hardwood flooring flows throughout the main living areas. Spacious living room features vaulted ceilings, gas FP and access to a large deck overlooking the property. The kitchen offers beautiful cabinetry w/quartz counters w/waterfall countertop on island w/seating. Kit is open to the dining room. Convenient 1st floor laundry w/cabinetry and newer washer/dryer included. The primary suite boasts tray ceilings w/fan, walk in closet & ensuite bath w/jetted tub, separate shower & double vanity. The full walkout lower level offers 9 ft ceilings and a full bath rough-in - the perfect set-up for future additional living space. There is a dedicated storage room that doubles as a storm shelter too. Additional highlights include a newer roof, gutters, siding and heat pump. How about a new 30x60 outbuilding offering endless possibilities- a car enthusiast? Need a workshop? Nothing to do but move in and enjoy the beauty!
For sale
$465,000
62 Kings Ct, New Vienna, OH 45159
3beds
1,966sqft
Single Family Residence
Built in 2007
2 Acres Lot
$-- Zestimate®
$237/sqft
$-- HOA
What's special
Peaceful cul-de-sacVaulted ceilings
- 22 hours |
- 125 |
- 4 |
Zillow last checked:
Listing updated:
Listed by:
Shelley R. Ballou 513-470-8427,
RE/MAX Preferred Group 513-474-6767
Source: Cincy MLS,MLS#: 1890096 Originating MLS: Cincinnati Area Multiple Listing Service
Originating MLS: Cincinnati Area Multiple Listing Service
Facts & features
Interior
Bedrooms & bathrooms
- Bedrooms: 3
- Bathrooms: 2
- Full bathrooms: 2
Primary bedroom
- Features: Bath Adjoins
- Level: First
- Area: 168
- Dimensions: 14 x 12
Bedroom 2
- Level: First
- Area: 156
- Dimensions: 13 x 12
Bedroom 3
- Level: First
- Area: 156
- Dimensions: 13 x 12
Bedroom 4
- Area: 0
- Dimensions: 0 x 0
Bedroom 5
- Area: 0
- Dimensions: 0 x 0
Primary bathroom
- Features: Shower, Double Vanity, Jetted Tub
Bathroom 1
- Features: Full
- Level: First
Bathroom 2
- Features: Full
- Level: First
Dining room
- Features: Chandelier, Wood Floor
- Level: First
- Area: 196
- Dimensions: 14 x 14
Family room
- Area: 0
- Dimensions: 0 x 0
Kitchen
- Features: Eat-in Kitchen, Kitchen Island, Wood Cabinets, Wood Floor, Marble/Granite/Slate
- Area: 144
- Dimensions: 12 x 12
Living room
- Features: Fireplace, Wood Floor
- Area: 368
- Dimensions: 23 x 16
Office
- Area: 0
- Dimensions: 0 x 0
Heating
- Electric, Forced Air
Cooling
- Central Air
Appliances
- Included: Dishwasher, Dryer, Disposal, Microwave, Oven/Range, Refrigerator, Washer, Water Softener, Electric Water Heater
Features
- Windows: Triple Pane Windows, Vinyl, Insulated Windows
- Basement: Full,Bath/Stubbed,Concrete,Unfinished,Walk-Out Access,Other
- Attic: Storage
- Number of fireplaces: 1
- Fireplace features: Brick, Gas, Living Room
Interior area
- Total structure area: 1,966
- Total interior livable area: 1,966 sqft
Property
Parking
- Total spaces: 2
- Parking features: Driveway, Garage Door Opener
- Attached garage spaces: 2
- Has uncovered spaces: Yes
Features
- Levels: One
- Stories: 1
- Patio & porch: Deck, Porch
Lot
- Size: 2 Acres
- Dimensions: 2 acres both parcels
- Features: 1 to 4.9 Acres
- Topography: Cleared,Level
Details
- Additional structures: Other
- Parcel number: 05004060100110
- Zoning description: Residential
- Other equipment: Sump Pump
Construction
Type & style
- Home type: SingleFamily
- Architectural style: Ranch
- Property subtype: Single Family Residence
Materials
- Brick, Vinyl Siding
- Foundation: Concrete Perimeter
- Roof: Shingle
Condition
- New construction: No
- Year built: 2007
Utilities & green energy
- Electric: 220 Volts
- Gas: None
- Sewer: Septic Tank
- Water: Public
- Utilities for property: Cable Connected
Community & HOA
Community
- Security: Smoke Alarm
HOA
- Has HOA: No
Location
- Region: New Vienna
Financial & listing details
- Price per square foot: $237/sqft
- Tax assessed value: $271,200
- Annual tax amount: $3,098
- Date on market: 8/14/2026
- Listing terms: Special Financing,Relocation Property
Estimated market value
Not available
Estimated sales range
Not available
Not available
Price history
| Date | Event | Price |
|---|---|---|
| 8/14/2026 | Listed for sale | $465,000+8.9%$237/sqft |
Source:  Cincy MLS #1890096 Report a problem Cincy MLS #1890096 Report a problem | ||
| 12/1/2025 | Sold | $427,000-1.8%$217/sqft |
Source:  DABR MLS #943423 Report a problem DABR MLS #943423 Report a problem | ||
| 11/10/2025 | Pending sale | $435,000$221/sqft |
Source: Cincy MLS #1858901 Report a problem | ||
| 10/24/2025 | Price change | $435,000-1.1%$221/sqft |
Source: DABR MLS #943423 Report a problem | ||
| 9/24/2025 | Price change | $440,000-2.2%$224/sqft |
Source: DABR MLS #943423 Report a problem | ||
| 9/13/2025 | Listed for sale | $450,000+5.9%$229/sqft |
Source: DABR MLS #943423 Report a problem | ||
| 4/15/2025 | Sold | $425,000$216/sqft |
Source: Cincy MLS #1832804 Report a problem | ||
| 3/12/2025 | Contingent | $425,000$216/sqft |
Source: DABR MLS #929165 Report a problem | ||
| 3/12/2025 | Pending sale | $425,000$216/sqft |
Source: Cincy MLS #1832804 Report a problem | ||
| 3/6/2025 | Listed for sale | $425,000+48.7%$216/sqft |
Source: Cincy MLS #1832804 Report a problem | ||
| 1/18/2007 | Sold | $285,716+665.3%$145/sqft |
Source: Public Record Report a problem | ||
| 9/18/2006 | Sold | $37,333$19/sqft |
Source: Public Record Report a problem | ||
Public tax history
| Year | Property taxes | Tax assessment |
|---|---|---|
| 2025 | $3,341 -4.7% | $94,920 |
| 2024 | $3,505 +1.8% | $94,920 |
| 2023 | $3,444 -6% | $94,920 +10.2% |
| 2022 | $3,665 -0.9% | $86,110 |
| 2021 | $3,700 +2% | $86,110 |
| 2020 | $3,626 +55.5% | $86,110 +49.7% |
| 2019 | $2,331 +143.6% | $57,540 |
| 2018 | $957 | $57,540 |
| 2017 | $957 -44.2% | $57,540 +12.8% |
| 2016 | $1,716 | $51,020 |
| 2015 | $1,716 -4% | $51,020 -0.4% |
| 2013 | $1,788 -5.1% | $51,210 |
| 2012 | $1,884 | $51,210 |
Find assessor info on the county website
Monthly payment
Est. payment
Payment breakdown
Explore the cost of this home by adjusting the details. Changes won't be saved.Climate risks
Neighborhood: 45159
Nearby schools
GreatSchools rating
- 7/10New Vienna Elementary SchoolGrades: PK-5Distance: 3.3 mi
- 5/10East Clinton Junior High SchoolGrades: 6-8Distance: 9 mi
- 3/10East Clinton High SchoolGrades: 9-12Distance: 9 mi
- $410,800-- bd-- ba-- sqft62 Kings Ct, New Vienna, OH 45159Off Market
- $10,300-- bd-- ba-- sqftKings Ct, New Vienna, OH 45159Off Market
- $418,8003 bd2 ba1.9k sqft50 Kings Ct, New Vienna, OH 45159Off Market
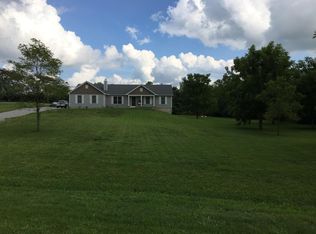
- $19,400-- bd-- ba-- sqft65 Kings Ct, New Vienna, OH 45159Off Market
- $406,9004 bd2 ba2.4k sqft65 Kings Ct, New Vienna, OH 45159Off Market
- $28,800-- bd-- ba-- sqft57 Kings Ct, New Vienna, OH 45159Off Market
- $27,400-- bd-- ba-- sqft477 Romans Rd, New Vienna, OH 45159Off Market
- $425,0002 bd2 ba2k sqft367 Romans Rd, New Vienna, OH 45159Off Market
A local agent can set up tours, give advice and negotiate with sellers.
Similar homes
- $440,0003 bd2 ba2.4k sqft2593 Terrell Rd, New Vienna, OH 45159For Sale
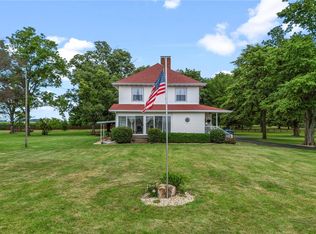
 MLS ID #964413, Trent Barga, Real of Ohio. DABR MLS
 - $425,0004 bd4 ba2.5k sqft820 Willow Bend Dr, Wilmington, OH 45177For Sale
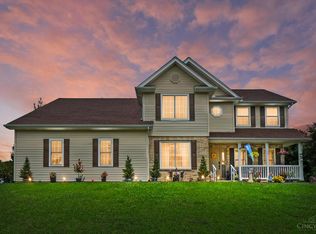
 MLS ID #1890028, Jamie A. Rudy, Coldwell Banker Heritage. Cincy MLS
 - $315,0005 bd3 ba2.2k sqft5513 New Vienna Rd, New Vienna, OH 45159For Sale
 MLS ID #1883488, Lucas N. Little, Amy Davis & Associates Realty. Cincy MLS
 - $449,0003 bd2 ba1.9k sqft10228 State Route 730, Blanchester, OH 45107For Sale
 MLS ID #1887771, Rachel Evans, Coldwell Banker Heritage. Cincy MLS
 - $439,9993 bd2 ba1.7k sqft212 School Rd, Wilmington, OH 45177For SaleMLS ID #958353, Ellen Hill, Coldwell Banker Heritage. DABR MLS
- $500,0003 bd2 ba2.1k sqft6212 State Route 133, Clarksville, OH 45113For SaleMLS ID #1889342, Donna R. Steutermann, RE/MAX Preferred Group. Cincy MLS
- $--3 bd3 ba2.3k sqft9304 Morrow Rd, Hillsboro, OH 45133AuctionMLS ID #1889356, Klayton Juillerat, Plum Tree Realty. Cincy MLS
- $475,0003 bd2 ba1.5k sqft1834 Chaney Rd, Midland, OH 45148For SaleMLS ID #1880478, Angela Johnson-France, Coldwell Banker Heritage. Cincy MLS
- $475,0005 bd3 ba2.4k sqft4944 Us Route 62, Hillsboro, OH 45133For SaleMLS ID #1889846, Emily Foebar, RE/MAX Preferred Group. Cincy MLS
- $375,0004 bd2 ba1.9k sqft833 S State Route 72, Sabina, OH 45169For Sale
 MLS ID #226030428, Danielle Eadreh Johnson, Weade Realtors & Auctioneers. Columbus and Central Ohio Regional MLS
 - $509,0003 bd3 ba2.3k sqft6977 Prouty Dr, Hillsboro, OH 45133For SaleMLS ID #1885525, Amy Davis, Amy Davis & Associates Realty. Cincy MLS
- $450,0003 bd2 ba1.4k sqft8476 State Route 73, Hillsboro, OH 45133For SaleMLS ID #11841888, Brandon Wilson, Wilson National LLC. My State MLS
- $339,9003 bd2 ba1.6k sqft12770 McConnell Rd, Leesburg, OH 45135For SaleMLS ID #966340, Stephanie Leisure, Key Realty. DABR MLS
- $454,9003 bd3 ba1.8k sqft1281 Hiatt Rd, Clarksville, OH 45113For SaleMLS ID #1886373, Steve Riehle, Howard Hanna Real Estate Serv. Cincy MLS
- $399,9004 bd3 ba2.2k sqft824 Kelly Dr, Wilmington, OH 45177For SaleMLS ID #965196, Marsha L Bennett, Coldwell Banker Heritage. DABR MLS
- $332,0003 bd3 ba1.7k sqft918 Willow Bend Dr, Wilmington, OH 45177For SaleMLS ID #1889785, Lynnelle R Curry, ERA REAL Solutions Realty. LLC. Cincy MLS
- $425,0003 bd3 ba2.3k sqft471 Ogden Rd, Wilmington, OH 45177For SaleMLS ID #958988, Sheri McIntosh, McIntosh Real Estate Services. DABR MLS
- $380,0003 bd2 ba2.1k sqft4903 State Route 132, Morrow, OH 45152For SaleMLS ID #1874290, Mark McGuffey, Sibcy Cline, Inc.. Cincy MLS
- $559,0004 bd3 ba2.1k sqft4011 Davidson Rd, Hillsboro, OH 45133For SaleMLS ID #1889929, Jennifer Swackhamer, RE/MAX Local Experts. Cincy MLS
- $580,0002 bd2 ba1.6k sqft6081 Panhandle Rd, Hillsboro, OH 45133For SaleMLS ID #960483, Wendi J Sheets, eXp Realty. DABR MLS
