Enjoy peaceful river views right from your doorstep! Located in Elizabeth, IN, this 2-bedroom, 1.5-bath bungalow offers a beautiful and serene setting. While the home requires some updates and work, it presents a unique opportunity to own property that overlooks the Ohio River and views of Louisville's skyline. Perfect for outdoor lovers or anyone seeking a property off the beaten path with an amazing view. Also of note is the huge pole barn out back. Perfect for extra storage or a full blown shop with lots of room. In the basement there's a nice-sized family room and a potential third bedroom (non-conforming). You don't want to miss out on this picturesque property! Select photos are digitally altered to show potential modifications. Original, unaltered photos are included in the media gallery. Sq ft & rm sz approx.
For sale
$249,900
11865 Glass Overlook Road SE, Elizabeth, IN 47117
2beds
2,504sqft
Single Family Residence
Built in 1981
0.66 Acres Lot
$242,900 Zestimate®
$100/sqft
$-- HOA
What's special
- 3 days
- 377
- 43
Likely to sell faster than
Zillow last checked:
Listing updated:
Listed by:
Jordan Rajchel,
Schuler Bauer Real Estate Services ERA Powered (N,
Amy Inman Harper,
Schuler Bauer Real Estate Services ERA Powered (N
Source: SIRA,MLS#: 2026013112 Originating MLS: Southern Indiana REALTORS Association
Facts & features
Interior
Bedrooms & bathrooms
- Bedrooms: 2
- Bathrooms: 2
- Full bathrooms: 1
- 1/2 bathrooms: 1
Primary bedroom
- Description: Flooring: Carpet
- Level: First
- Dimensions: 11 x 11
Bedroom
- Description: Flooring: Carpet
- Level: Second
- Dimensions: 14 x 11
Dining room
- Description: Flooring: Wood
- Level: First
- Dimensions: 21 x 11
Family room
- Description: Flooring: Carpet
- Level: Lower
- Dimensions: 28 x 14
Other
- Description: Flooring: Laminate
- Level: First
- Dimensions: 8 x 5
Half bath
- Description: Flooring: Carpet
- Level: Second
- Dimensions: 4 x 4
Kitchen
- Description: Flooring: Laminate
- Level: First
- Dimensions: 9 x 8
Living room
- Description: Flooring: Wood
- Level: First
- Dimensions: 15 x 14
Office
- Description: Flooring: Wood
- Level: Second
- Dimensions: 17 x 5
Other
- Description: Loft Area,Flooring: Wood
- Level: Second
- Dimensions: 18 x 17
Other
- Description: non-conforming,Flooring: Carpet
- Level: Lower
- Dimensions: 14 x 9
Other
- Description: laundry/unfinished area,Flooring: Other
- Level: Lower
- Dimensions: 14 x 10
Heating
- Forced Air
Cooling
- Central Air
Appliances
- Included: Dryer, Oven, Range, Refrigerator, Washer
- Laundry: In Basement, Laundry Room
Features
- Ceiling Fan(s), Loft, Open Floorplan, Wood Burning Stove, Central Vacuum
- Basement: Partially Finished,Walk-Out Access
- Number of fireplaces: 1
- Fireplace features: Wood Burning, Wood BurningStove
Interior area
- Total structure area: 2,378
- Total interior livable area: 2,504 sqft
- Finished area above ground: 1,860
- Finished area below ground: 518
Property
Parking
- Total spaces: 1
- Parking features: Barn, Detached, Garage
- Garage spaces: 1
Features
- Levels: One and One Half
- Stories: 1.5
- Patio & porch: Covered, Porch
- Exterior features: Porch
- Has view: Yes
- View description: River, Scenic, Creek/Stream
- Has water view: Yes
- Water view: River,Creek/Stream
Lot
- Size: 0.66 Acres
Details
- Additional structures: Pole Barn
- Additional parcels included: 0080076600
- Parcel number: 311536300033000015
- Zoning: Residential
- Zoning description: Residential
Construction
Type & style
- Home type: SingleFamily
- Architectural style: One and One Half Story
- Property subtype: Single Family Residence
Materials
- Brick, Frame
- Foundation: Poured
Condition
- New construction: No
- Year built: 1981
Utilities & green energy
- Sewer: Septic Tank
- Water: Connected, Public
Community & HOA
HOA
- Has HOA: No
Location
- Region: Elizabeth
Financial & listing details
- Price per square foot: $100/sqft
- Tax assessed value: $206,700
- Annual tax amount: $931
- Date on market: 11/6/2026
- Listing terms: Cash,Conventional
- Road surface type: Paved
Estimated market value
$242,900
$231,000 - $255,000
$1,289/mo
Price history
| Date | Event | Price |
|---|---|---|
| 11/6/2026 | Listed for sale | $249,900$100/sqft |
Source:  SIRA #2026013112 Report a problem | ||
Public tax history
| Year | Property taxes | Tax assessment |
|---|---|---|
| 2025 | $979 +9.7% | $206,700 +9.5% |
| 2024 | $893 -2.2% | $188,800 +9.7% |
| 2023 | $913 +13.1% | $172,100 +5.1% |
| 2022 | $807 +17% | $163,700 +13.8% |
| 2021 | $690 +5.8% | $143,800 +11.6% |
| 2020 | $652 +9.6% | $128,800 +6.3% |
| 2019 | $595 +16.6% | $121,200 +4.7% |
| 2018 | $510 +0.6% | $115,800 +7.1% |
| 2017 | $507 +22.4% | $108,100 -2.7% |
| 2016 | $415 -2.5% | $111,100 +6.2% |
| 2014 | $425 -4.6% | $104,600 -0.9% |
| 2013 | $446 +4.3% | $105,500 -2.9% |
| 2012 | $428 -3.1% | $108,600 +2.7% |
| 2011 | $441 -2% | $105,700 -2.7% |
| 2010 | $451 +0.2% | $108,600 |
| 2009 | $450 | $108,600 +4.4% |
| 2007 | -- | $104,000 -5.8% |
| 2006 | -- | $110,400 |
Find assessor info on the county website
Monthly payment
Est. payment
Payment breakdown
Explore the cost of this home by adjusting the details. Changes won't be saved.Climate risks
Neighborhood: 47117
- $274,3003 bd3 ba1.7k sqft11845 Glass Overlook Rd SE, Elizabeth, IN 47117Off Market

- $208,7003 bd2 ba1.7k sqft11885 Glass Overlook Rd SE, Elizabeth, IN 47117Off Market
- $11,100-- bd-- ba-- sqft11885 Glass Overlook Rd SE, Elizabeth, IN 47117Off Market
- $450,0004 bd3 ba2.2k sqft11825 Glass Overlook Rd SE, Elizabeth, IN 47117Sold

Similar homes
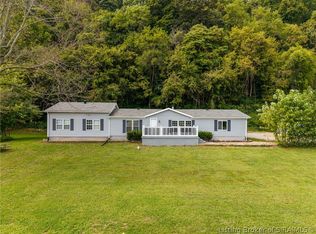
- $220,0004 bd3 ba2.1k sqft10055 Old Highway 111 SE, Elizabeth, IN 47117For Sale
 MLS ID #2026012482, Bethany Kerr, NextHome Wilson Real Estate. SIRA
- $249,9004 bd2 ba2.2k sqft1314 Sportsman Drive, Jeffersonville, IN 47130For Sale
 MLS ID #2026013057, Cathy Jackson, Schuler Bauer Real Estate Services ERA Powered (N. SIRA
- $249,9004 bd2 ba2.1k sqft83 Forest Drive, Jeffersonville, IN 47130For Sale
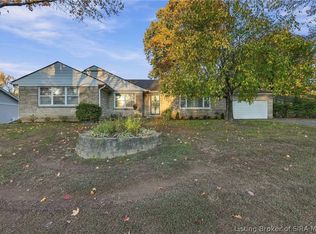 MLS ID #2026012376, Bob Murphy, GreenTree Real Estate Services. SIRA
- $249,9003 bd2 ba2k sqft1652 Harriett Court, New Albany, IN 47150For Sale
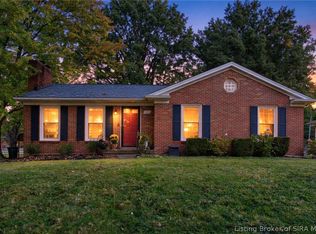 MLS ID #2026012658, Jared Housier, Southern Homes Realty. SIRA
- $245,0003 bd1 ba1.2k sqft7427 Kensington Rd, Lanesville, IN 47136For Sale
 MLS ID #1731678, Jay Pitts, RE/MAX Premier Properties. Metro Search Inc. LLC DBA Apex MLS
