Welcome to 29 Norway Ave, where this1950sqft open concept will make your new home dream. Close to I-95 for fast travel and Wilmington Riverfront for food and entertainment. This home was built in 2011 with only one homeowner having regular maintenance and is like new. Kitchen has new stove with brand new kitchen backsplash. Home water filtration system with reverse osmosis technology installed by RainSoft with 10k value. First floor vinyl plank flooring is pet proof, waterproof, and only 3 years old. Second floor lush carpet is only 2 years old. Finished basement's carpet is brand new with lots of storage spaces, walk-in closets, with egress, and can be used as a large bedroom or family room. Entire house is freshly painted. Back deck for relaxing and entertainment is only one year old with recessed lights and large ceiling fan. Stone patio built this spring used for grilling and smoker. Smart Lock front door and Ring camera. Driveway offers enough space to park four cars and has new black seal. Attached garage can also be used for parking or more storage space. Washer and Dryer included. All are invited to the open house on Sunday 8/23 from 11am-4pm
Coming soon 08/23
$450,000
29 Norway Ave, Wilmington, DE 19804
3beds
1,950sqft
Single Family Residence
Built in 2011
3,920 Square Feet Lot
$356,800 Zestimate®
$231/sqft
$-- HOA
What's special
- 2 days |
- 70 |
- 2 |
Zillow last checked:
Listing updated:
Listed by:
Isbelis Yuncosa 302-897-3584,
Concord Realty Group 3024770400
Source: Bright MLS,MLS#: DENC2109230
Facts & features
Interior
Bedrooms & bathrooms
- Bedrooms: 3
- Bathrooms: 4
- Full bathrooms: 2
- 1/2 bathrooms: 2
- Main level bathrooms: 1
Rooms
- Room types: Living Room, Dining Room, Primary Bedroom, Bedroom 2, Kitchen, Family Room, Bedroom 1
Primary bedroom
- Level: Upper
- Area: 180 Square Feet
- Dimensions: 12 X 15
Primary bedroom
- Level: Unspecified
Bedroom 1
- Level: Upper
- Area: 108 Square Feet
- Dimensions: 9 X 12
Bedroom 2
- Level: Upper
- Area: 110 Square Feet
- Dimensions: 10 X 11
Dining room
- Level: Main
- Area: 182 Square Feet
- Dimensions: 13 X 14
Family room
- Level: Lower
- Area: 312 Square Feet
- Dimensions: 12 X 26
Kitchen
- Features: Kitchen - Electric Cooking
- Level: Main
- Area: 156 Square Feet
- Dimensions: 12 X 13
Living room
- Level: Main
- Area: 154 Square Feet
- Dimensions: 11 X 14
Heating
- Forced Air, Natural Gas
Cooling
- Central Air, Electric
Appliances
- Included: Electric Water Heater
- Laundry: Upper Level
Features
- Primary Bath(s), Bathroom - Stall Shower, Eat-in Kitchen
- Basement: Finished,Full
- Has fireplace: No
Interior area
- Total structure area: 1,950
- Total interior livable area: 1,950 sqft
- Finished area above ground: 1,950
Property
Parking
- Total spaces: 1
- Parking features: Built In, Driveway, Attached
- Attached garage spaces: 1
- Has uncovered spaces: Yes
Accessibility
- Accessibility features: None
Features
- Levels: Two
- Stories: 2
- Patio & porch: Porch
- Exterior features: Lighting
- Pool features: None
Lot
- Size: 3,920 Square Feet
- Features: Level, Front Yard, Rear Yard, SideYard(s)
Details
- Additional structures: Above Grade
- Parcel number: 07039.30579
- Zoning: NC5
- Special conditions: Standard
Construction
Type & style
- Home type: SingleFamily
- Architectural style: Colonial
- Property subtype: Single Family Residence
Materials
- Vinyl Siding
- Foundation: Concrete Perimeter
- Roof: Pitched,Shingle
Condition
- New construction: No
- Year built: 2011
Details
- Builder name: R M WILLIAMS CO. INC
Utilities & green energy
- Electric: 200+ Amp Service
- Sewer: Public Sewer
- Water: Public
- Utilities for property: Cable Connected
Community & HOA
Community
- Subdivision: Richardson Park
HOA
- Has HOA: No
Location
- Region: Wilmington
Financial & listing details
- Price per square foot: $231/sqft
- Tax assessed value: $346,600
- Date on market: 8/23/2026
- Listing agreement: Exclusive Right To Sell
- Ownership: Fee Simple
Estimated market value
$356,800
$325,000 - $389,000
$2,527/mo
Price history
| Date | Event | Price |
|---|---|---|
| 6/4/2012 | Sold | $195,000+333.3%$100/sqft |
Source: Public Record Report a problem | ||
| 3/5/2012 | Sold | $45,000$23/sqft |
Source: Public Record Report a problem | ||
Public tax history
| Year | Property taxes | Tax assessment |
|---|---|---|
| 2025 | -- | $346,600 +393.7% |
| 2024 | $2,663 +13% | $70,200 |
| 2023 | $2,357 -0.6% | $70,200 |
| 2022 | $2,372 +0.1% | $70,200 |
| 2021 | $2,371 -0.3% | $70,200 |
| 2020 | $2,377 +0.3% | $70,200 |
| 2019 | $2,371 +3% | $70,200 |
| 2017 | $2,301 +4.8% | $70,200 |
| 2016 | $2,196 | $70,200 |
| 2015 | $2,196 +6.6% | $70,200 |
| 2014 | $2,060 | $70,200 |
| 2013 | -- | $70,200 +1964.7% |
| 2012 | -- | $3,400 |
| 2011 | -- | $3,400 |
| 2010 | -- | $3,400 |
| 2009 | -- | -- |
Find assessor info on the county website
Monthly payment
Est. payment
Payment breakdown
Explore the cost of this home by adjusting the details. Changes won't be saved.Climate risks
Neighborhood: 19804
Nearby schools
GreatSchools rating
- 3/10Richardson Park Elementary SchoolGrades: K-5Distance: 0.6 mi
- 8/10duPont (H.B.) Middle SchoolGrades: 6-8Distance: 7.3 mi
- 2/10McKean (Thomas) High SchoolGrades: 9-12Distance: 4.6 mi
Schools provided by the listing agent
- Elementary: Richardson Park
- Middle: Alexis I.dupont
- High: Thomas Mckean
- District: Red Clay Consolidated
Source: Bright MLS. This data may not be complete. We recommend contacting the local school district to confirm school assignments for this home.
- $354,2003 bd2 ba2.1k sqft27 Norway Ave, Wilmington, DE 19804Off Market

- $345,2003 bd2 ba2.3k sqft31 Norway Ave, Wilmington, DE 19804Off Market
- $282,6003 bd1 ba1.3k sqft25 Norway Ave, Wilmington, DE 19804Off Market
- $272,2003 bd1 ba1.5k sqft30 Glenrich Ave, Wilmington, DE 19804Off Market

- $324,6003 bd2 ba1.4k sqft36 Glenrich Ave, Wilmington, DE 19804Off Market
- $292,1004 bd2 ba2.2k sqft28 Glenrich Ave, Wilmington, DE 19804Off Market
- $224,1003 bd1 ba1.3k sqft23 Norway Ave, Wilmington, DE 19804Off Market
- $2,4954 bd5 ba1.9k sqft401 Howard St, Wilmington, DE 19804For Rent
A local agent can set up tours, give advice and negotiate with sellers.
Similar homes
- $397,0003 bd3 ba2k sqft301 Alice St, Wilmington, DE 19804For Sale
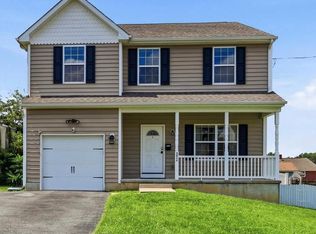
 MLS ID #DENC2108688, Ken Van Every, Keller Williams Realty Wilmington. Bright MLS
 - $499,0003 bd3 ba2k sqft904 N Bancroft Pkwy, Wilmington, DE 19805For Sale
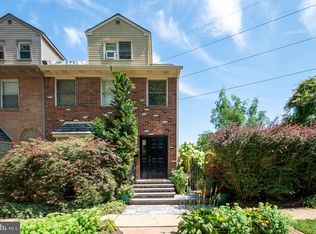 MLS ID #DENC2107950, Nancy Fleming, Compass. Bright MLS
 - $439,9006 bd3 ba2.3k sqft7 Roosevelt Ave, Wilmington, DE 19804For Sale
 MLS ID #DENC2106430, John Luca, BHHS Fox & Roach - Hockessin. Bright MLS
 - $435,0003 bd3 ba2k sqft2110 Fairfield Pl, Wilmington, DE 19805For Sale
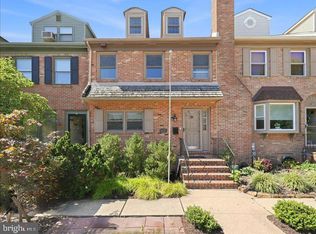 MLS ID #DENC2108854, Kevin Odle, Long & Foster Real Estate, Inc.. Bright MLS
 - $400,0005 bd3 ba2.4k sqft407 W Summit Ave, Wilmington, DE 19804For SaleMLS ID #DENC2104336, Tim Taylor, Crown Homes Real Estate. Bright MLS
- $310,0003 bd3 ba2k sqft1811 Oak St, Wilmington, DE 19805For SaleMLS ID #DENC2109170, Brian Foraker, Foraker Realty Co.. Bright MLS
- $375,0003 bd2 ba1.4k sqftNone Available, Wilmington, DE 19804For SaleMLS ID #DENC2106472, Suzy Schurman, Patterson-Schwartz-Newark. Bright MLS
- $375,0003 bd2 ba1.5k sqftNone Available, Wilmington, DE 19805For SaleMLS ID #DENC2108936, Abby Drobinski, Real Broker LLC. Bright MLS
- $399,9903 bd2 ba1.5k sqft1619 Windsor Ave, Wilmington, DE 19804For SaleMLS ID #DENC2108346, Andy Mulrine, RE/MAX Associates-Hockessin. Bright MLS
- $365,0004 bd2 ba1.8k sqft105 Laurel Ln, Wilmington, DE 19804For SaleMLS ID #DENC2108014, Andrew White, Compass. Bright MLS
- $294,9003 bd2 ba1.5k sqft616 N Dupont Rd, Wilmington, DE 19804For SaleMLS ID #DENC2105592, Ashley Moret, Coldwell Banker Realty. Bright MLS
- $230,0004 bd1 ba1.6k sqft214 Matthes Ave, Wilmington, DE 19804For SaleMLS ID #DENC2107210, Tom Riccio, RE/MAX Point Realty. Bright MLS
- $425,0004 bd-- ba1.4k sqft310 Silverbrook Dr, Wilmington, DE 19804For SaleMLS ID #DENC2105658, Joseph Berchock, RE/MAX Associates - Newark. Bright MLS
- $275,0003 bd1 ba1.4k sqftNone Available, Wilmington, DE 19804For SaleMLS ID #DENC2108536, Kat Pigliacampi, Patterson-Schwartz-Hockessin. Bright MLS
- $299,0004 bd2 ba1.4k sqft1014 N Adams St, Wilmington, DE 19801For SaleMLS ID #DENC2109202, Corey Harris, Crown Homes Real Estate. Bright MLS
- $429,9994 bd2 ba1.9k sqft2104 Wildwood Dr, Wilmington, DE 19805For SaleMLS ID #DENC2107052, Kris Clark, Coastal Real Estate Group, LLC. Bright MLS
- $305,0004 bd2 ba1.8k sqft1502 Willis Pl, Wilmington, DE 19805For SaleMLS ID #DENC2108786, Jemimah Chuks, EXP Realty, LLC. Bright MLS
- $367,9003 bd2 ba1.2k sqft4 Glover Cir, Wilmington, DE 19804For SaleMLS ID #DENC2106014, Paul Owens, Home Finders Real Estate Company. Bright MLS
- $275,0003 bd2 ba1k sqft1516 W Latimer Pl, Wilmington, DE 19805For SaleMLS ID #DENC2109094, Amanda Fales, Compass. Bright MLS
- $375,9993 bd2 ba2.5k sqft3 Yale Rd, Wilmington, DE 19805For SaleMLS ID #DENC2106288, Daniel Demers, Sell Your Home Services. Bright MLS
